Leave a Message

Thank you for your message. We will be in touch with you shortly.

5703 River Glade Drive
VIEW PHOTOS
Courtesy of Harriett C Whitaker, Fletcher Bright Realty,423-903-7653
$329,000

5703 River Glade Drive

3 Beds 2 Baths 1,762 Sq.Ft. 0.46 Acres

Description

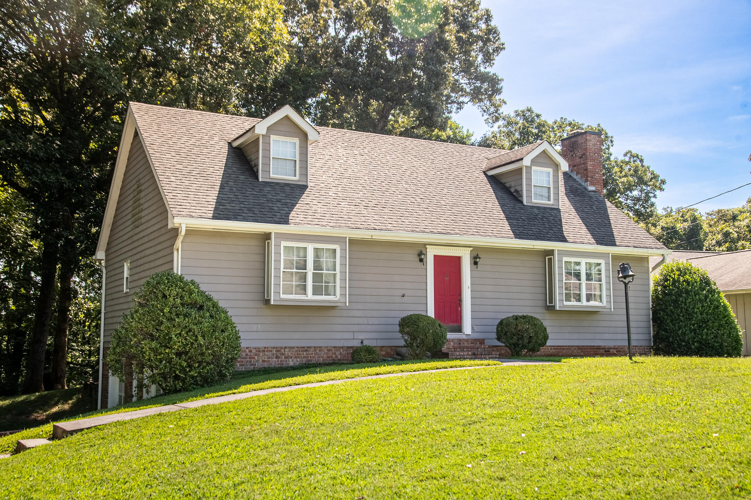
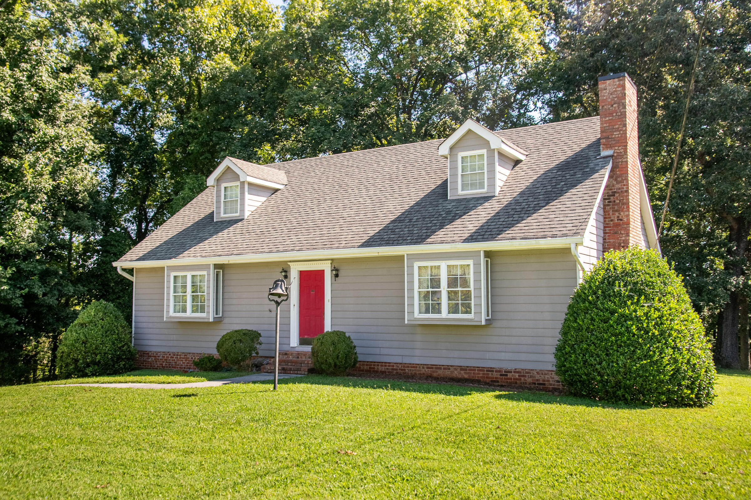
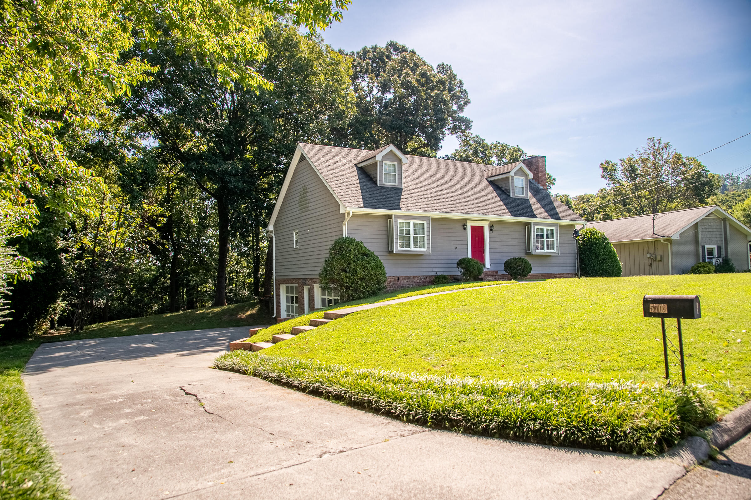
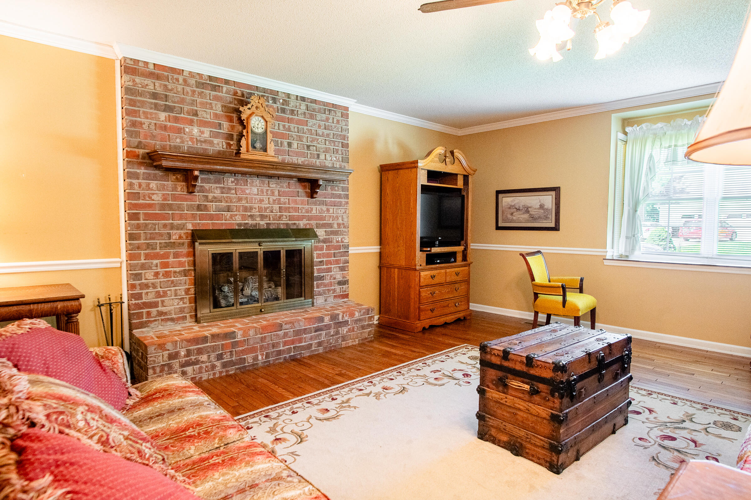
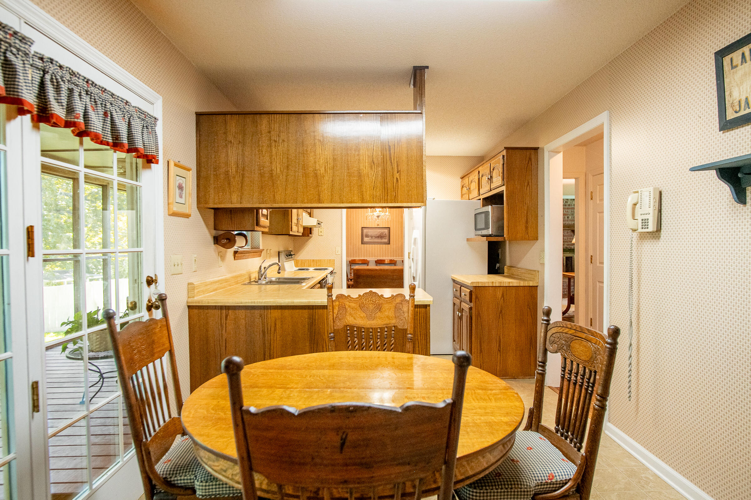
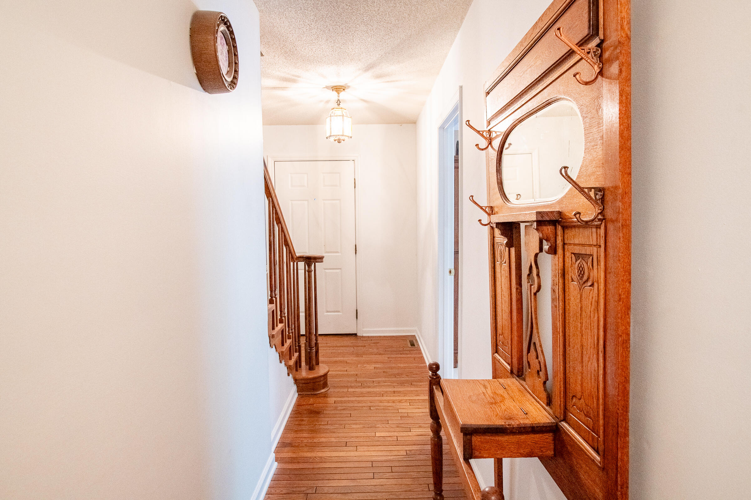
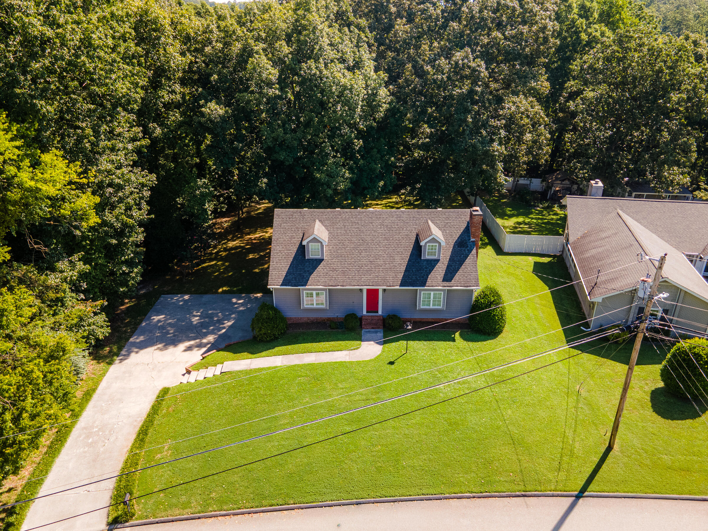
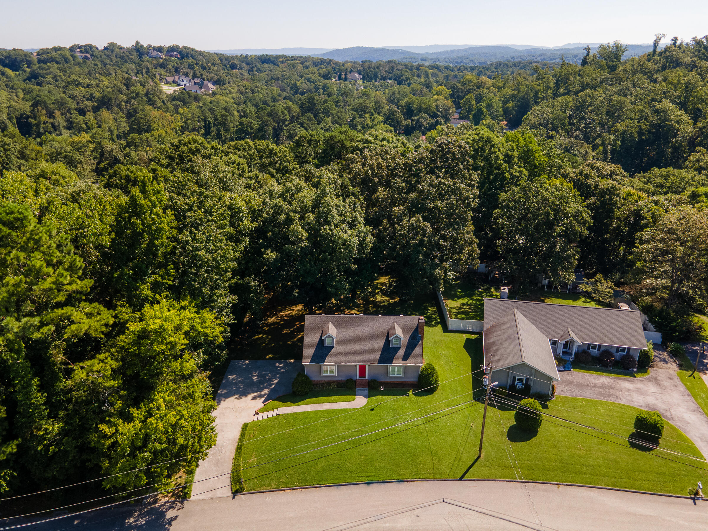
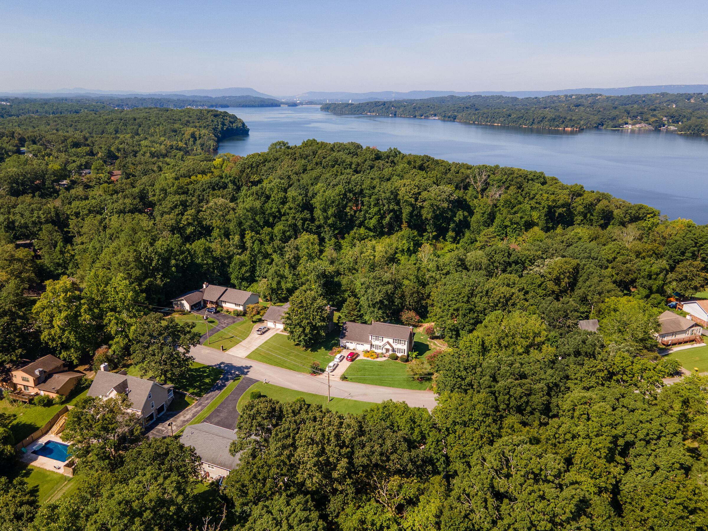
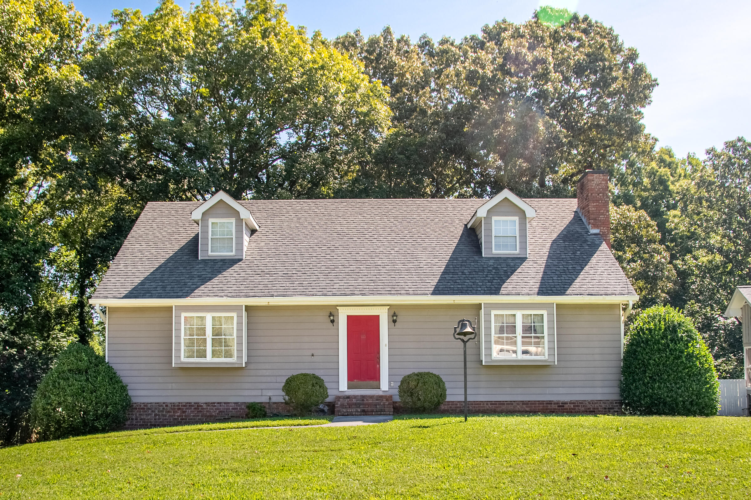
Welcome to 5703 River Glade Drive, an exceptionally well-maintained one-owner home tucked away in the quiet, peaceful Lakeshore Heights neighborhood. Offering approximately 1,762 square feet of living space, this 3-bedroom, 2-bath residence has been thoughtfully cared for and offers a comfortable, functional layout with plenty of additional space.
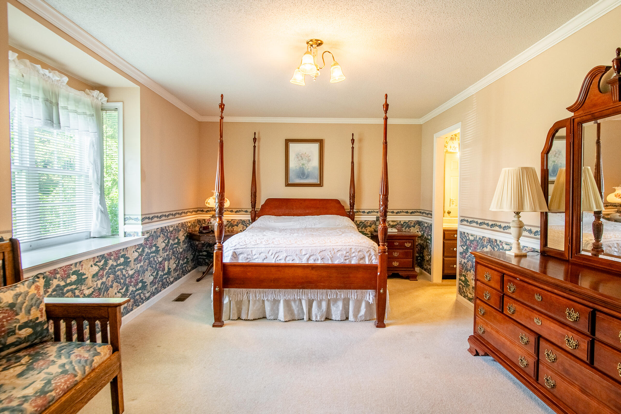
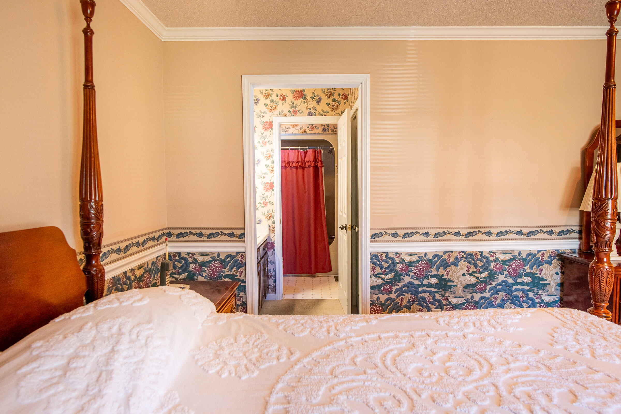
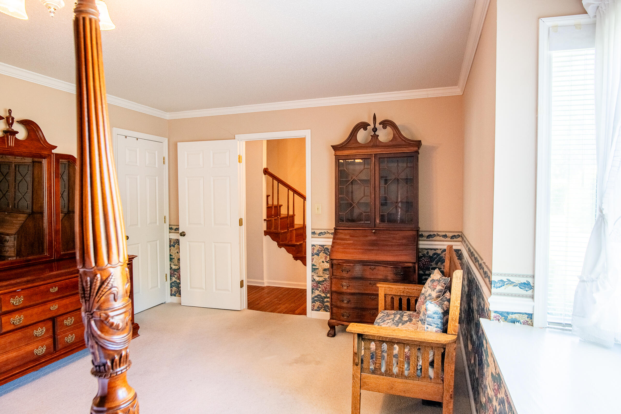
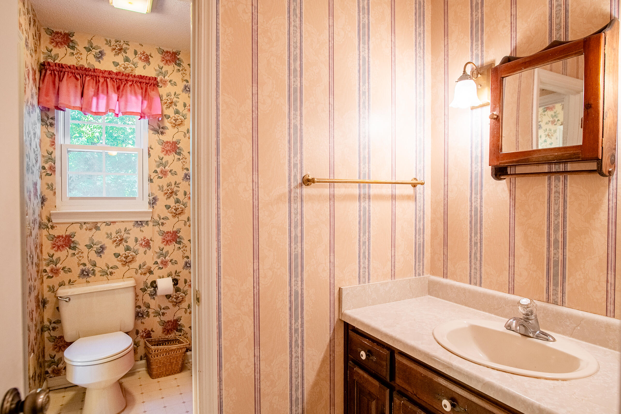
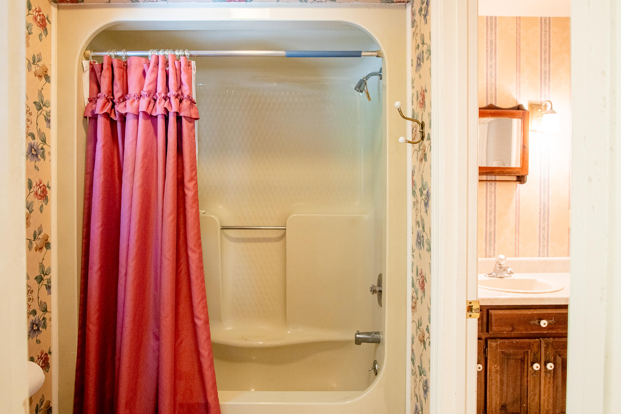
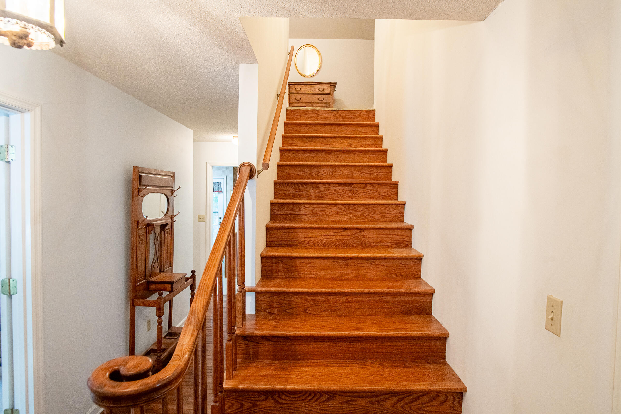
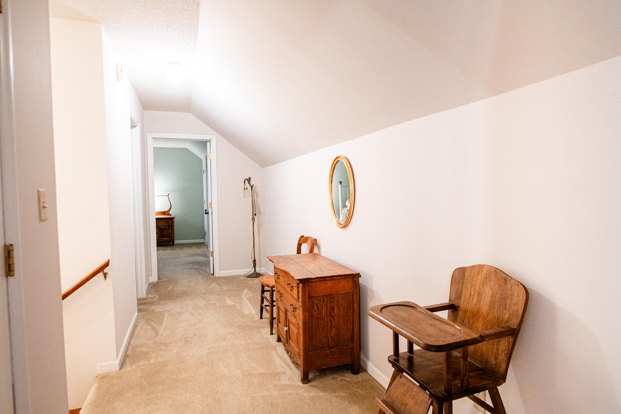
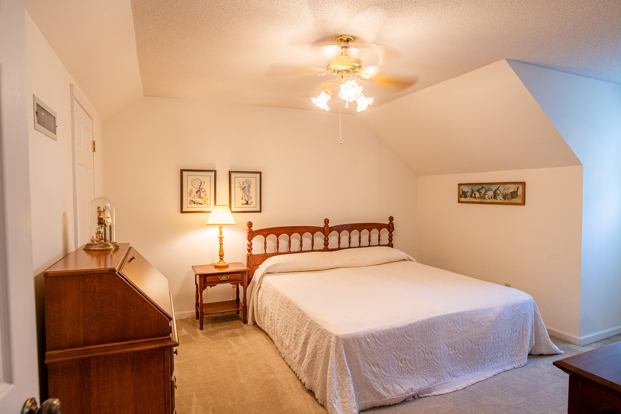
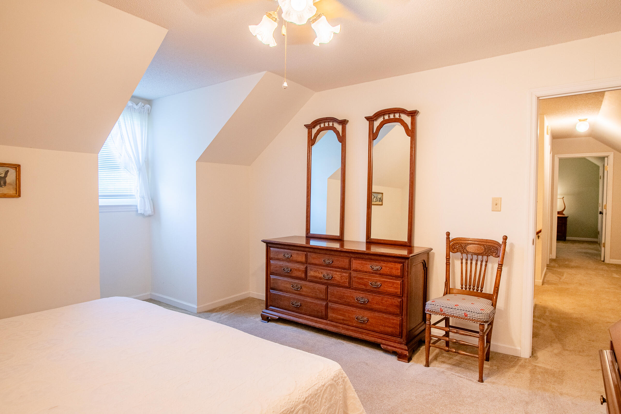
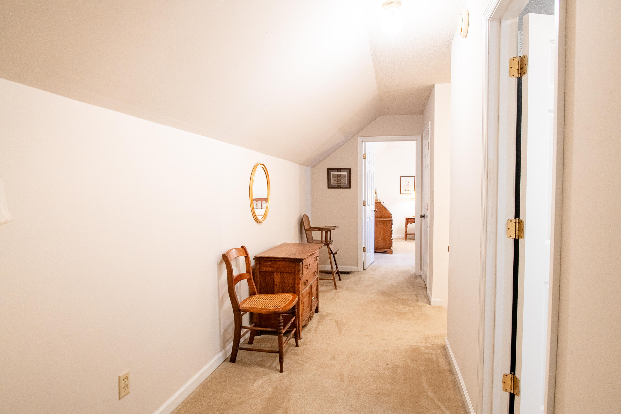
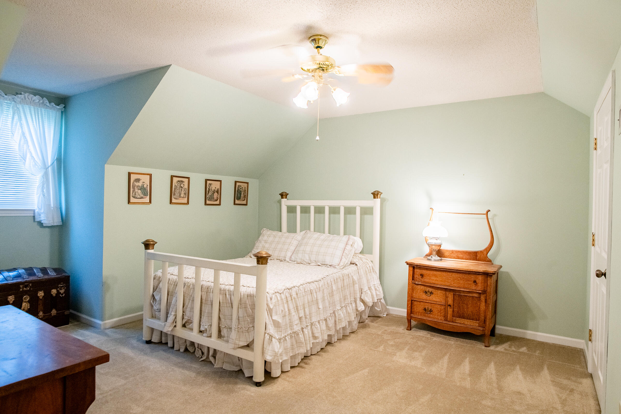
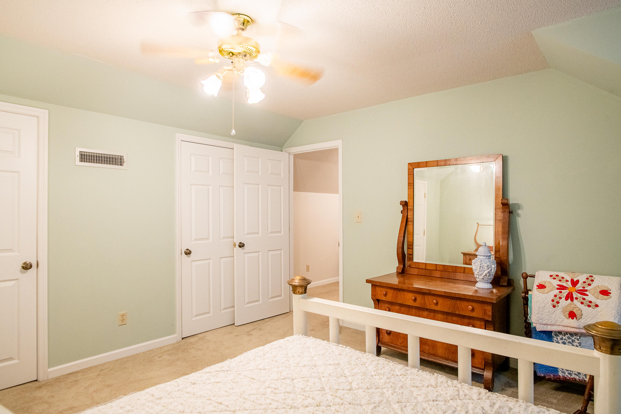
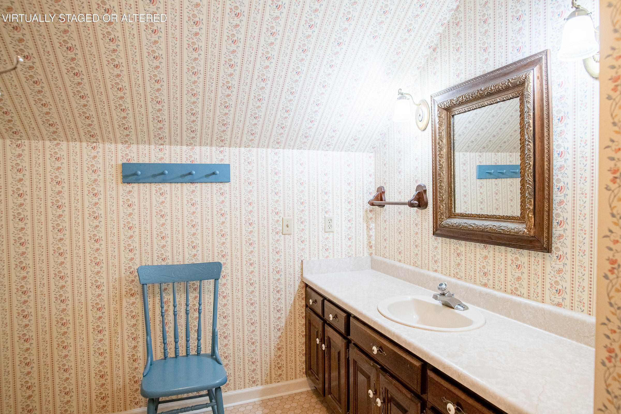
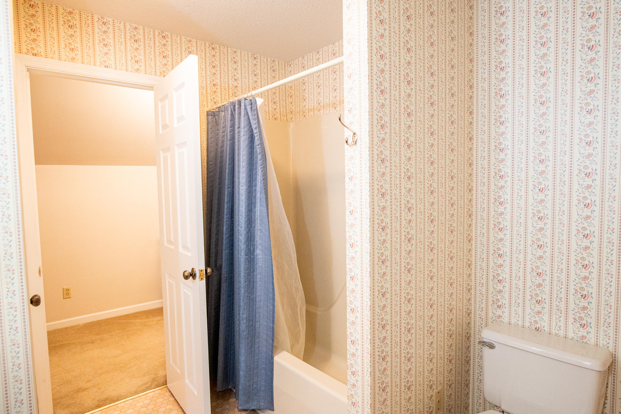
The primary bedroom is conveniently located on the main level while two additional bedrooms are upstairs, creating a practical separation of space. The home features two full bathrooms, including the primary bath, which is also accessible from the hallway for added convenience.
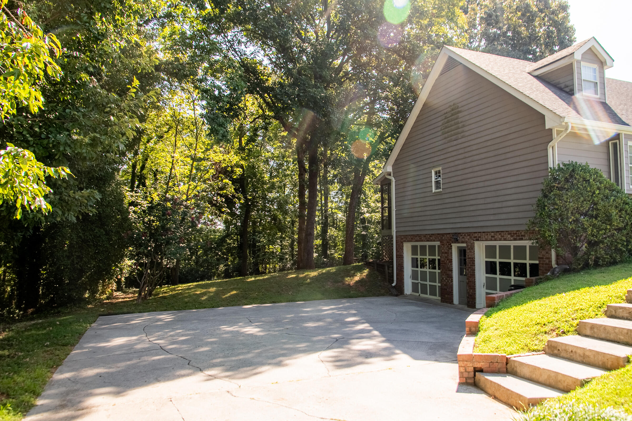
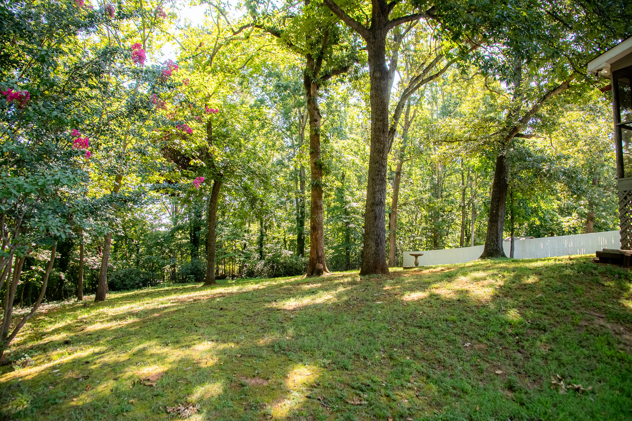
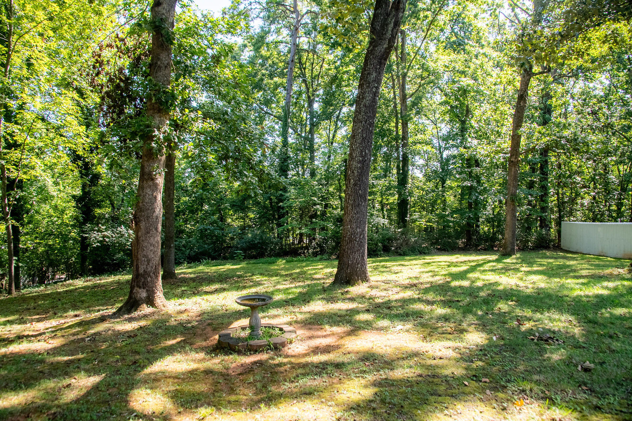
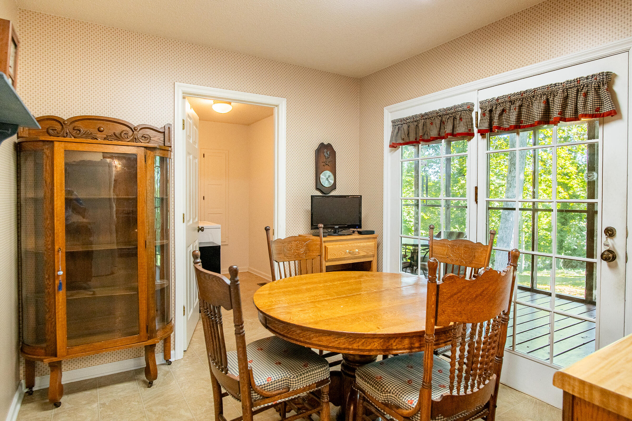
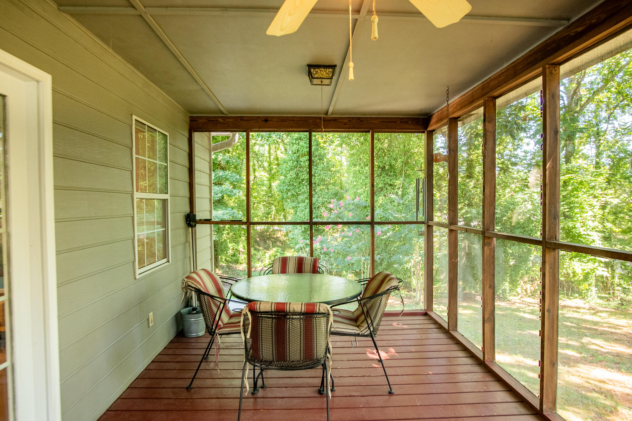
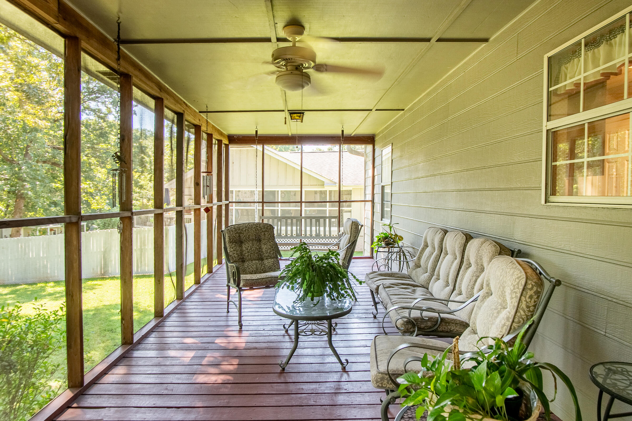
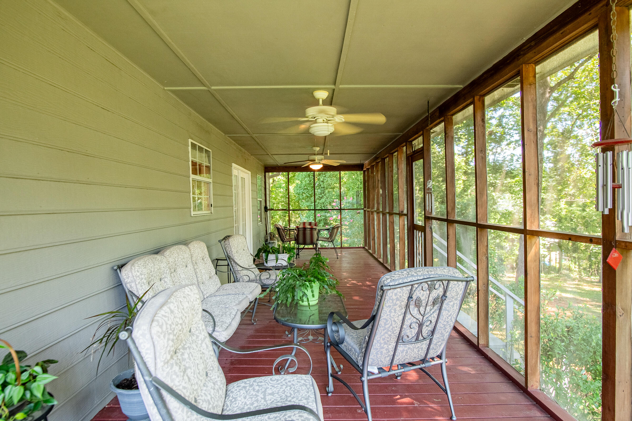
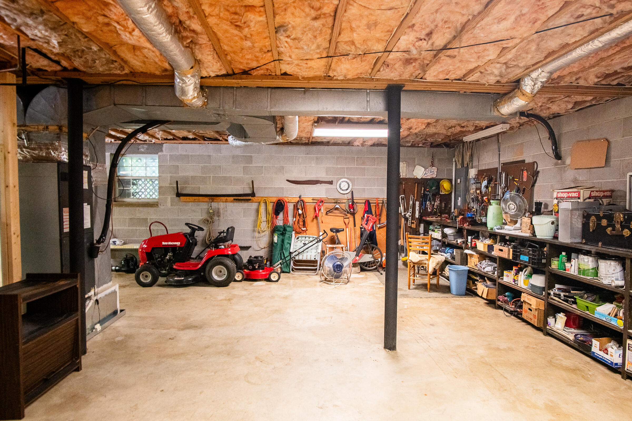
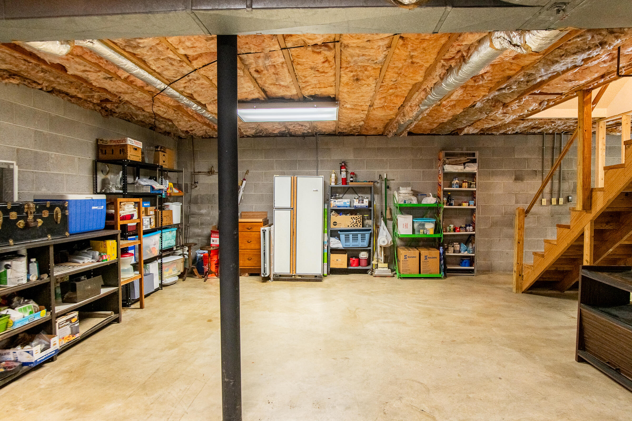
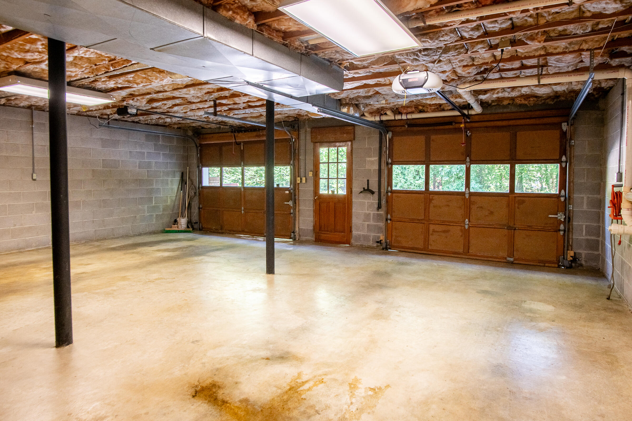
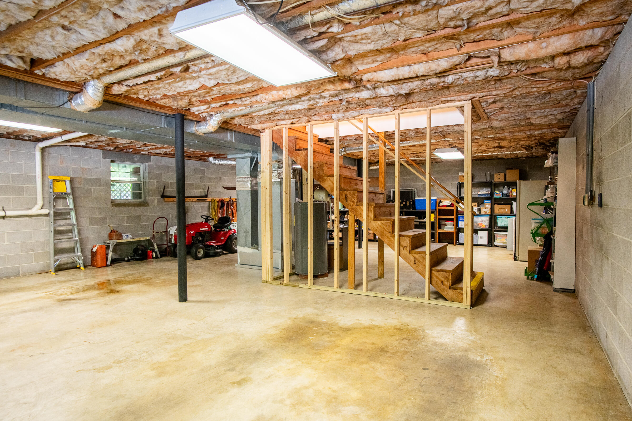
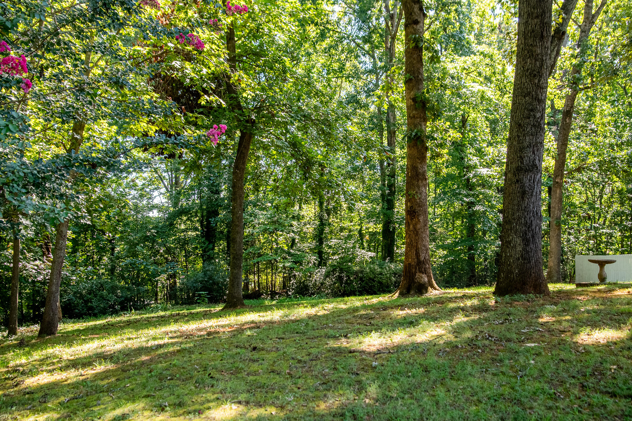
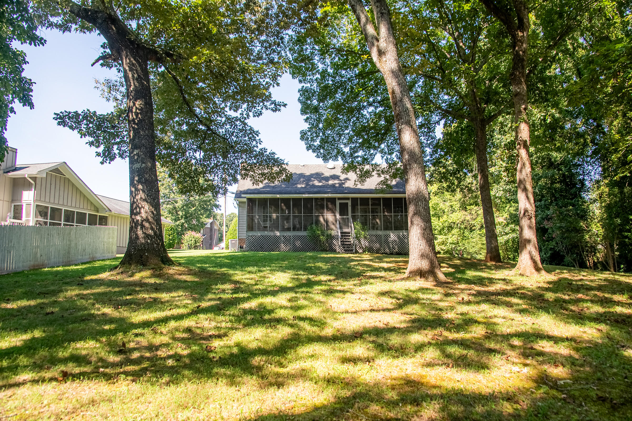
One of the home's highlights is the beautiful screened back porch overlooking a mature, shaded backyard--a peaceful setting for morning coffee, relaxing afternoons or entertaining family and friends. The full basement provides excellent storage and flexibility, while the extra-large garage offers plenty of room for vehicles along with space for a workshop, hobbies or additional storage.
Built in 1983, the home sits on a generously sized lot and reflects decades of careful ownership and upkeep. An added benefit is the property's county-only tax status, helping keep annual property taxes low compared with many locations inside Chattanooga city limits.

Neighborhood pool membership available through Lakeshore Estates for $350/year.
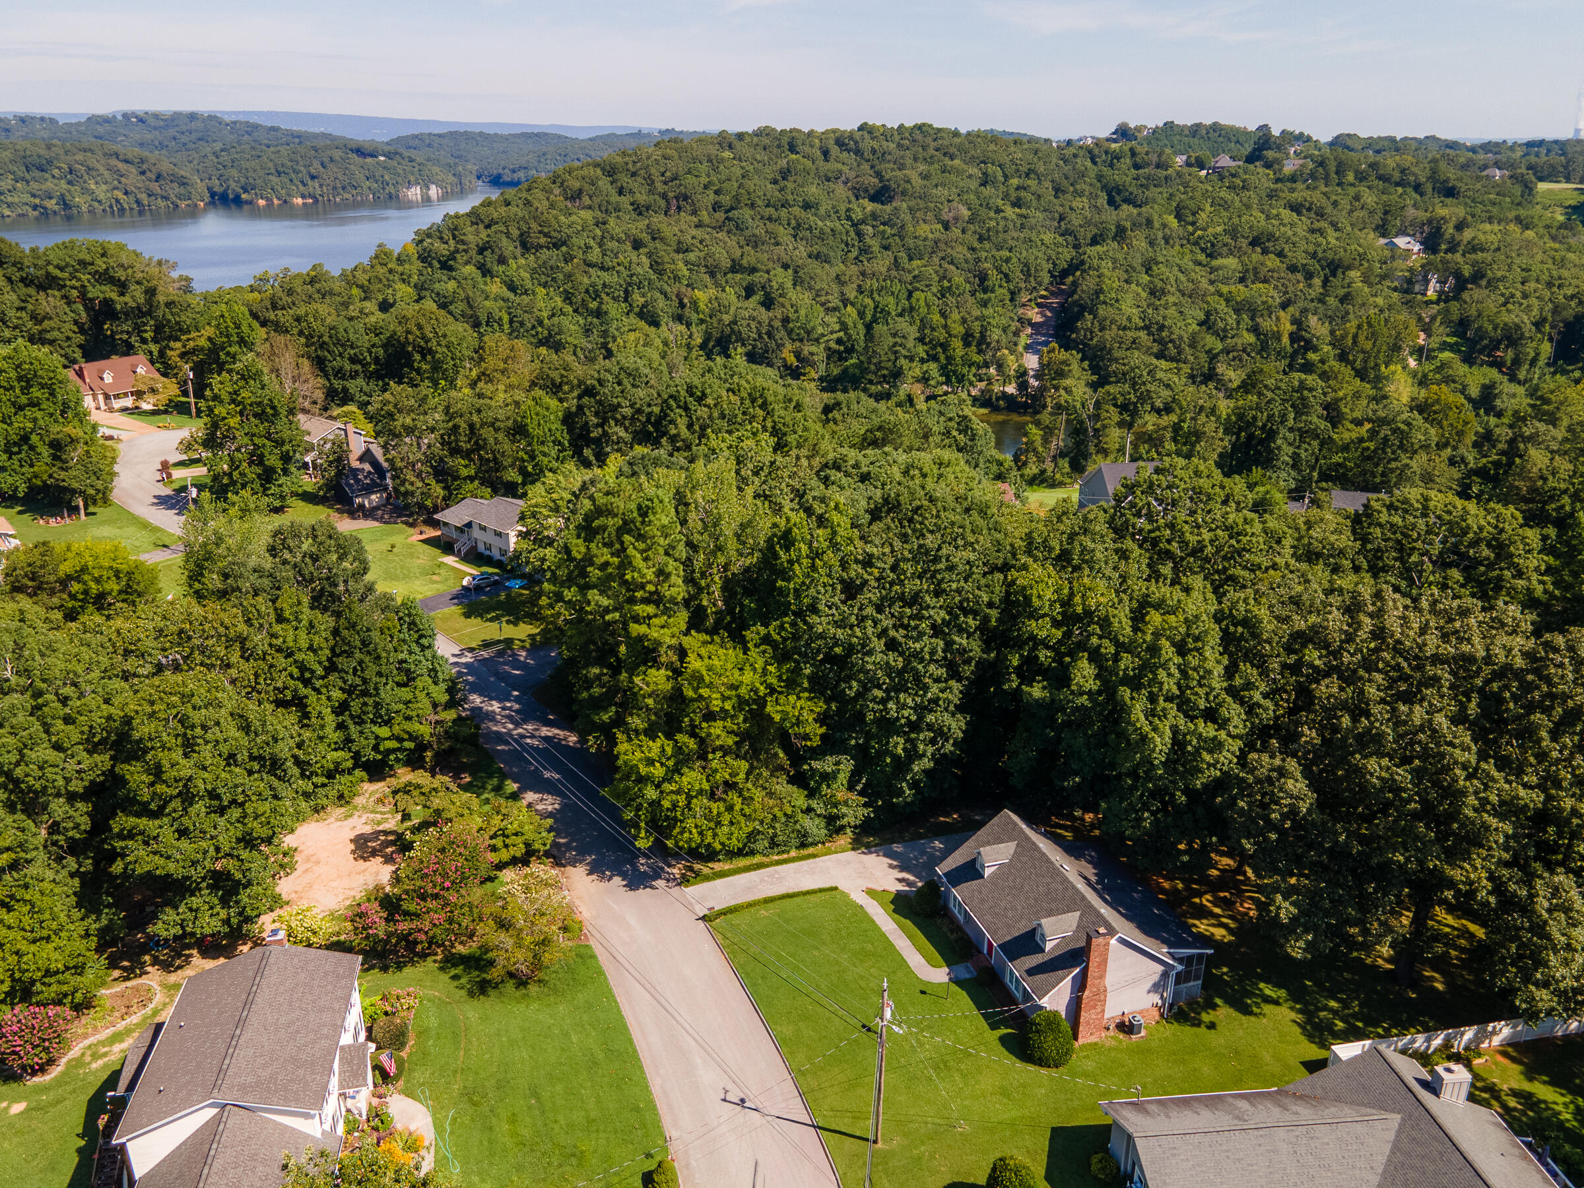
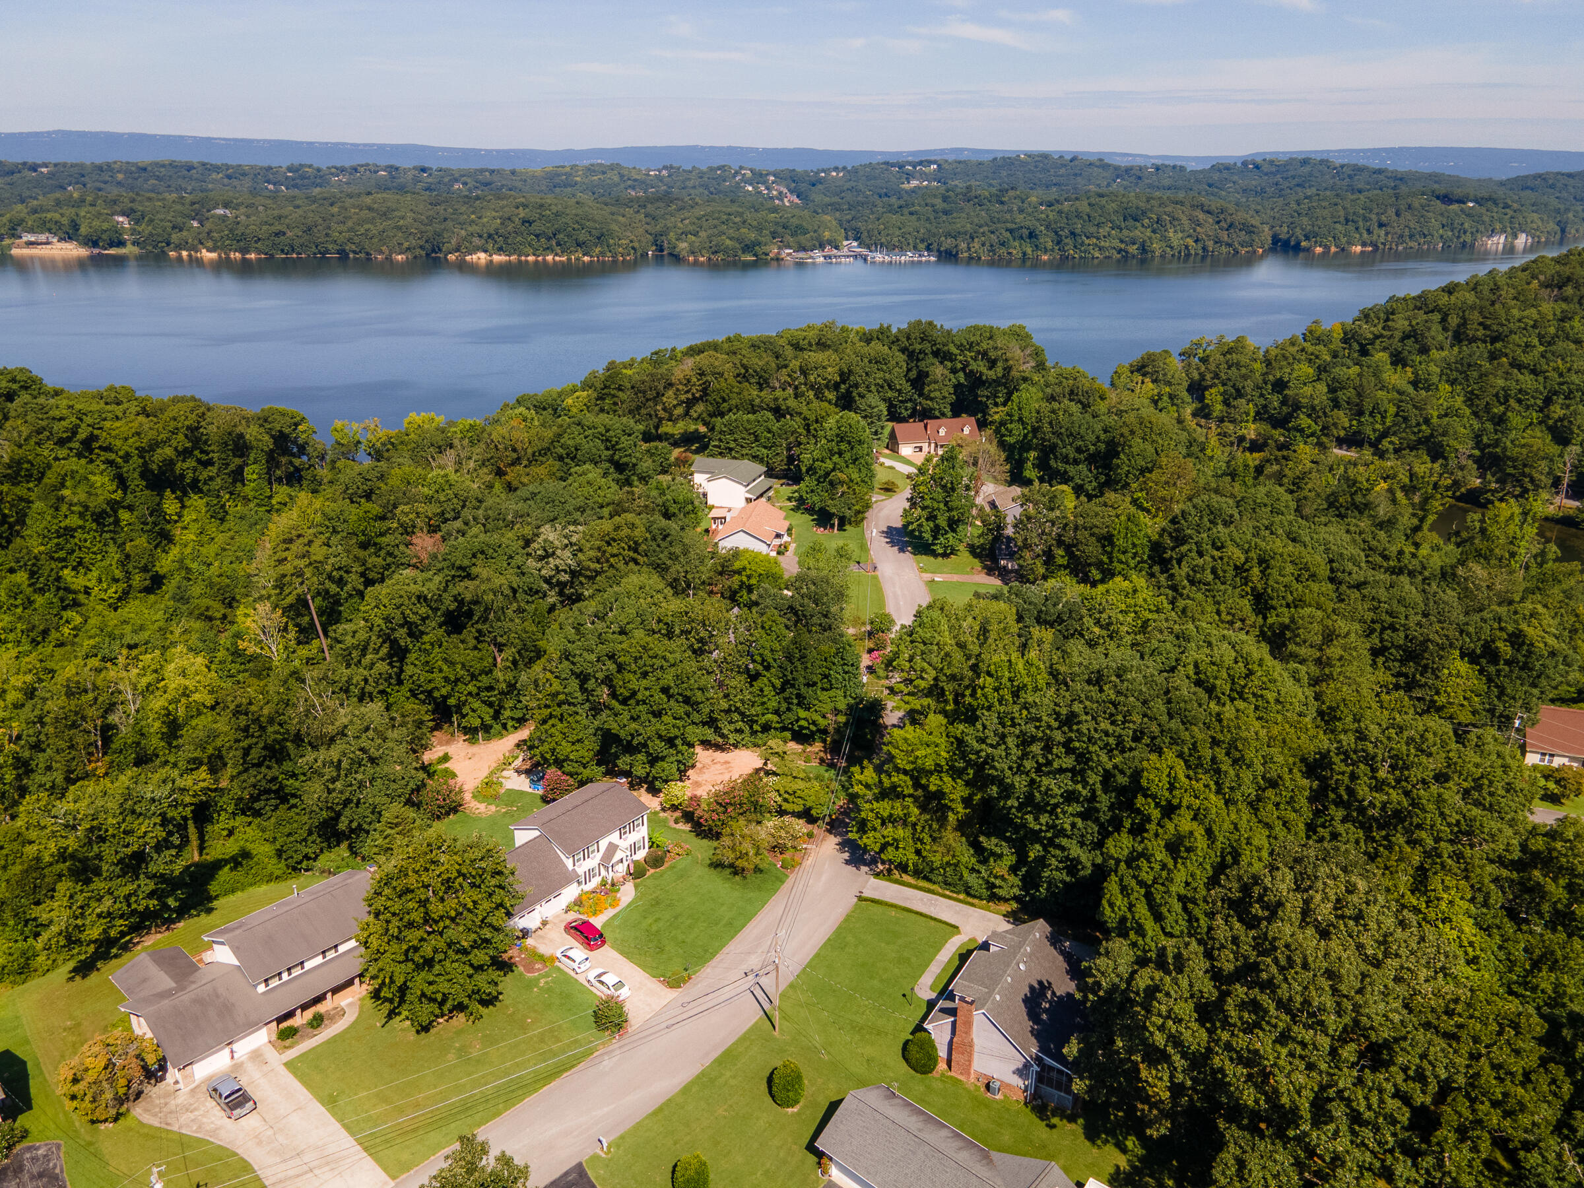
Conveniently located near Highway 153 with easy access to downtown Chattanooga, shopping, dining and nearby lake access, 5703 River Glade Drive offers a wonderful combination of space, convenience and peaceful surroundings. This lovingly maintained home is ready for its next chapter!

Share Property

Location

5703 River Glade Drive, Chattanooga, TN 37416

Status

For Sale

Property Amenities

Interior
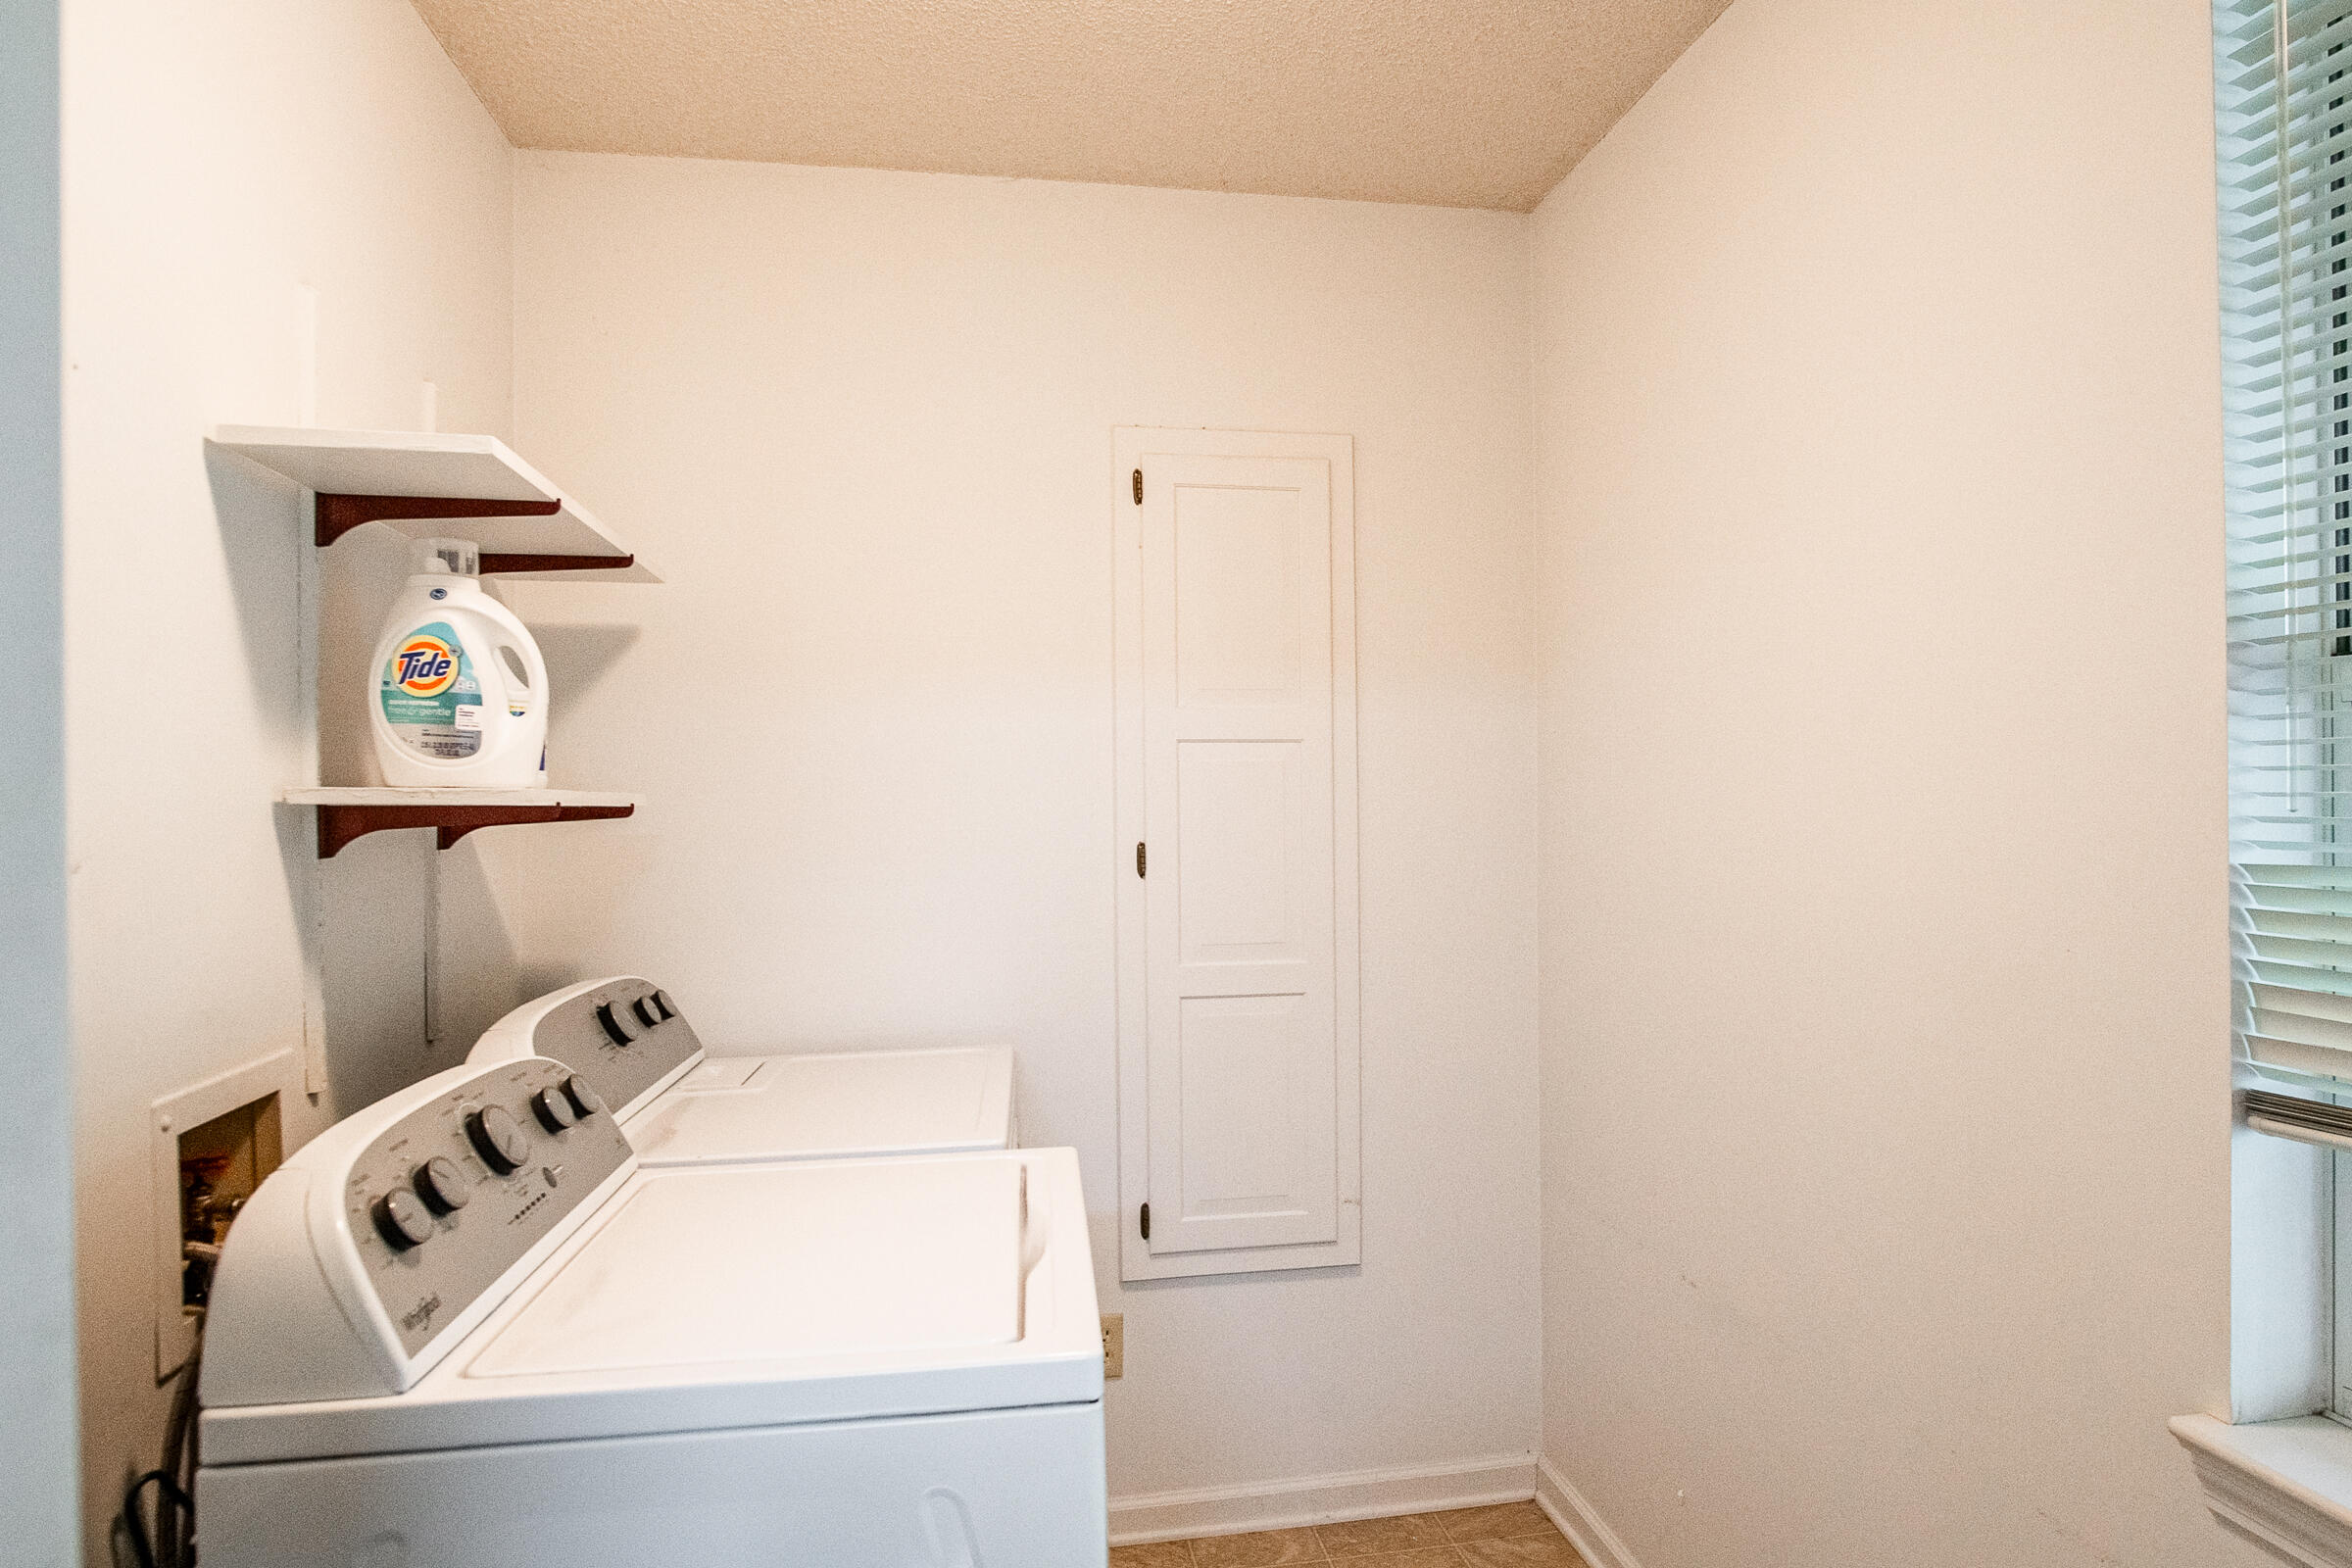
Laundry room Electric Dryer Hookup, Inside, Laundry Room, Main Level, Washer Hookup
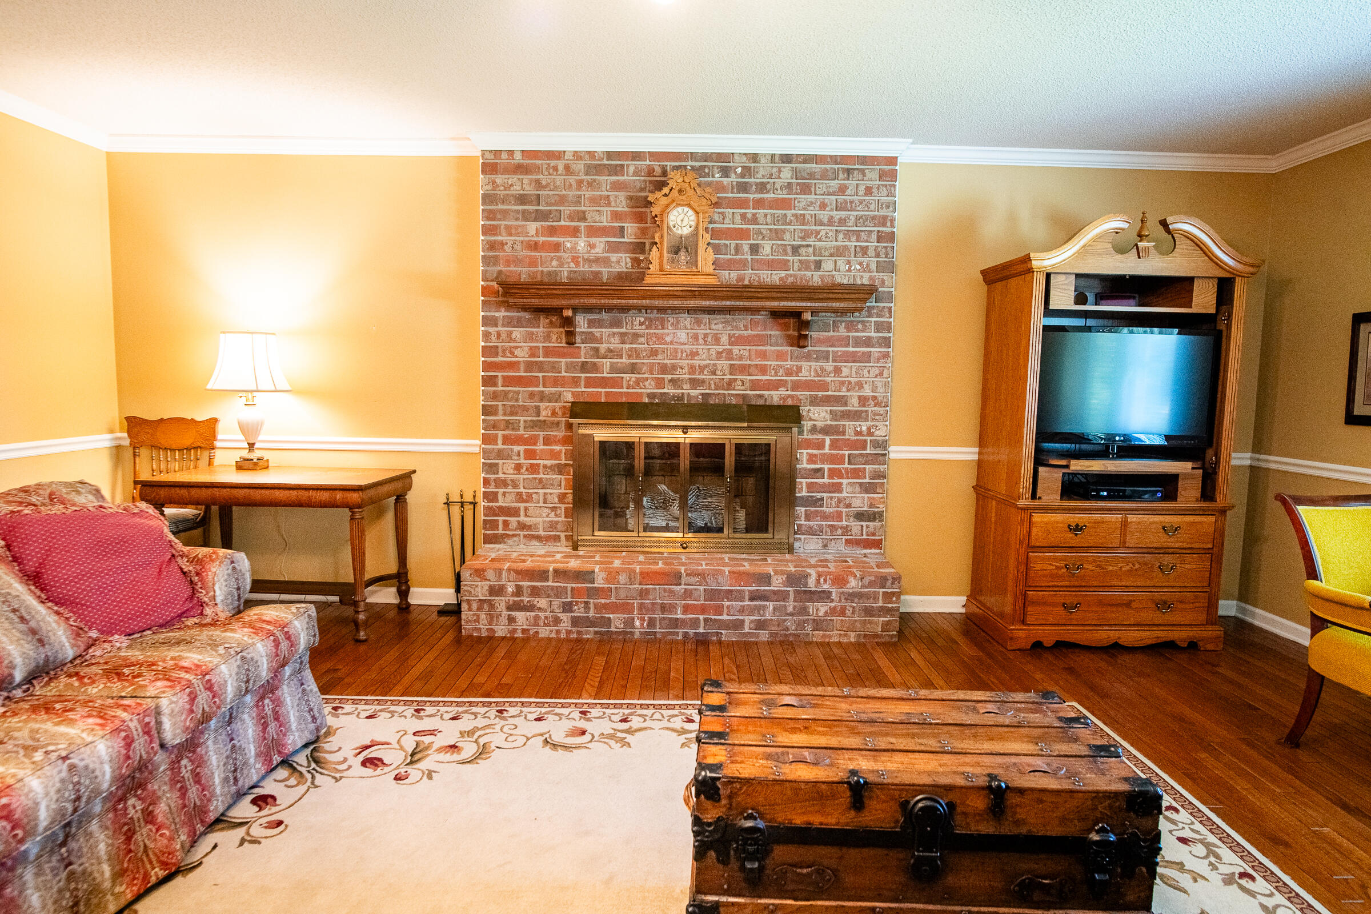
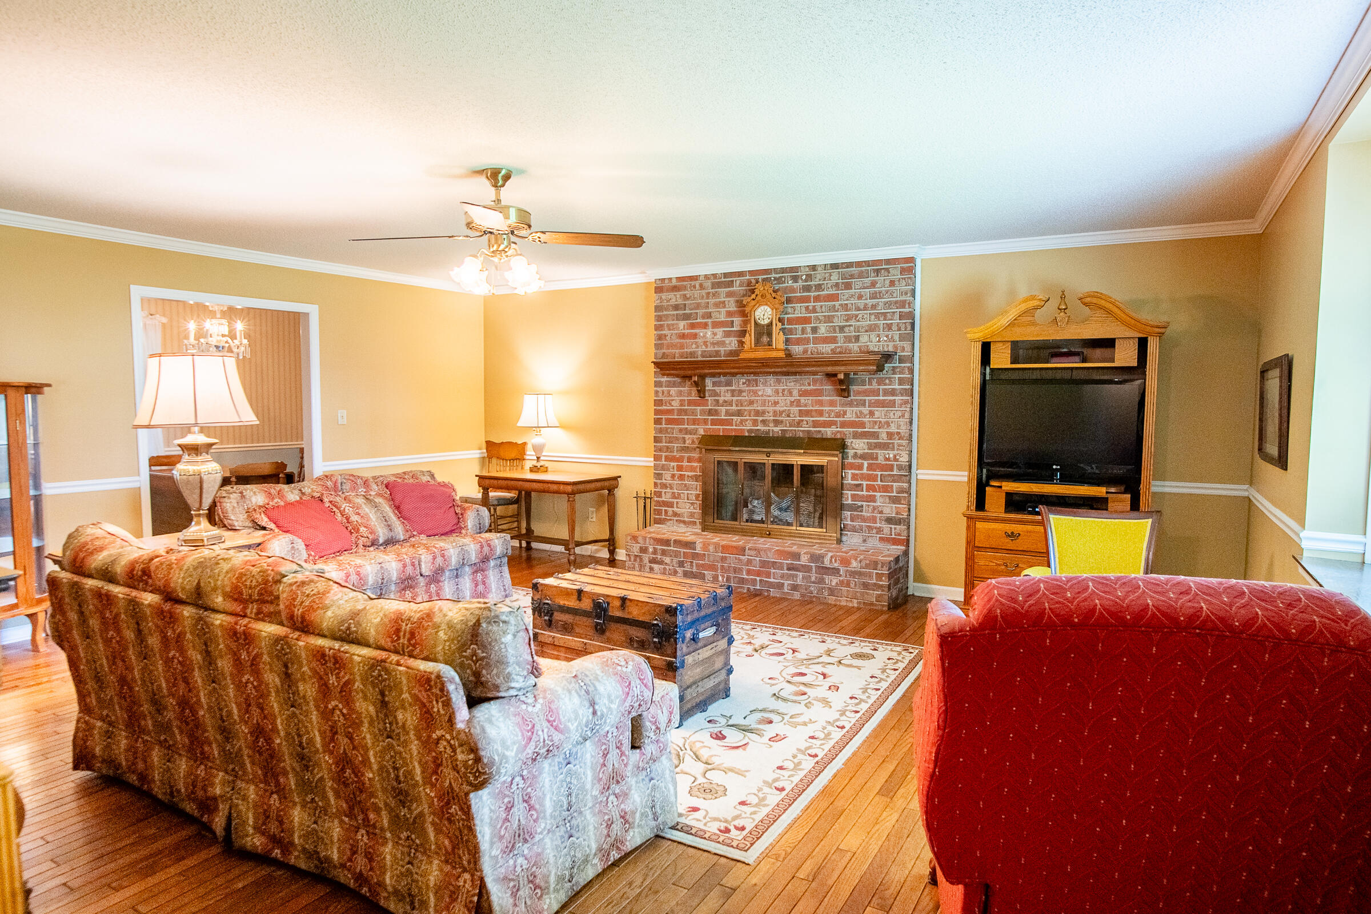
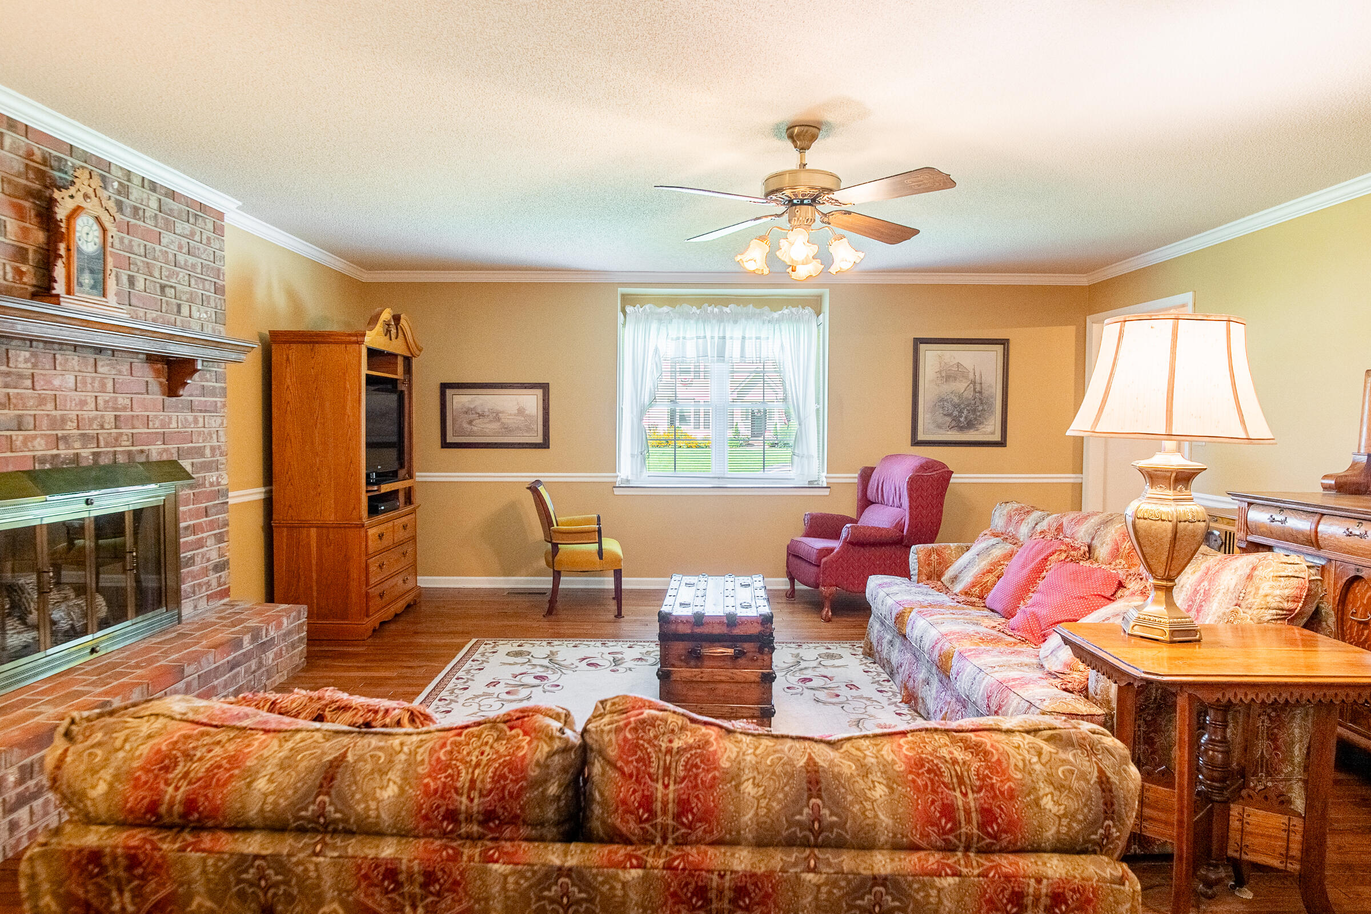
Fireplace Family Room, Gas Log
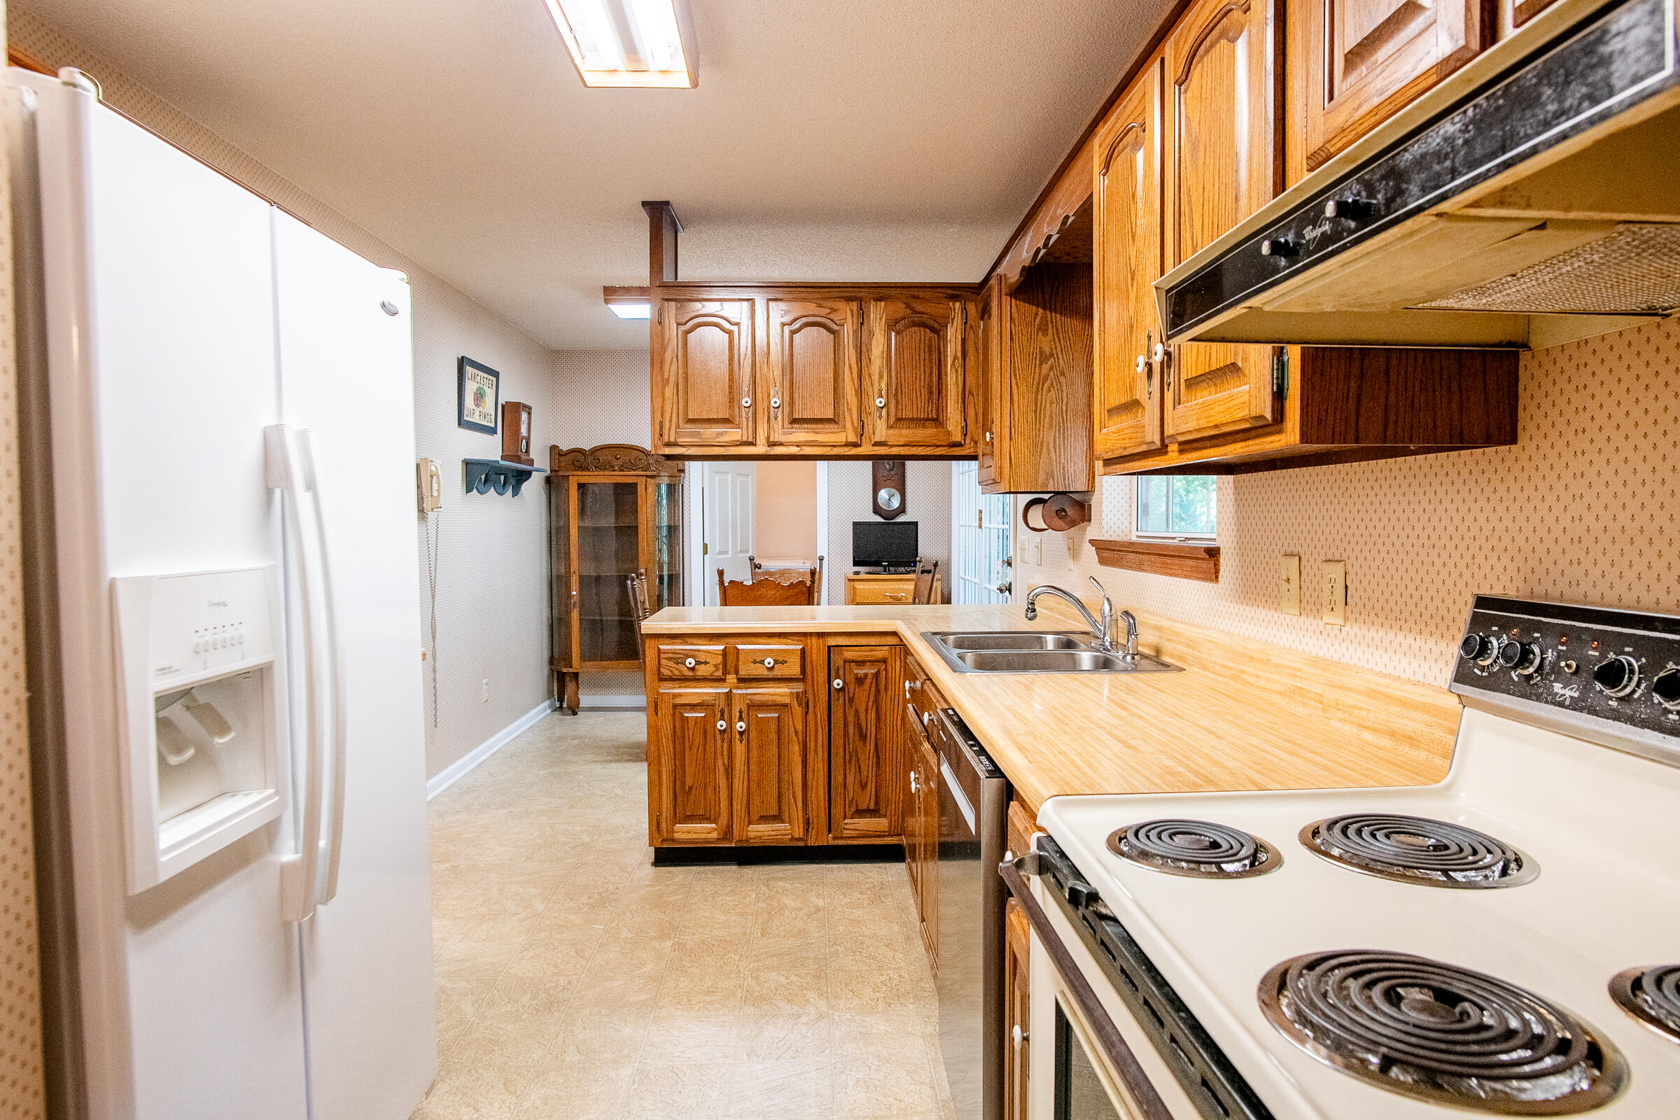
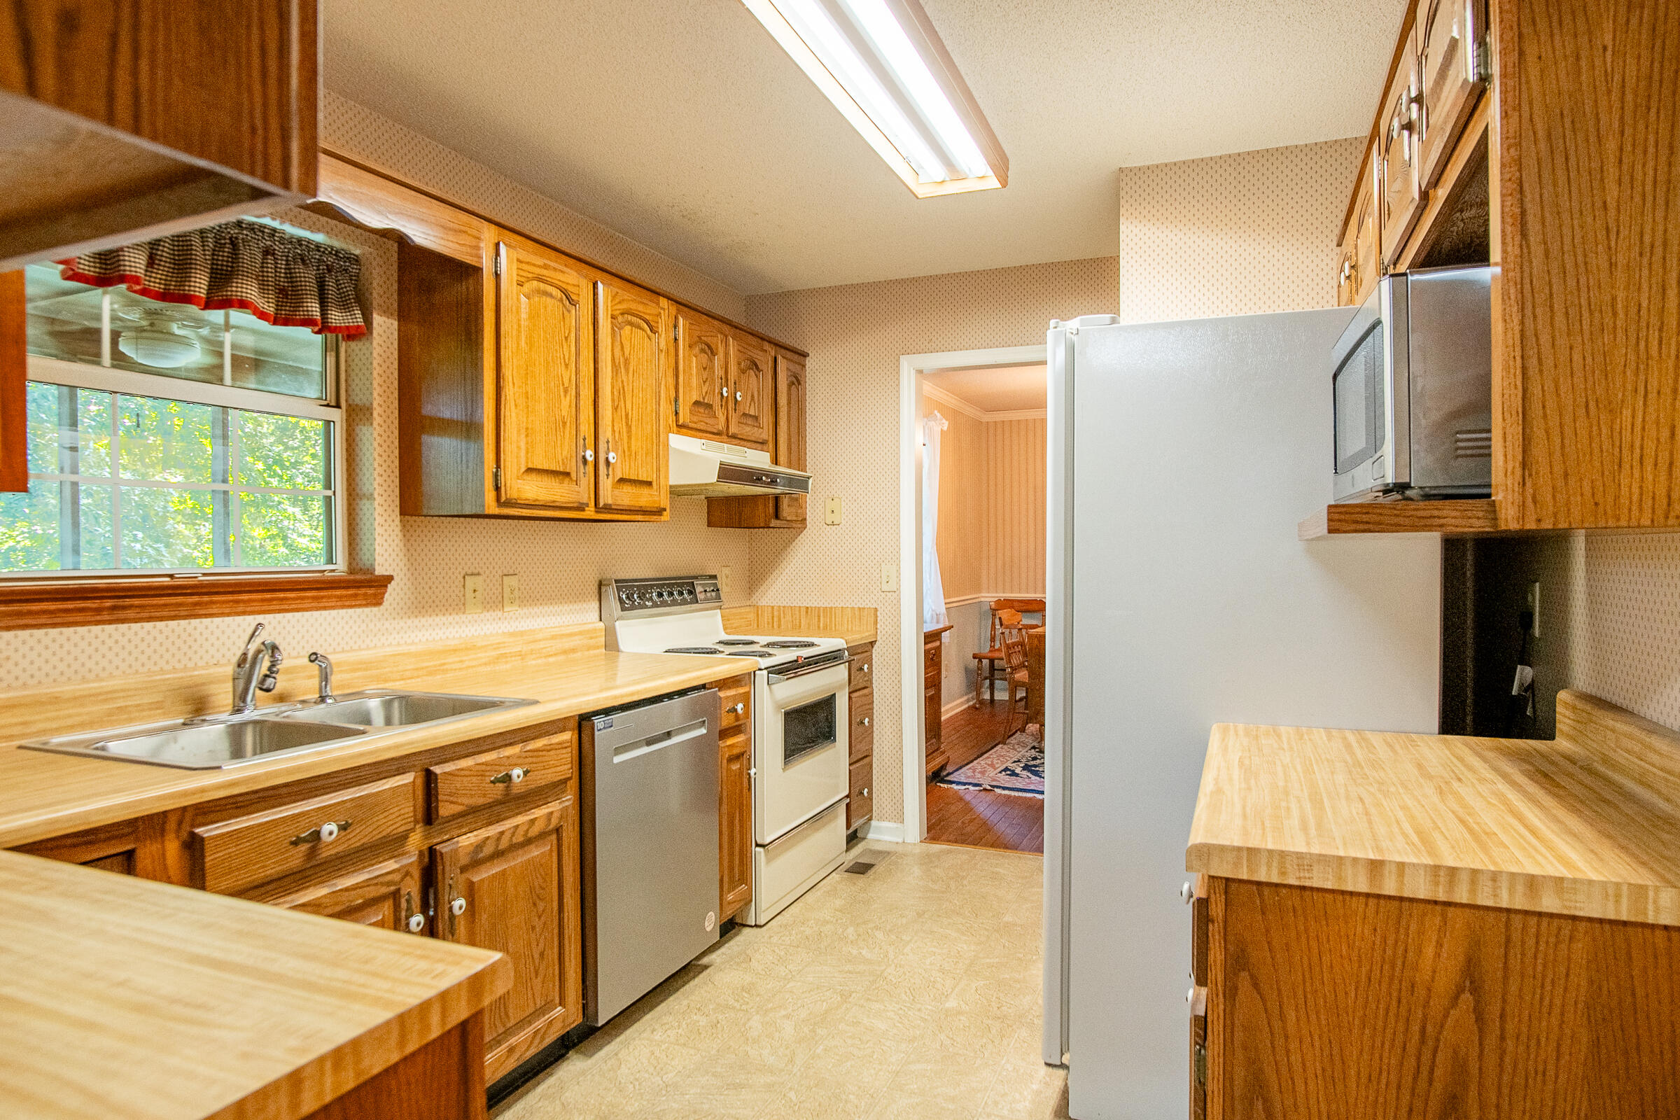
Appliances Water Heater, Washer/Dryer, Vented Exhaust Fan, Stainless Steel Appliance(s), Range Hood, Plumbed For Ice Maker, Microwave, Free-Standing Refrigerator, Free-Standing Electric Range, Exhaust Fan, ENERGY STAR Qualified Washer, ENERGY STAR Qualified Refrigerator, ENERGY STAR Qualified Dishwasher, ENERGY STAR Qualified Appliances, Electric Range
Flooring Carpet, Hardwood, Vinyl
Total Bedrooms: 3
Full Bathrooms: 2
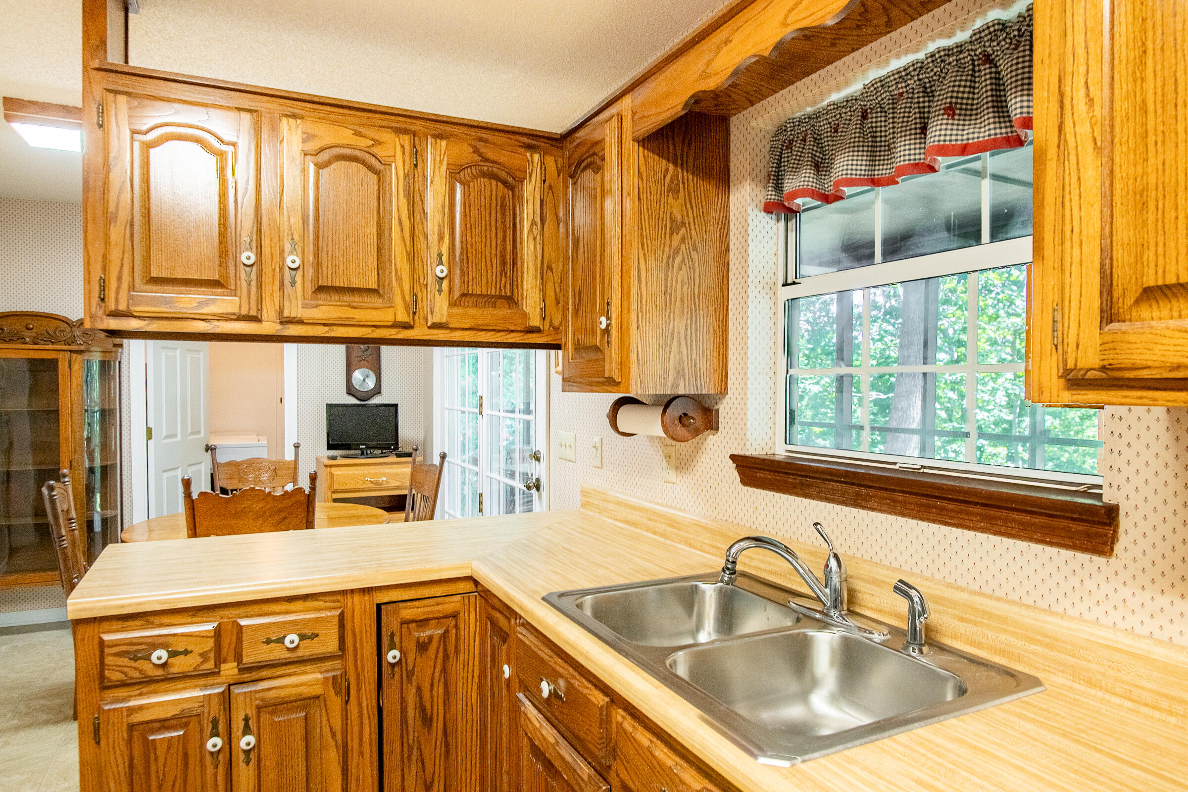
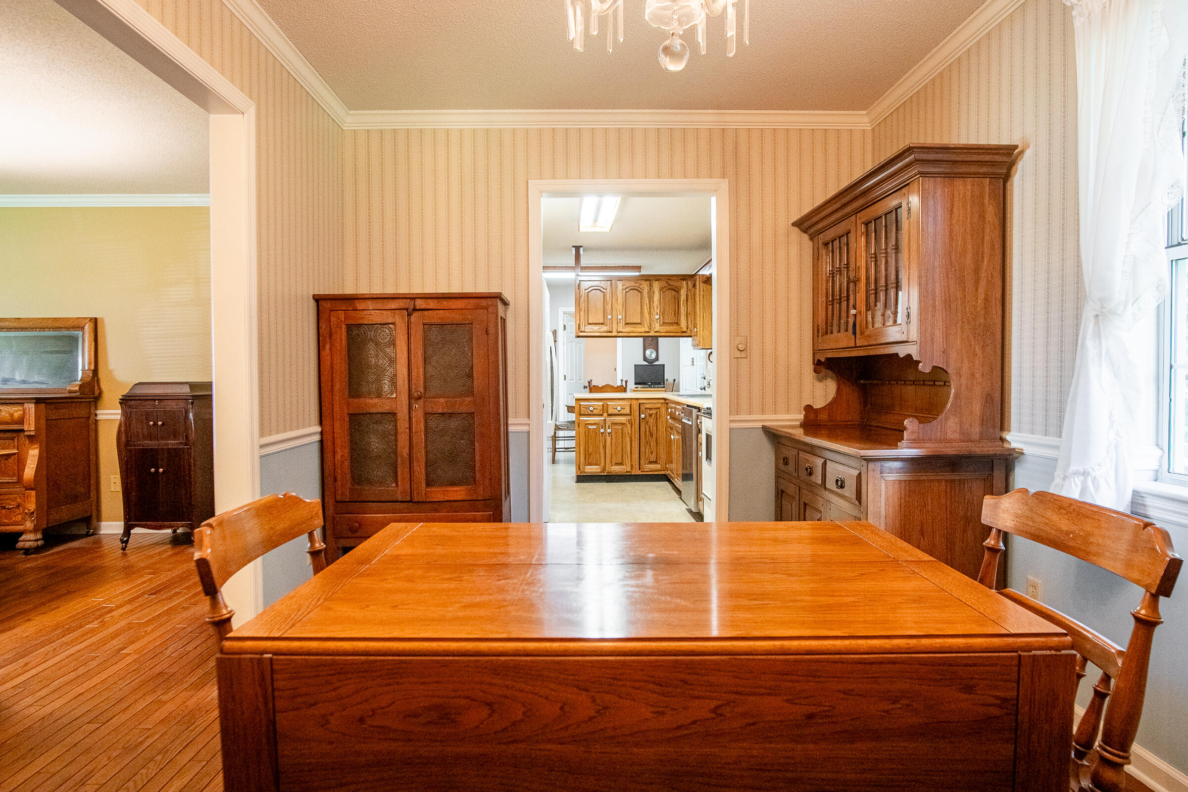
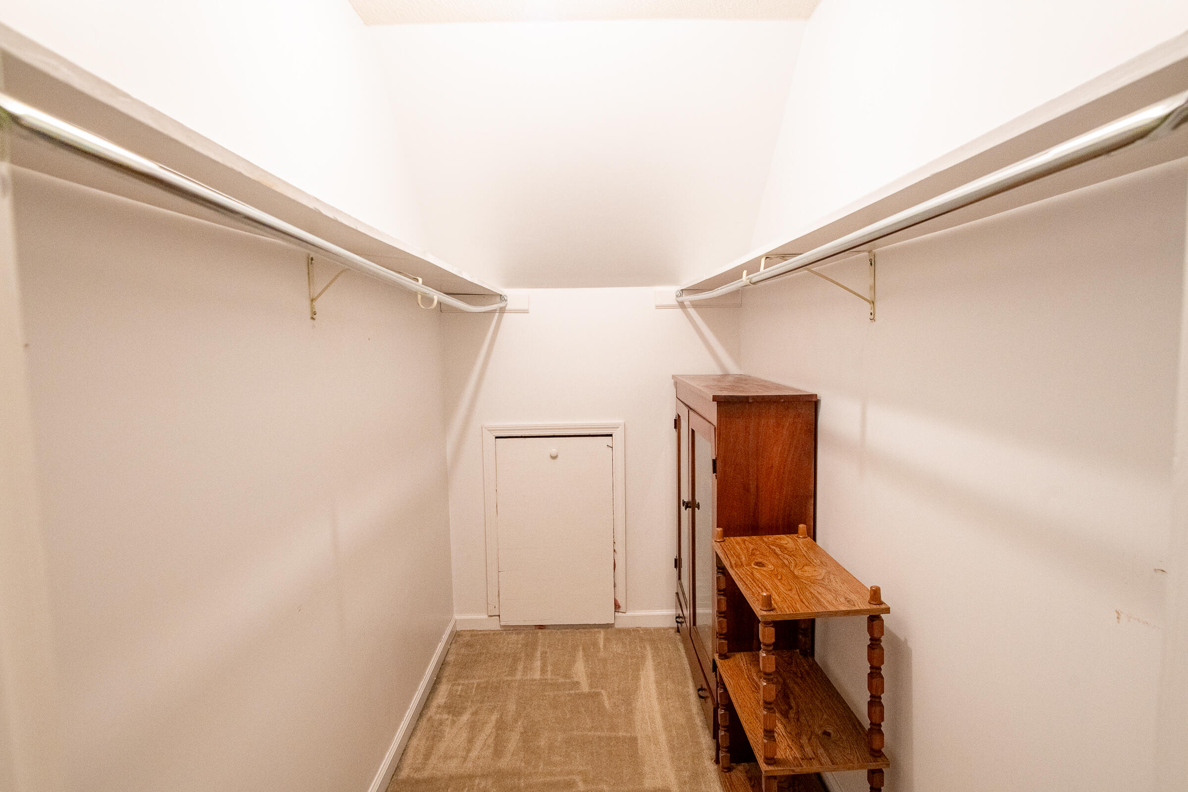
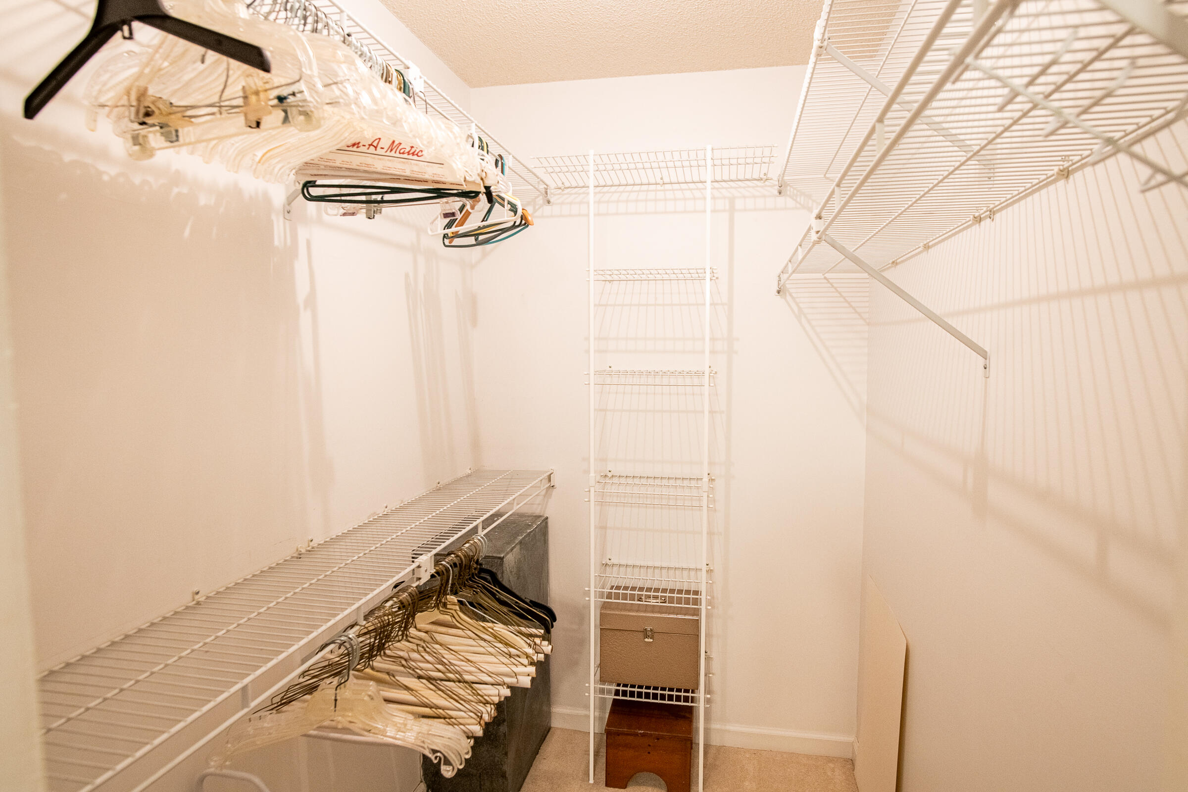
Other Interior Features Breakfast Nook, Ceiling Fan(s), Chandelier, Connected Shared Bathroom, Crown Molding, Eat-in Kitchen, En Suite, Entrance Foyer, Laminate Counters, Pantry, Plumbed, Primary Downstairs, Separate Dining Room, Storage, Tub/shower Combo, Walk-In Closet(s)
Area & Lot
Total area 1,762 Sq.Ft.
Lot Area 0.46 Acres
Living area 1,762 Sq.Ft.
MLS® ID 1542086
Year Built 1983
High School Central High School
Middle School Brown Middle
Elementary School Harrison Elementary
Architecture Styles Cape Cod
Type Residential
Status For Sale
Exterior
Stories 2
Air conditioning Ceiling Fan(s), Central Air, Electric, ENERGY STAR Qualified Equipment
Heat type Central, Electric, Exhaust Fan
Water Source Public
Garage Space 2.0
Sewer Septic Tank
Other Exterior Features Private Entrance, Rain Gutters
Parking Basement, Concrete, Driveway, Garage, Garage Door Opener, Garage Faces Side, Off Street
Lot Features Back Yard, Cleared, Front Yard, Landscaped, Level, Many Trees, Native Plants, Open Lot, Paved, Rectangular Lot, Wooded
Roof Shingle
Utilities Cable Available, Cable Connected, Electricity Available, Electricity Connected, Natural Gas Available, Natural Gas Connected, Phone Available, Phone Connected, Water Available, Water Connected, Underground Utilities
Finance
Sales Price $329,000
HOA Fees $50 yearly
Real Estate Tax $1,149 yearly
Harriett Whitaker, GRI, ABR, CRS

Harriett Whitaker, GRI, ABR, CRS

TITLE

Realtor®

image

Schedule a Showing

We would love to show you our beautiful property. Please select your preferred date and time below. An agent will be in touch shortly to confirm your appointment.

Schedule a Showing

We would love to show you our beautiful property. Please select your preferred date and time below. An agent will be in touch shortly to confirm your appointment.

Thank you for your interest in 5703 River Glade Drive, Chattanooga, TN 37416. We are reviewing your request and will be in touch shortly!

Mortgage Calculator

Estimate your monthly mortgage payment, including the principal and interest, property taxes, and HOA. Adjust the values to generate a more accurate rate.

All estimates are provided for informational purposes only. Actual amounts may vary.
$0,000 Your Payment 20 15 65
$0,000 Your Payment

Work With Us

Bringing together a team with the passion, dedication, and resources to help our clients reach their buying and selling goals. With you every step of the way.