Leave a Message

Thank you for your message. We will be in touch with you shortly.

5644 Bungalow Circle
VIEW PHOTOS
Courtesy of Eleanor Mitchell, Fletcher Bright Realty,423-667-1661
$495,000

5644 Bungalow Circle

4 Beds 3 Baths 2,792 Sq.Ft. 6,098.4 Sq.Ft.

Description

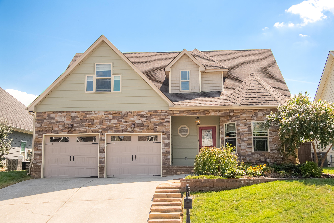
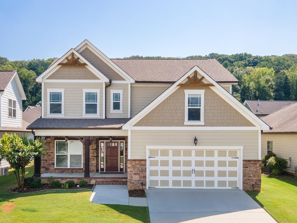
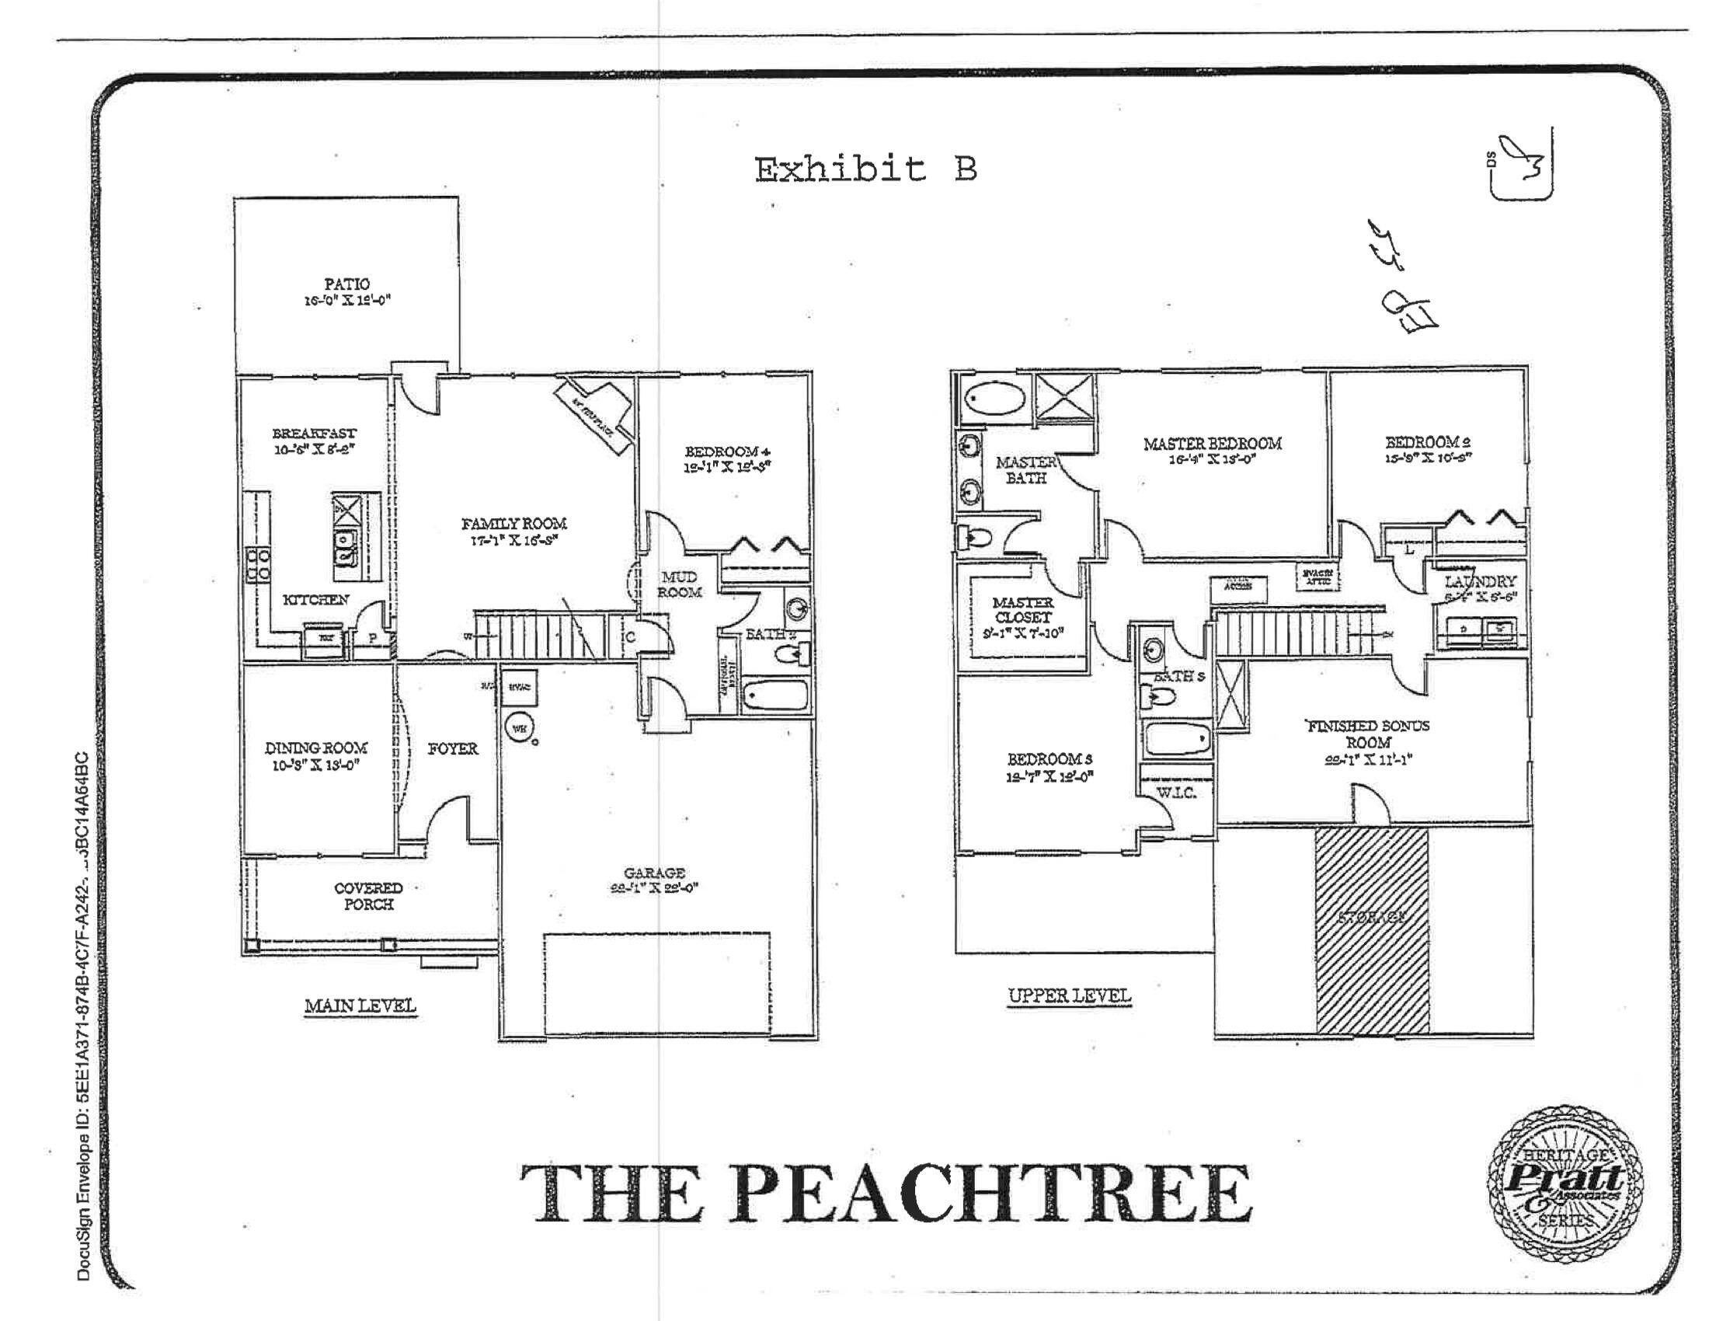
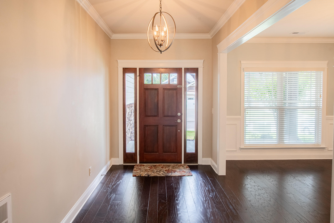
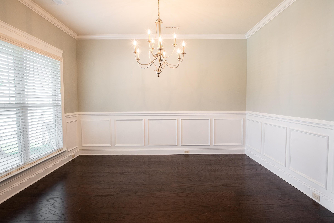
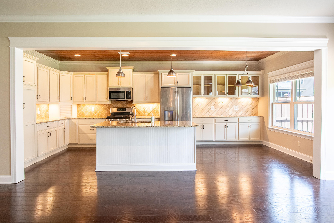
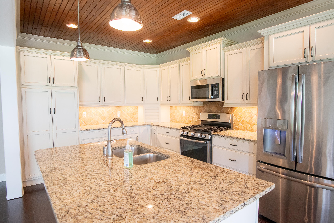
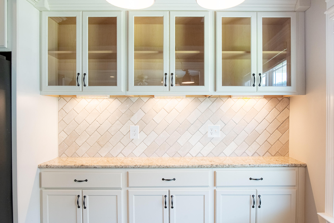
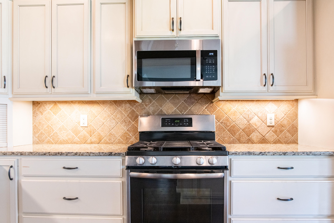
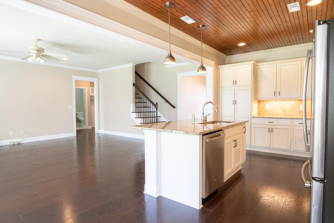
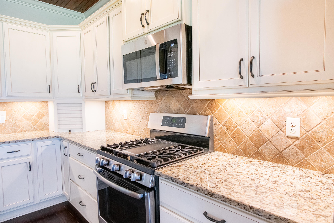

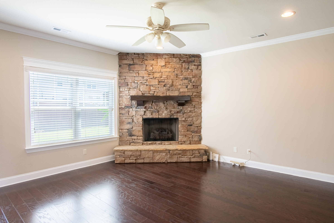
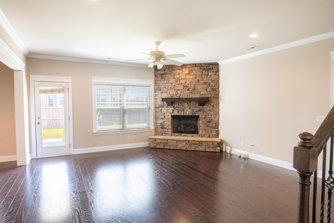
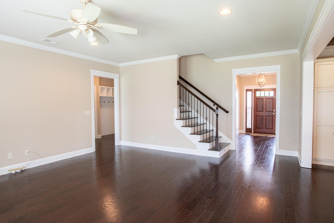
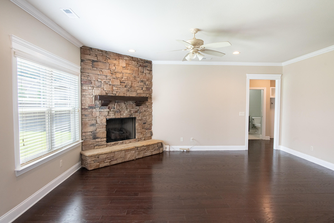
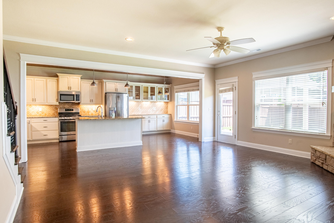
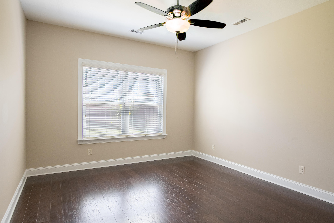
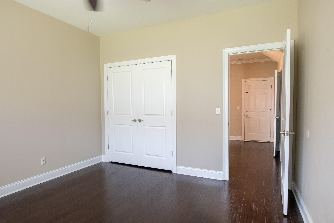
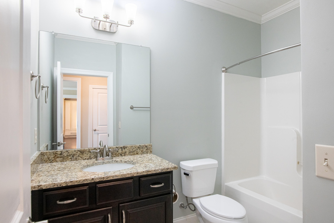
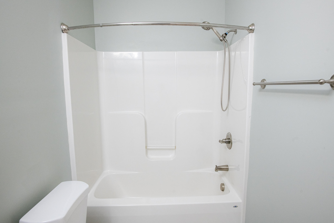
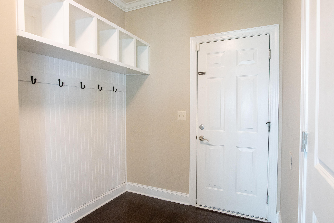
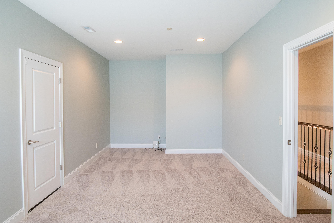
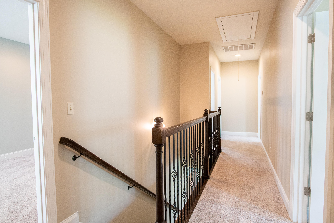
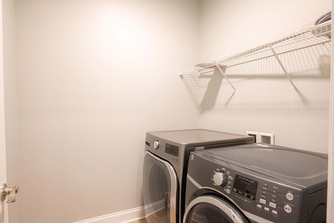
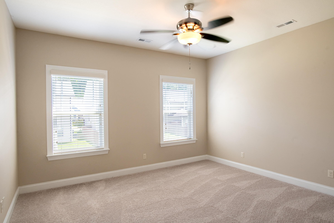
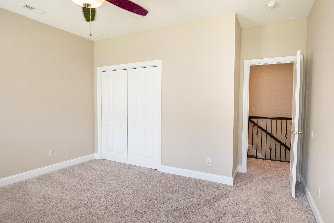
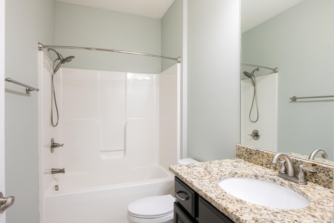
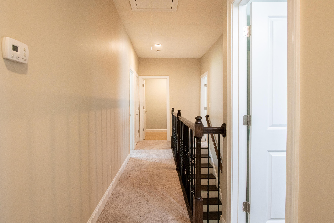
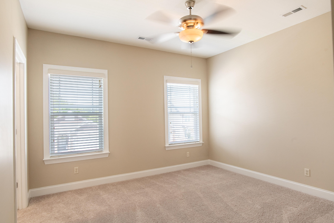
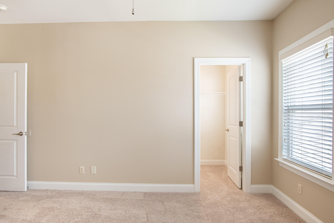
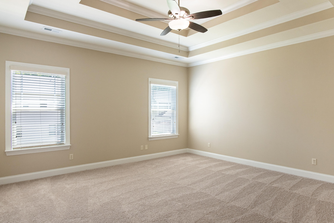
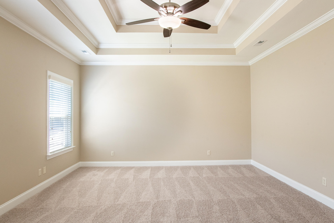
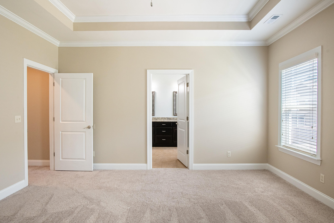
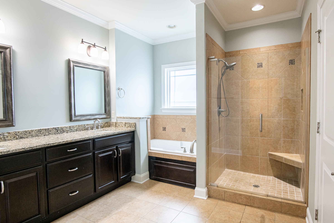
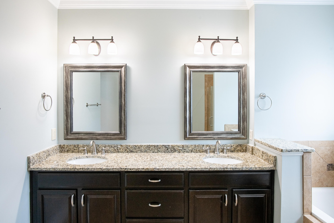
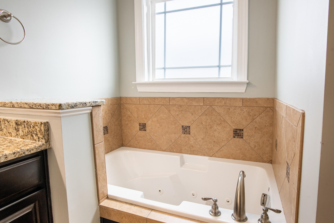
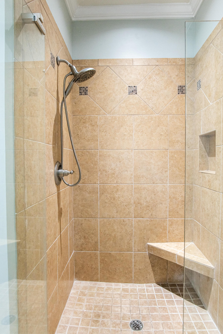
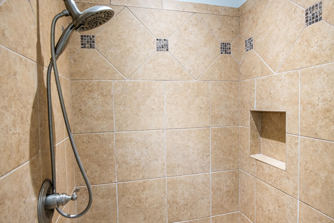
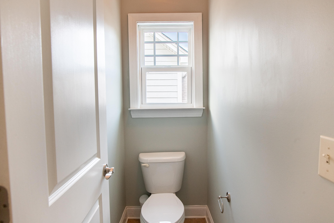
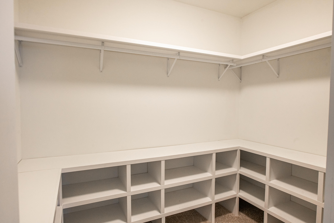
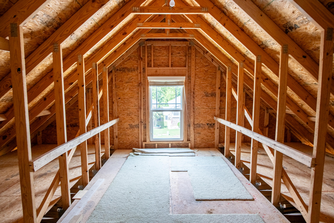
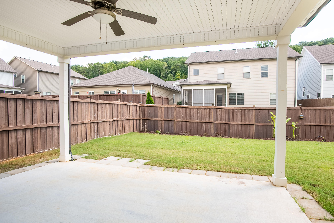
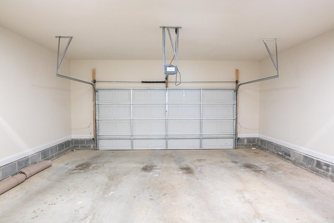
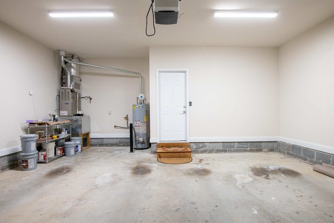
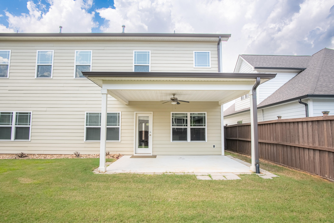
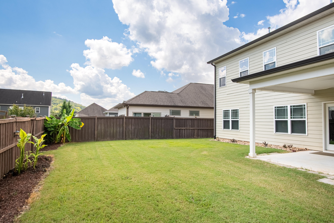
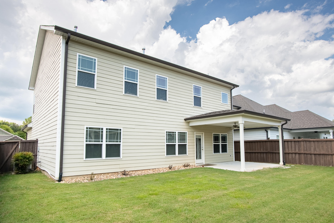
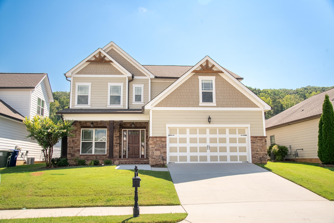
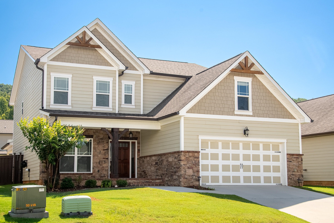
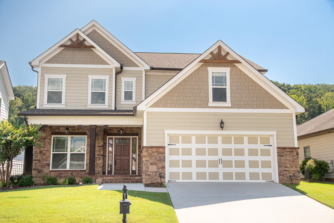
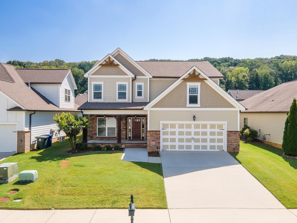
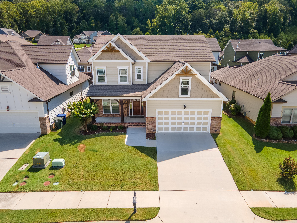
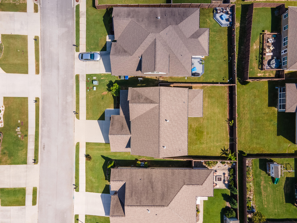
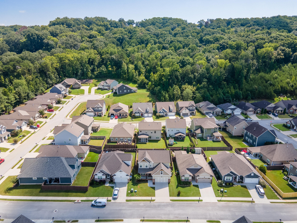
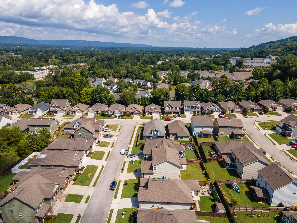
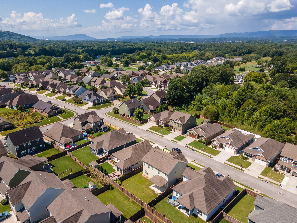
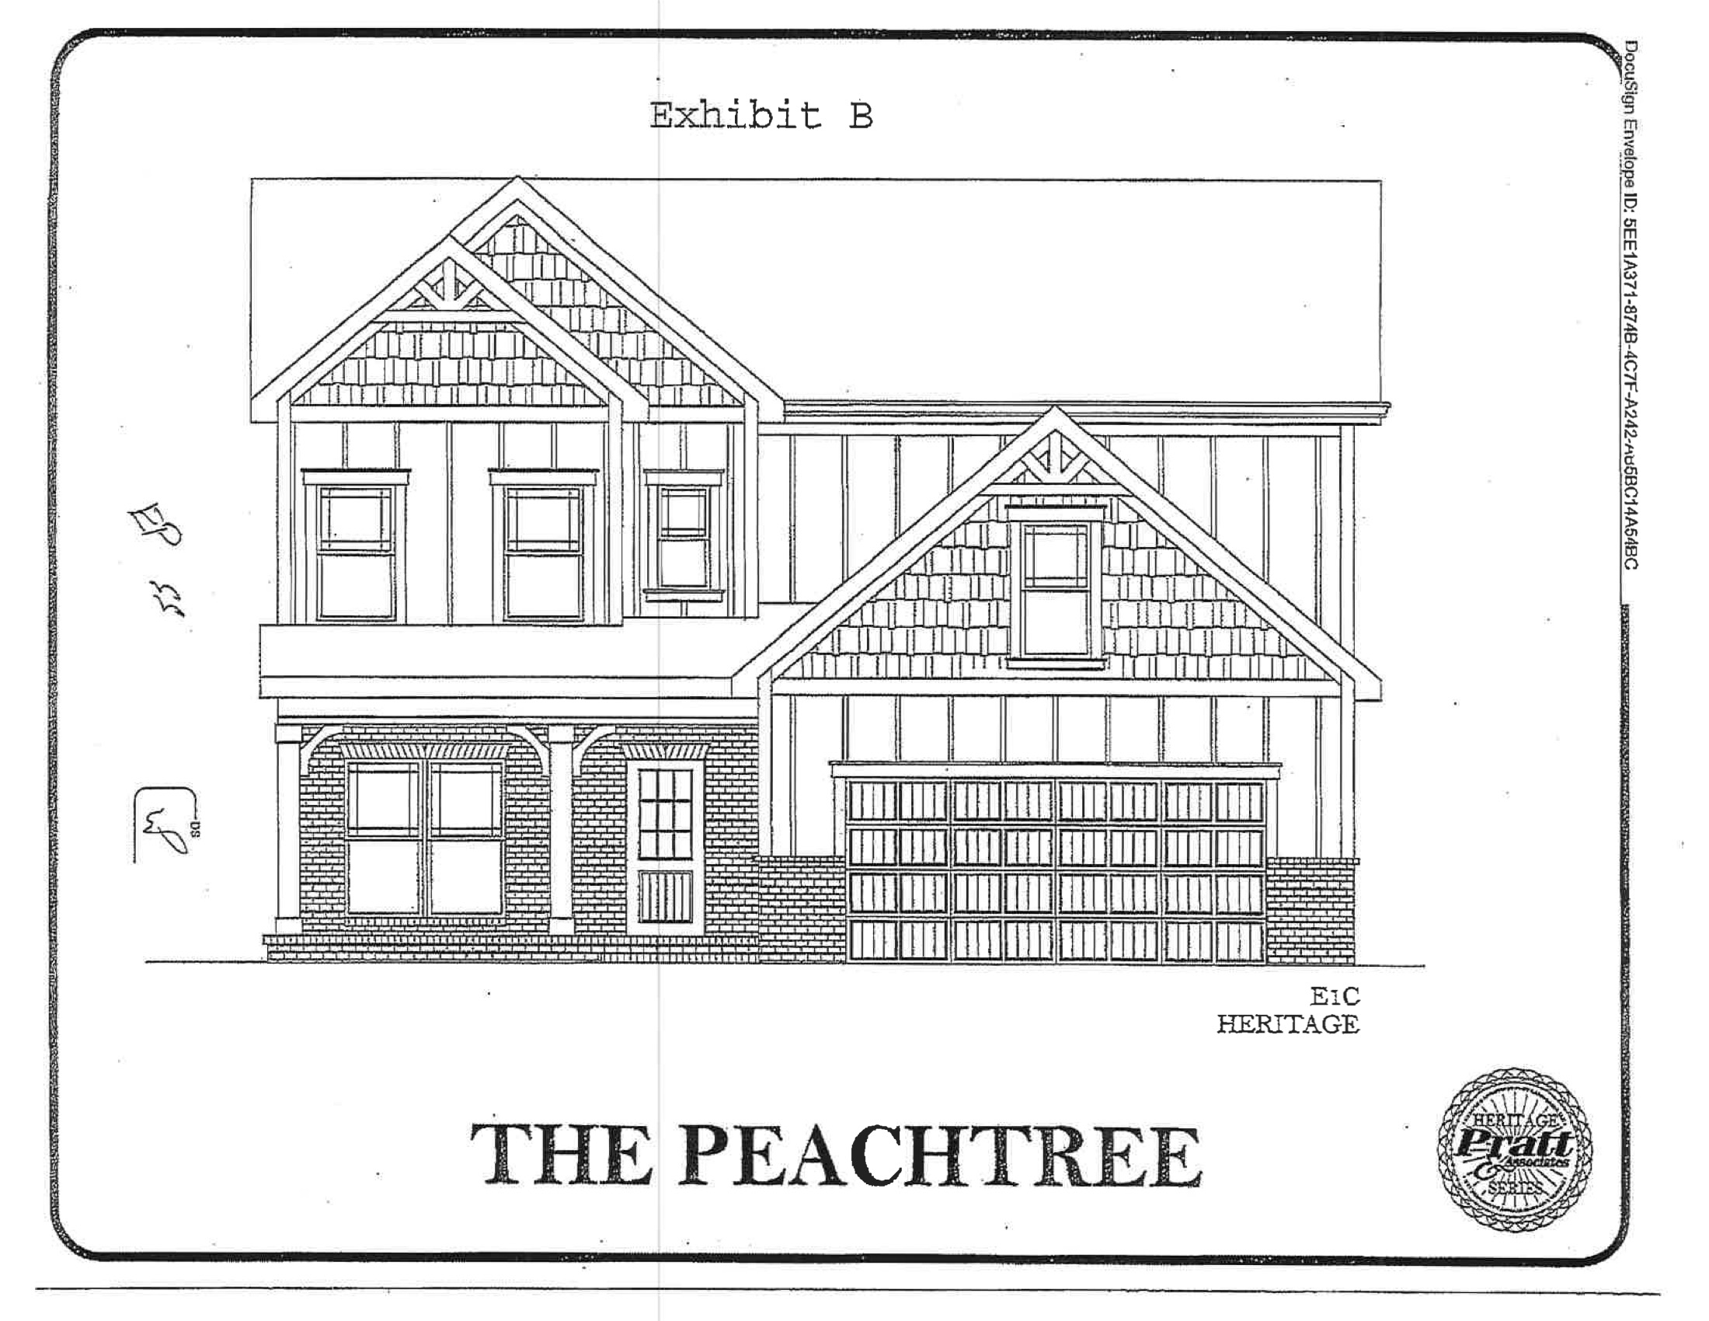
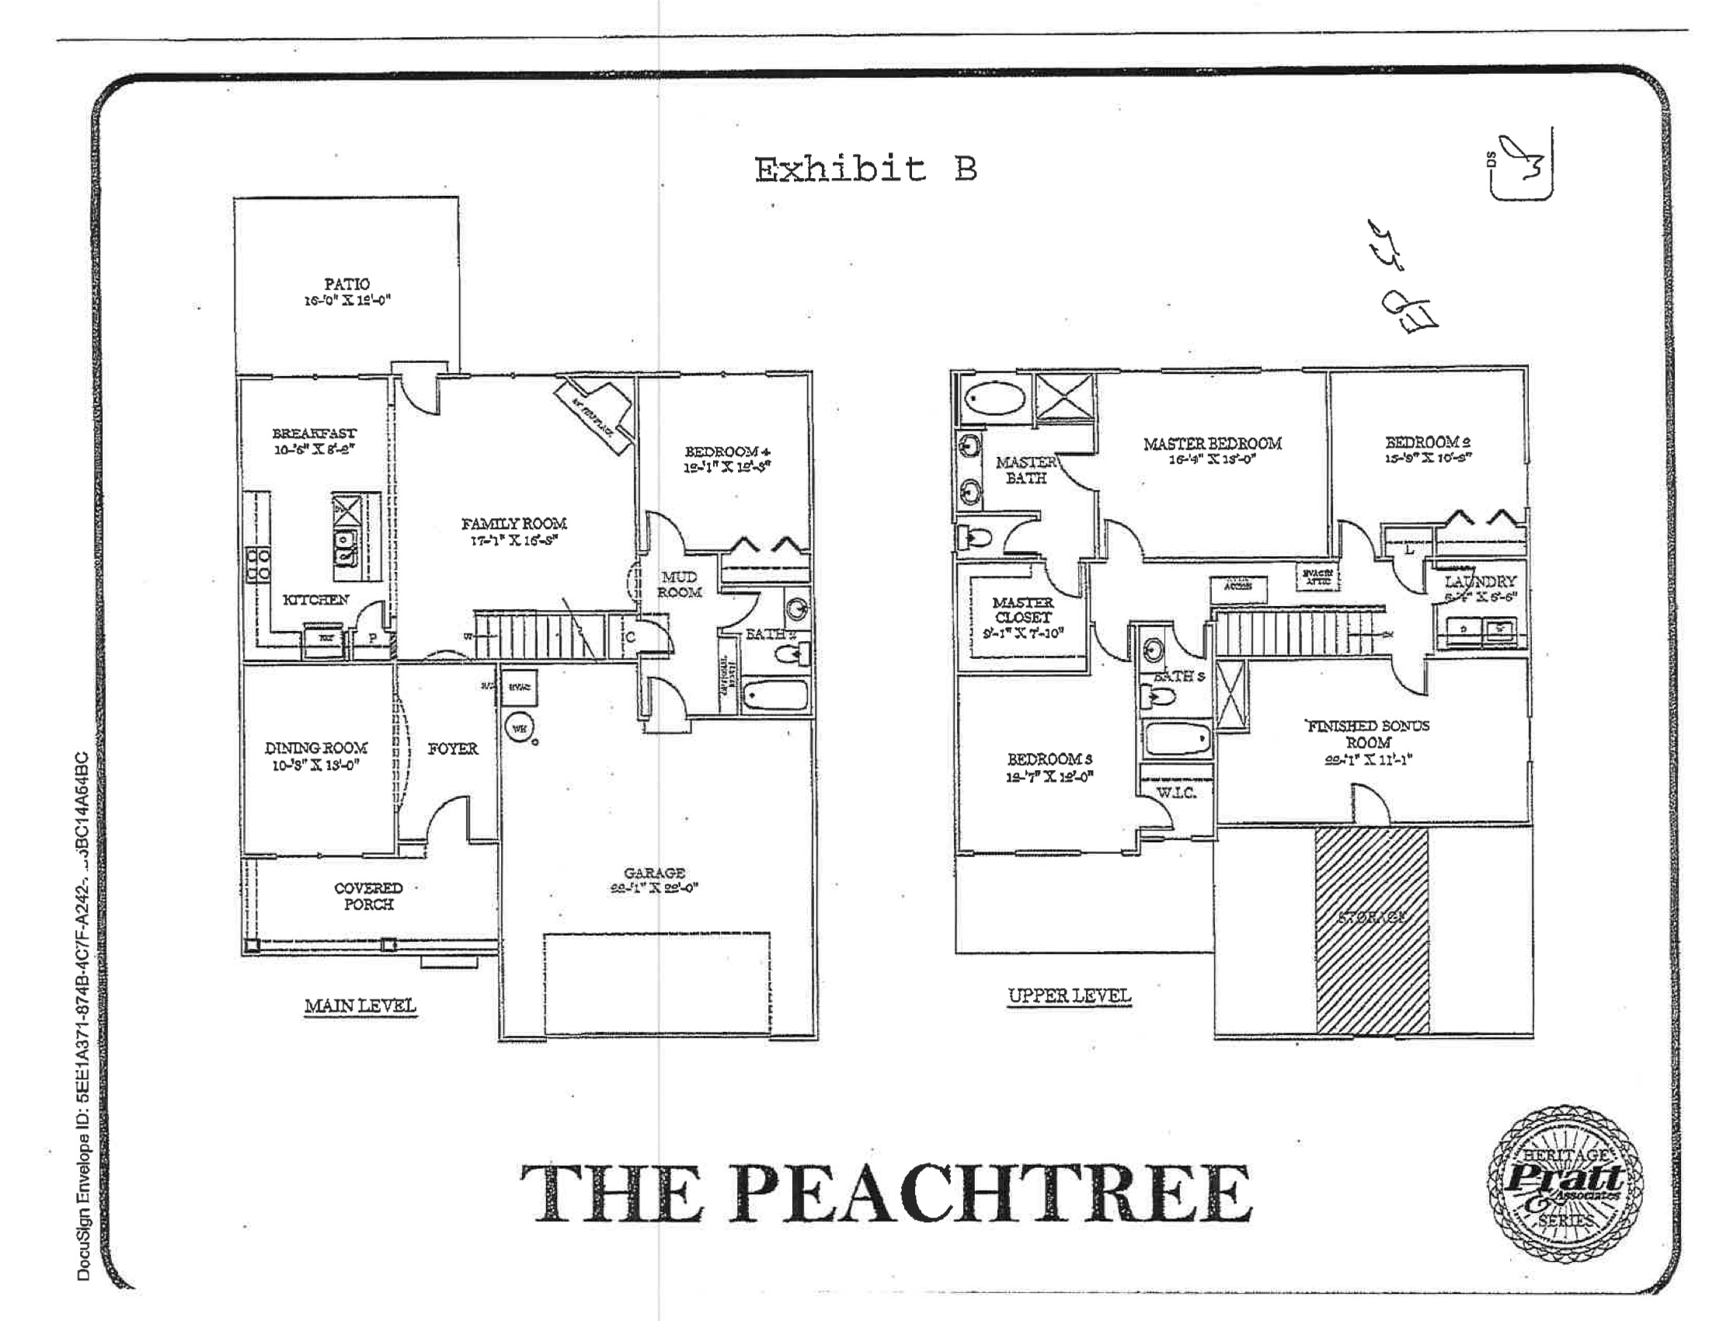
Beautiful home located in desirable neighborhood of Amberbrook Gardens. It is in like new condition and has many upgrades. First floor bedroom and full bath for in-laws or guests. Back yard is fenced and level. There is a covered front porch and also a covered patio in back. From the garage enter a custom cabinet for coats and school books, shoes, etc. The kitchen has newer dishwasher and gas range. Refrigerator remains. Hardwood floors on the main level and the upstairs bedrooms have new carpet.. Kitchen ceiling is tongue and groove pine. There are additional glass door cabinets, under cabinet lighting, island and granite countertops. Floor to ceiling stone fireplace in living room. There are blinds throughout. Custom wood shelving in master bedroom closet. Master bath has separate shower and whirlpool tub, double vanities, granite countertop. Total 4 bedrooms + bonus room upstairs. Walk in unfinished attic for additional storage. Garage has keypad opener. Laundry room is upstairs and washer and dryer remain.

Share Property

Location

5644 Bungalow Circle, Hixson, TN 37343

Status

For Sale

Property Amenities

Interior
Laundry room Electric Dryer Hookup, Laundry Room, Upper Level
Fireplace Gas Log, Living Room
Appliances Water Heater, Washer/Dryer, Washer, Stainless Steel Appliance(s), Self Cleaning Oven, Refrigerator, Plumbed For Ice Maker, Oven, Microwave, Gas Water Heater, Gas Range, Gas Cooktop, Free-Standing Refrigerator, Exhaust Fan, Electric Oven, Dryer, Disposal, Dishwasher, Built-In Range, Built-In Gas Range
Flooring Carpet
Total Bedrooms: 4
Full Bathrooms: 3
Other Interior Features Breakfast Nook, Ceiling Fan(s), Crown Molding, Double Vanity, Eat-in Kitchen, Entrance Foyer, Granite Counters, High Ceilings, High Speed Internet, In-Law Floorplan, Kitchen Island, Open Floorplan, Pantry, Recessed Lighting, Separate Dining Room, Separate Shower, Split Bedrooms, Storage, Tray Ceiling(s), Tub/shower Combo, Walk-In Closet(s)
Area & Lot
Total area 2,792 Sq.Ft.
Lot Area 6,098.4 Sq.Ft.
Living area 2,792 Sq.Ft.
MLS® ID 1541719
Year Built 2017
High School Hixson High
Middle School Hixson Middle
Elementary School Big Ridge Elementary
Architecture Styles Contemporary
Type Residential
Status For Sale
Exterior
Stories 2
Air conditioning Central Air, Electric, Multi Units
Heat type Central, Natural Gas
Disability Features Other
Water Source Public
Garage Space 2.0
Sewer Public Sewer
Other Exterior Features Private Yard
Parking Concrete, Driveway, Garage, Garage Door Opener, Garage Faces Front, Kitchen Level, Off Street
Lot Features Back Yard, Front Yard, Gentle Sloping, Level, Near Golf Course, Near Public Transit, Sprinklers In Front, Sprinklers In Rear
Roof Asphalt, Shingle
Utilities Cable Available, Cable Connected, Electricity Available, Electricity Connected, Natural Gas Available, Natural Gas Connected, Phone Available, Sewer Available, Sewer Connected, Water Available, Water Connected, Underground Utilities
Finance
Sales Price $495,000
HOA Fees $250 yearly
Real Estate Tax $4,564 yearly
Eleanor Mitchell, CRS, ABR

Eleanor Mitchell, CRS, ABR

TITLE

REALTOR®

image

Schedule a Showing

We would love to show you our beautiful property. Please select your preferred date and time below. An agent will be in touch shortly to confirm your appointment.

Schedule a Showing

We would love to show you our beautiful property. Please select your preferred date and time below. An agent will be in touch shortly to confirm your appointment.

Thank you for your interest in 5644 Bungalow Circle, Hixson, TN 37343. We are reviewing your request and will be in touch shortly!

Hixson

Growing neighborhood nestled against the Tennessee River.

Mortgage Calculator

Estimate your monthly mortgage payment, including the principal and interest, property taxes, and HOA. Adjust the values to generate a more accurate rate.

All estimates are provided for informational purposes only. Actual amounts may vary.
$0,000 Your Payment 20 15 65
$0,000 Your Payment

Work With Us

Bringing together a team with the passion, dedication, and resources to help our clients reach their buying and selling goals. With you every step of the way.