Leave a Message

Thank you for your message. We will be in touch with you shortly.

7708 Ridge Bay Drive
VIEW PHOTOS
Courtesy of Kim Riddle, Fletcher Bright Realty,423-280-5255
$450,000

7708 Ridge Bay Drive

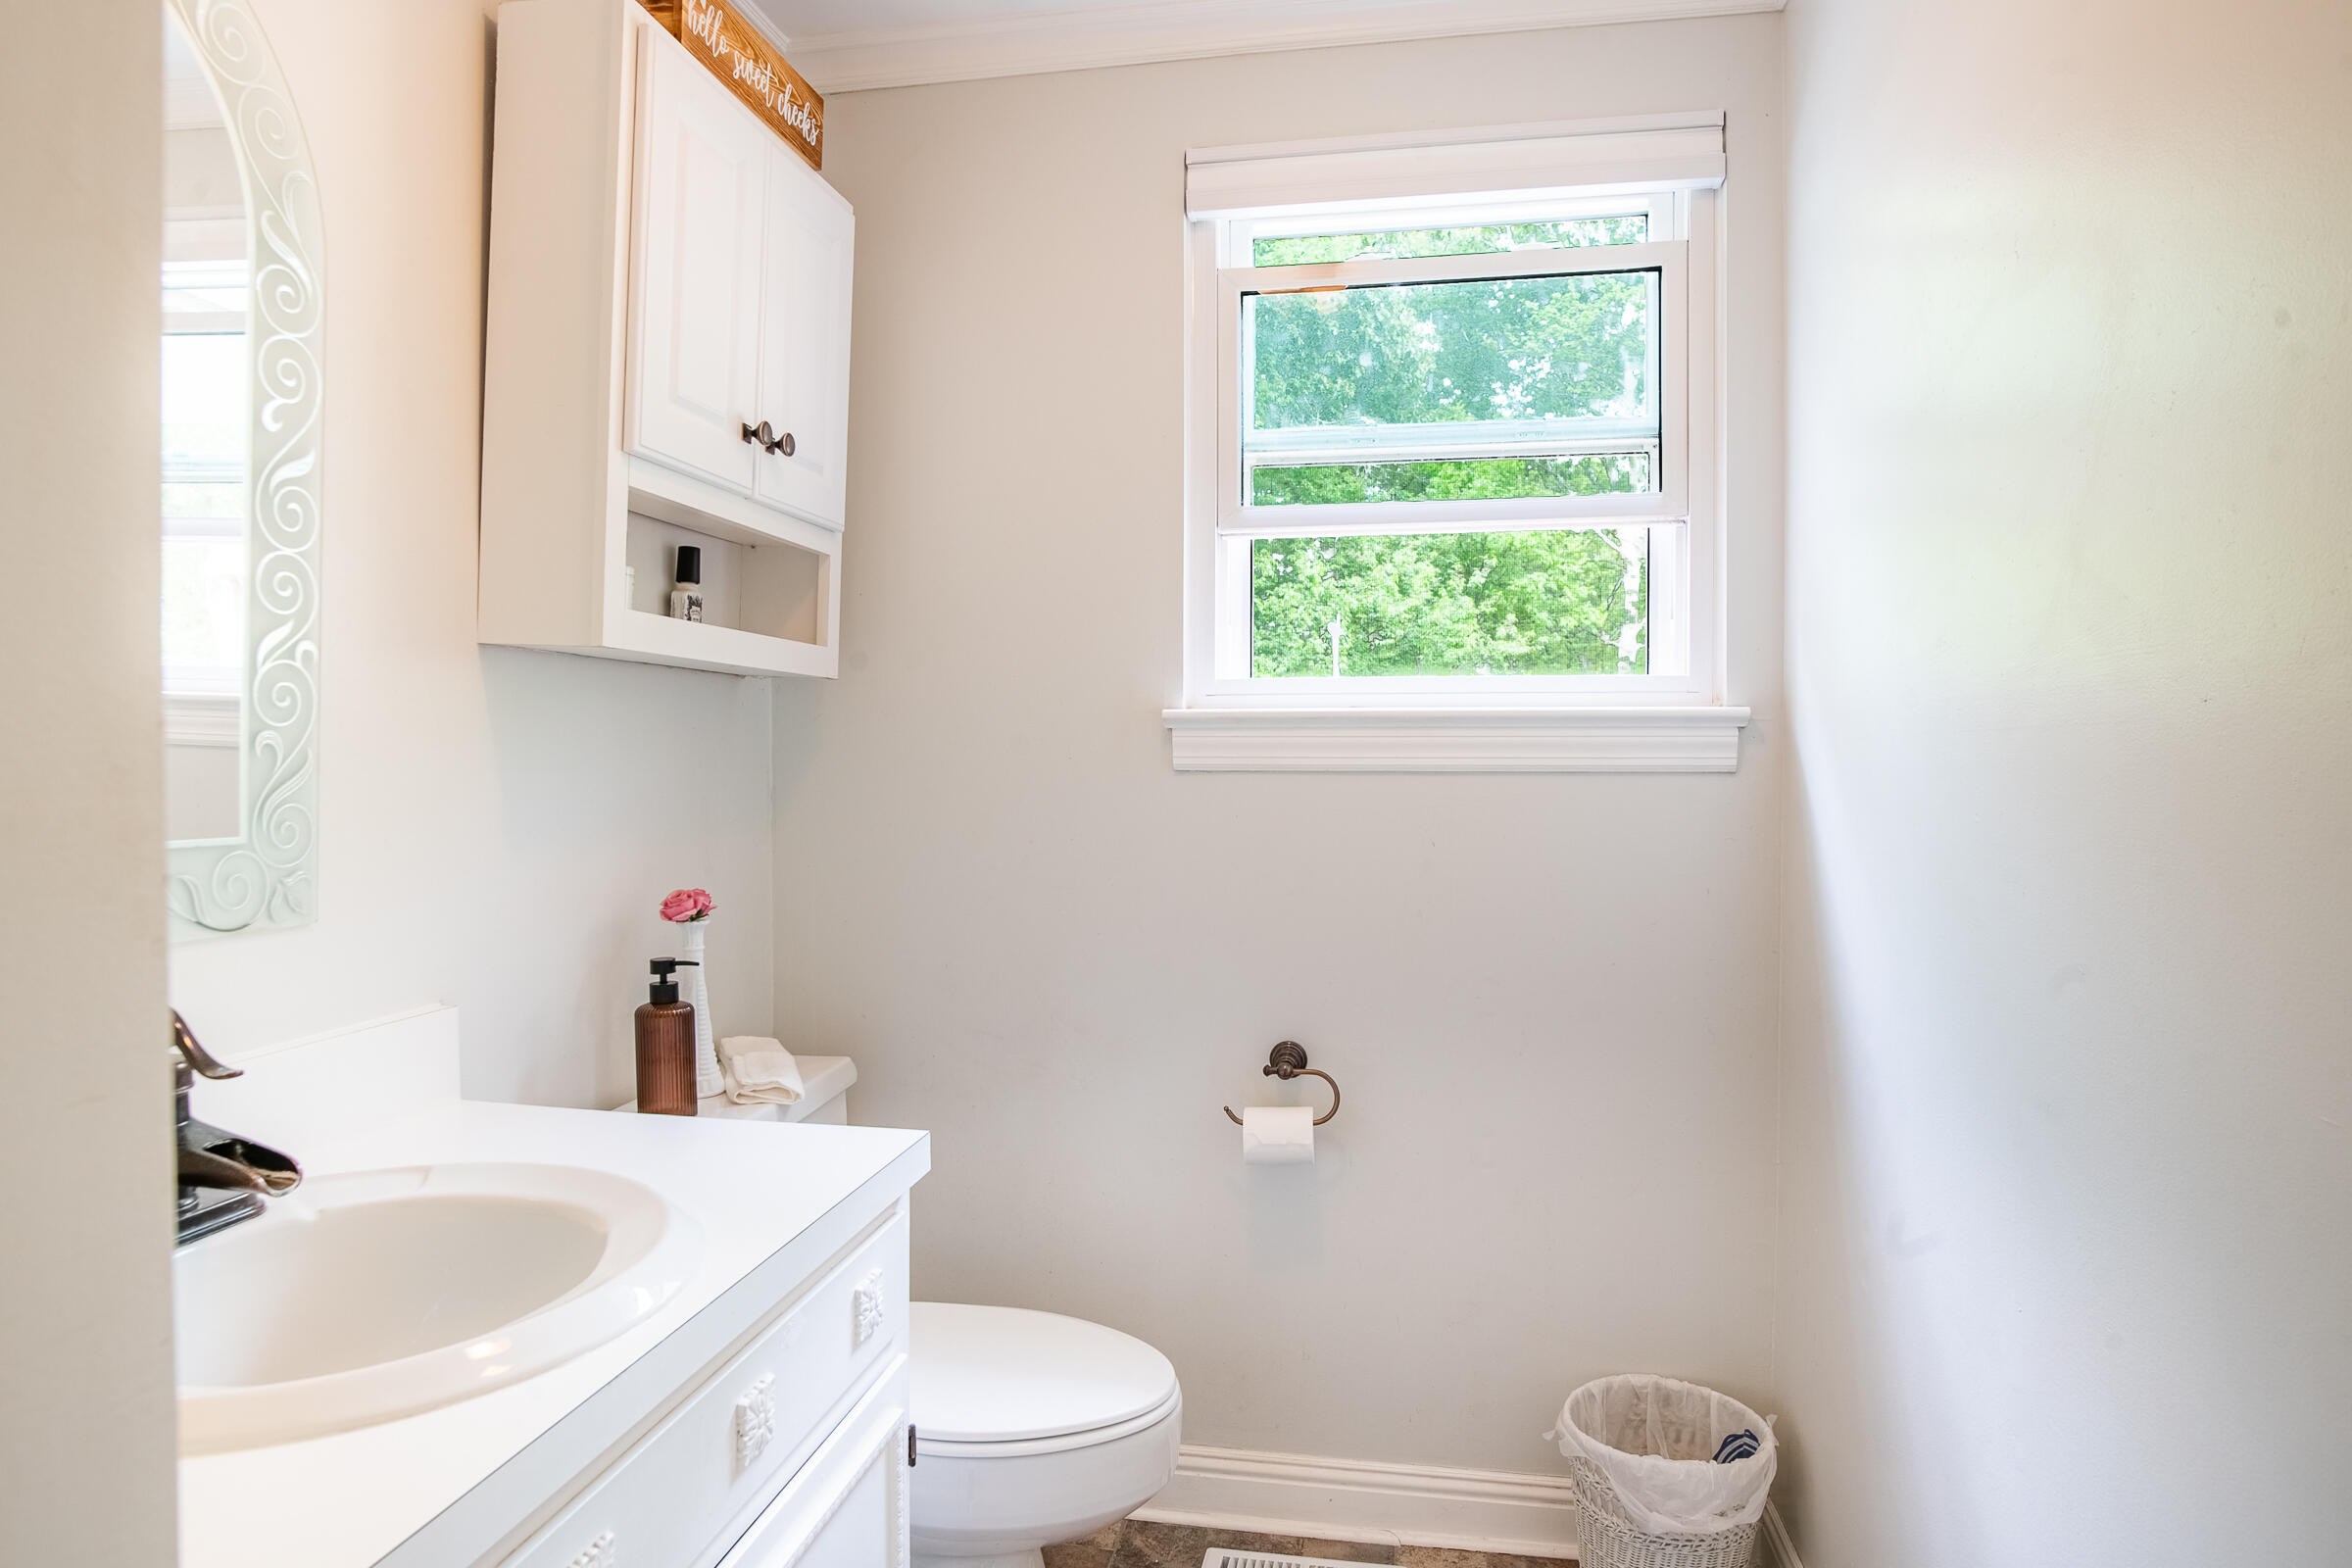
4 Beds 4 Baths 3,500 Sq.Ft. 0.45 Acres

Description

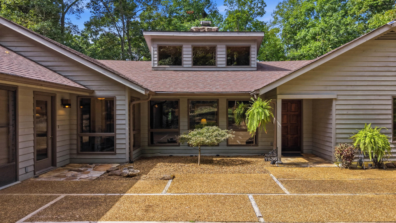
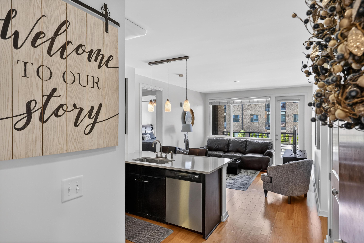
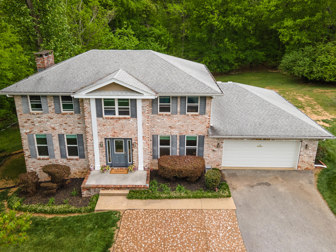
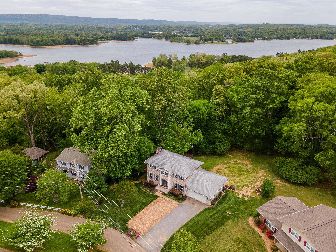
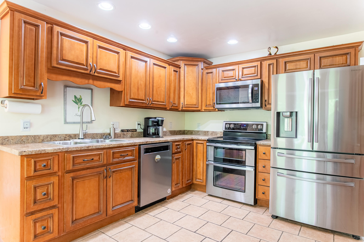
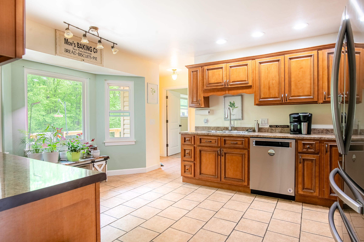
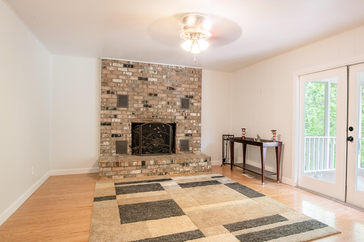
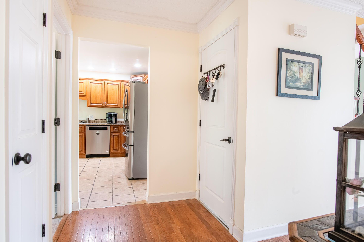
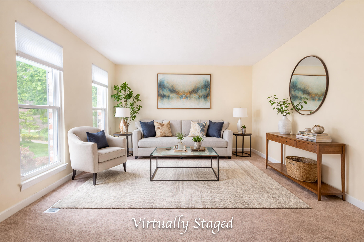
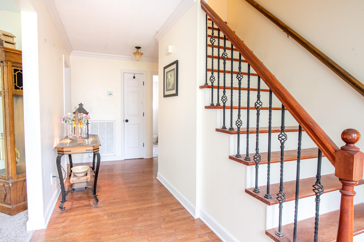
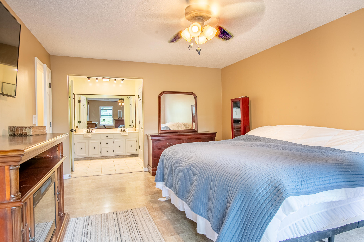
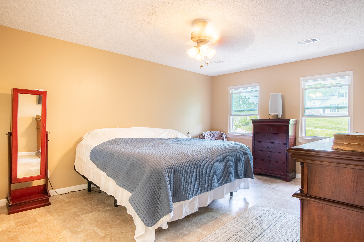
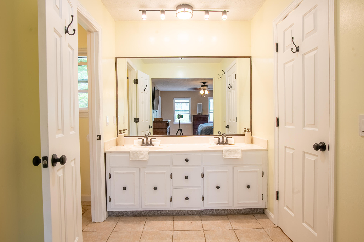
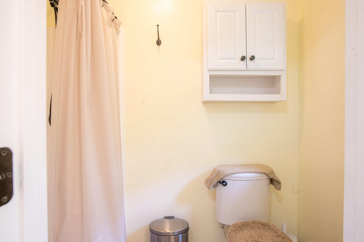
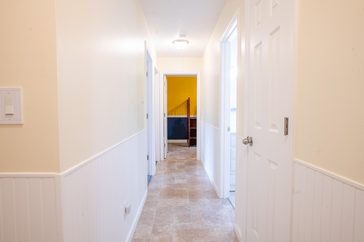
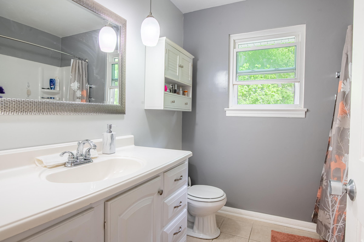
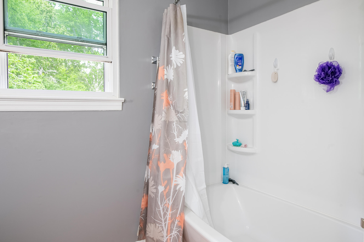
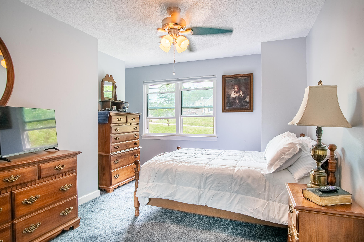
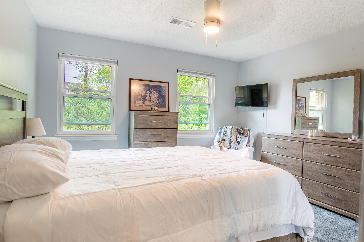
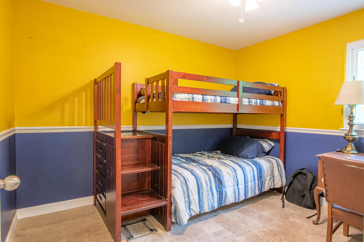
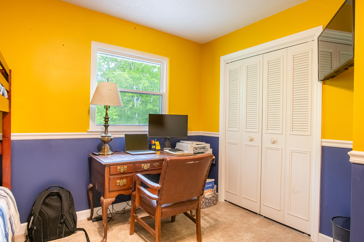
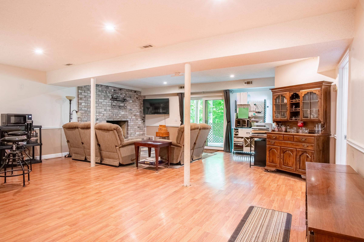
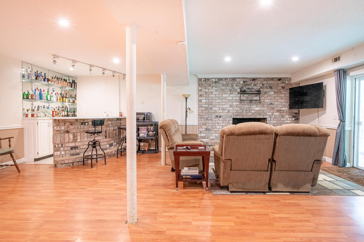
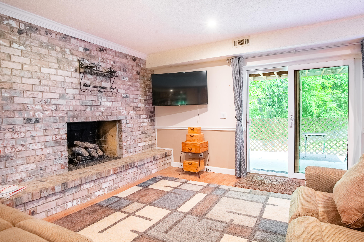
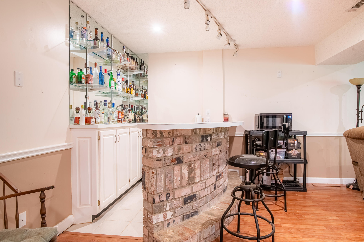
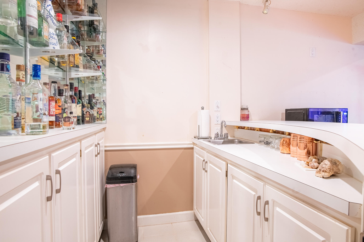
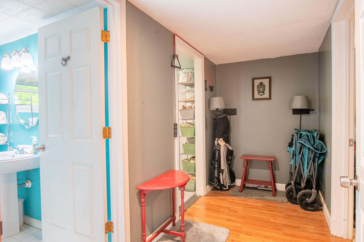
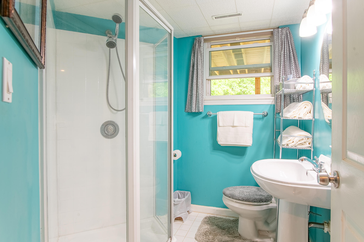
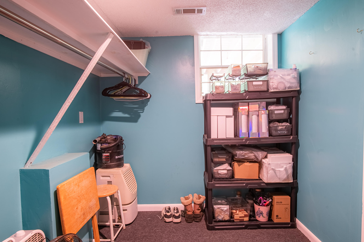
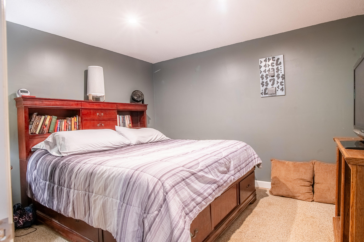
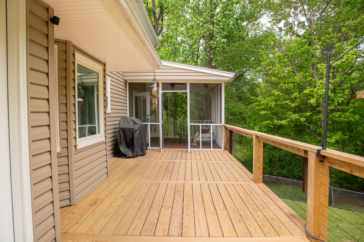
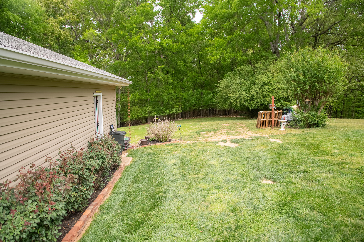
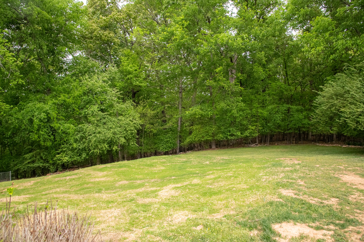
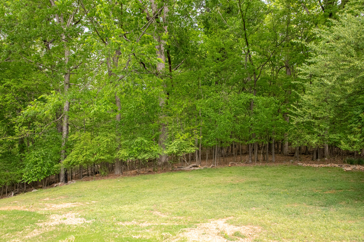
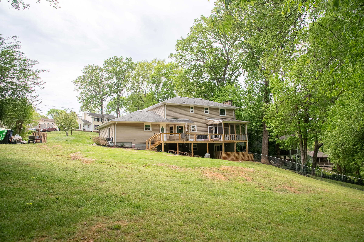
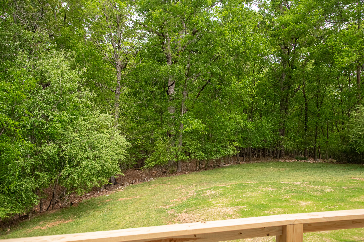
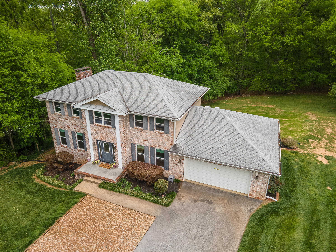
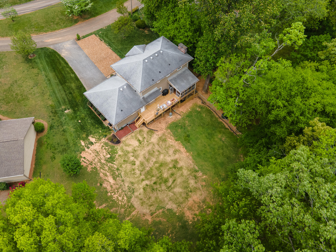
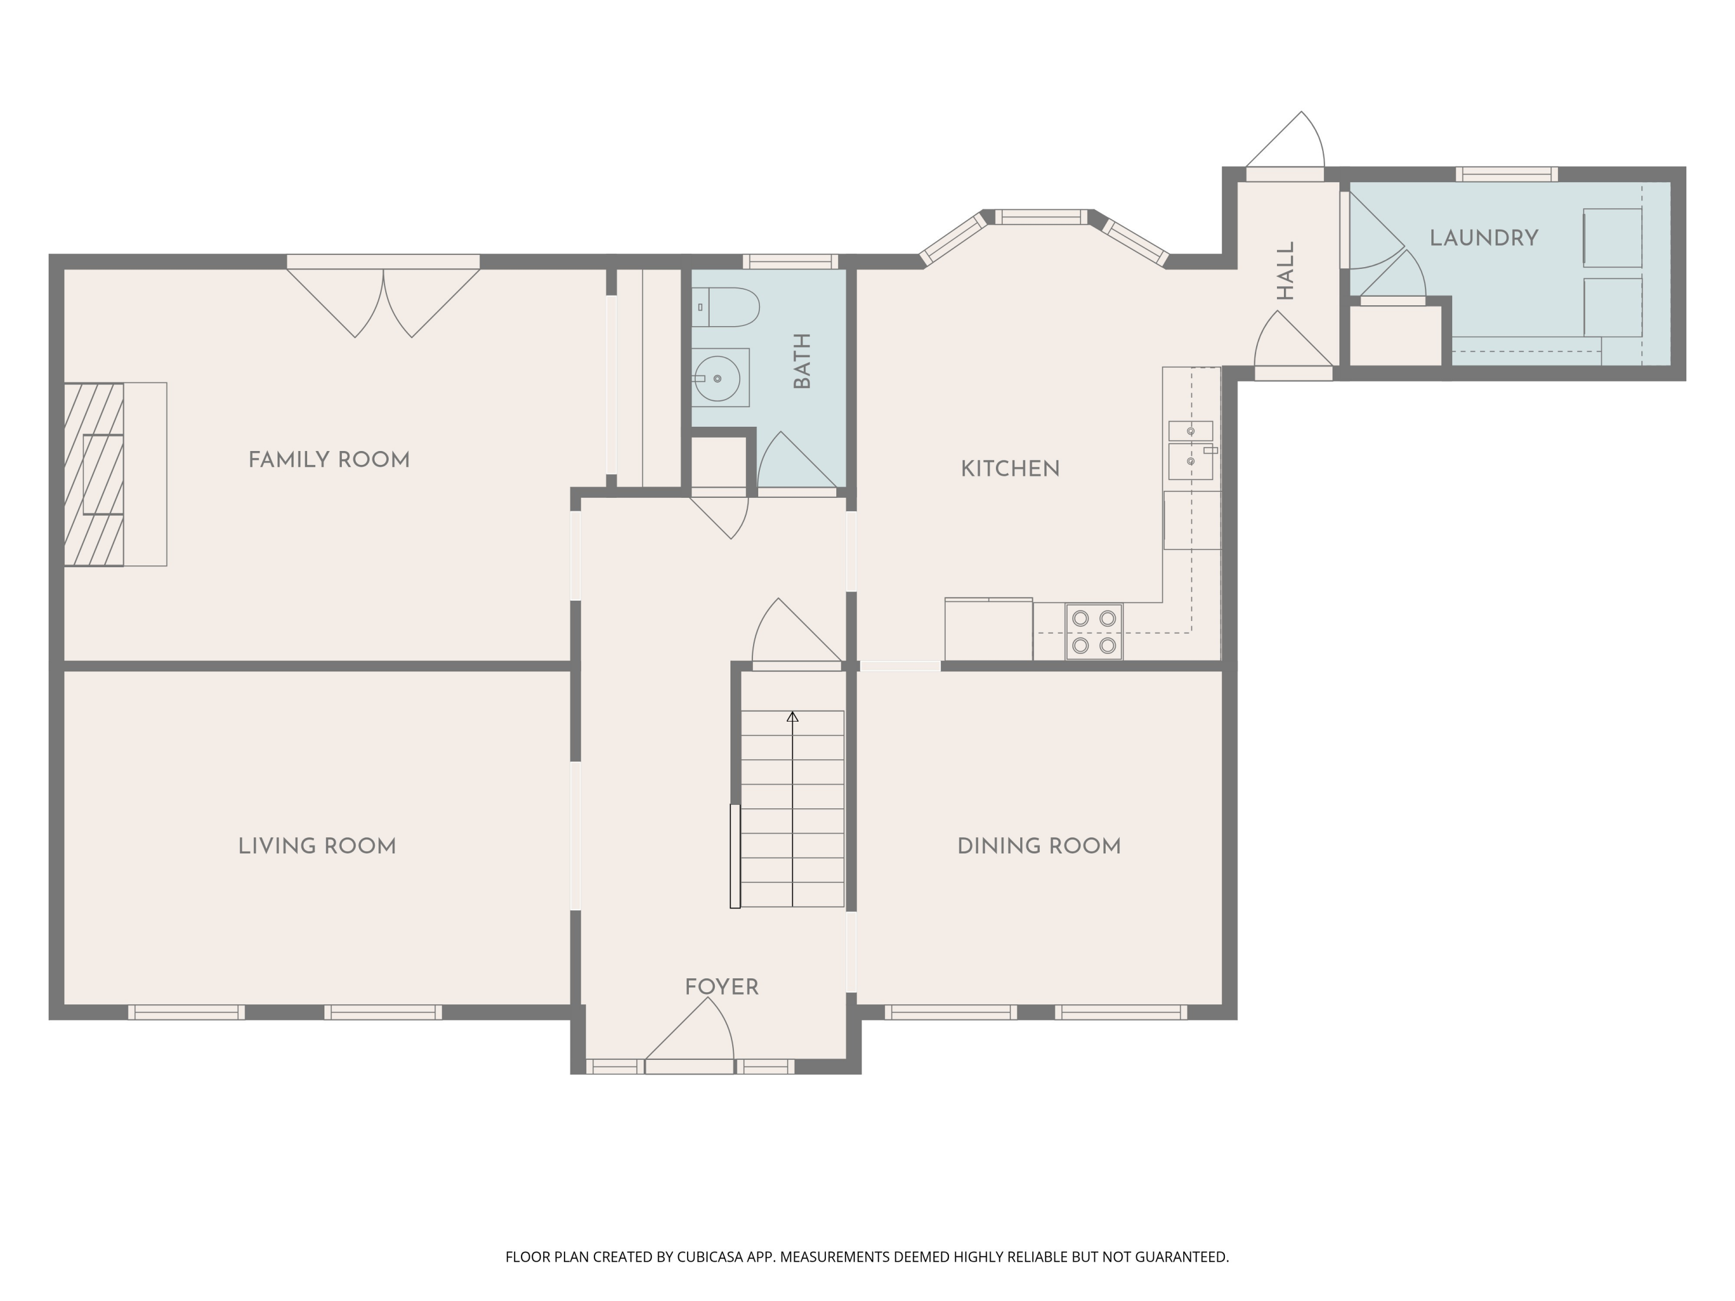
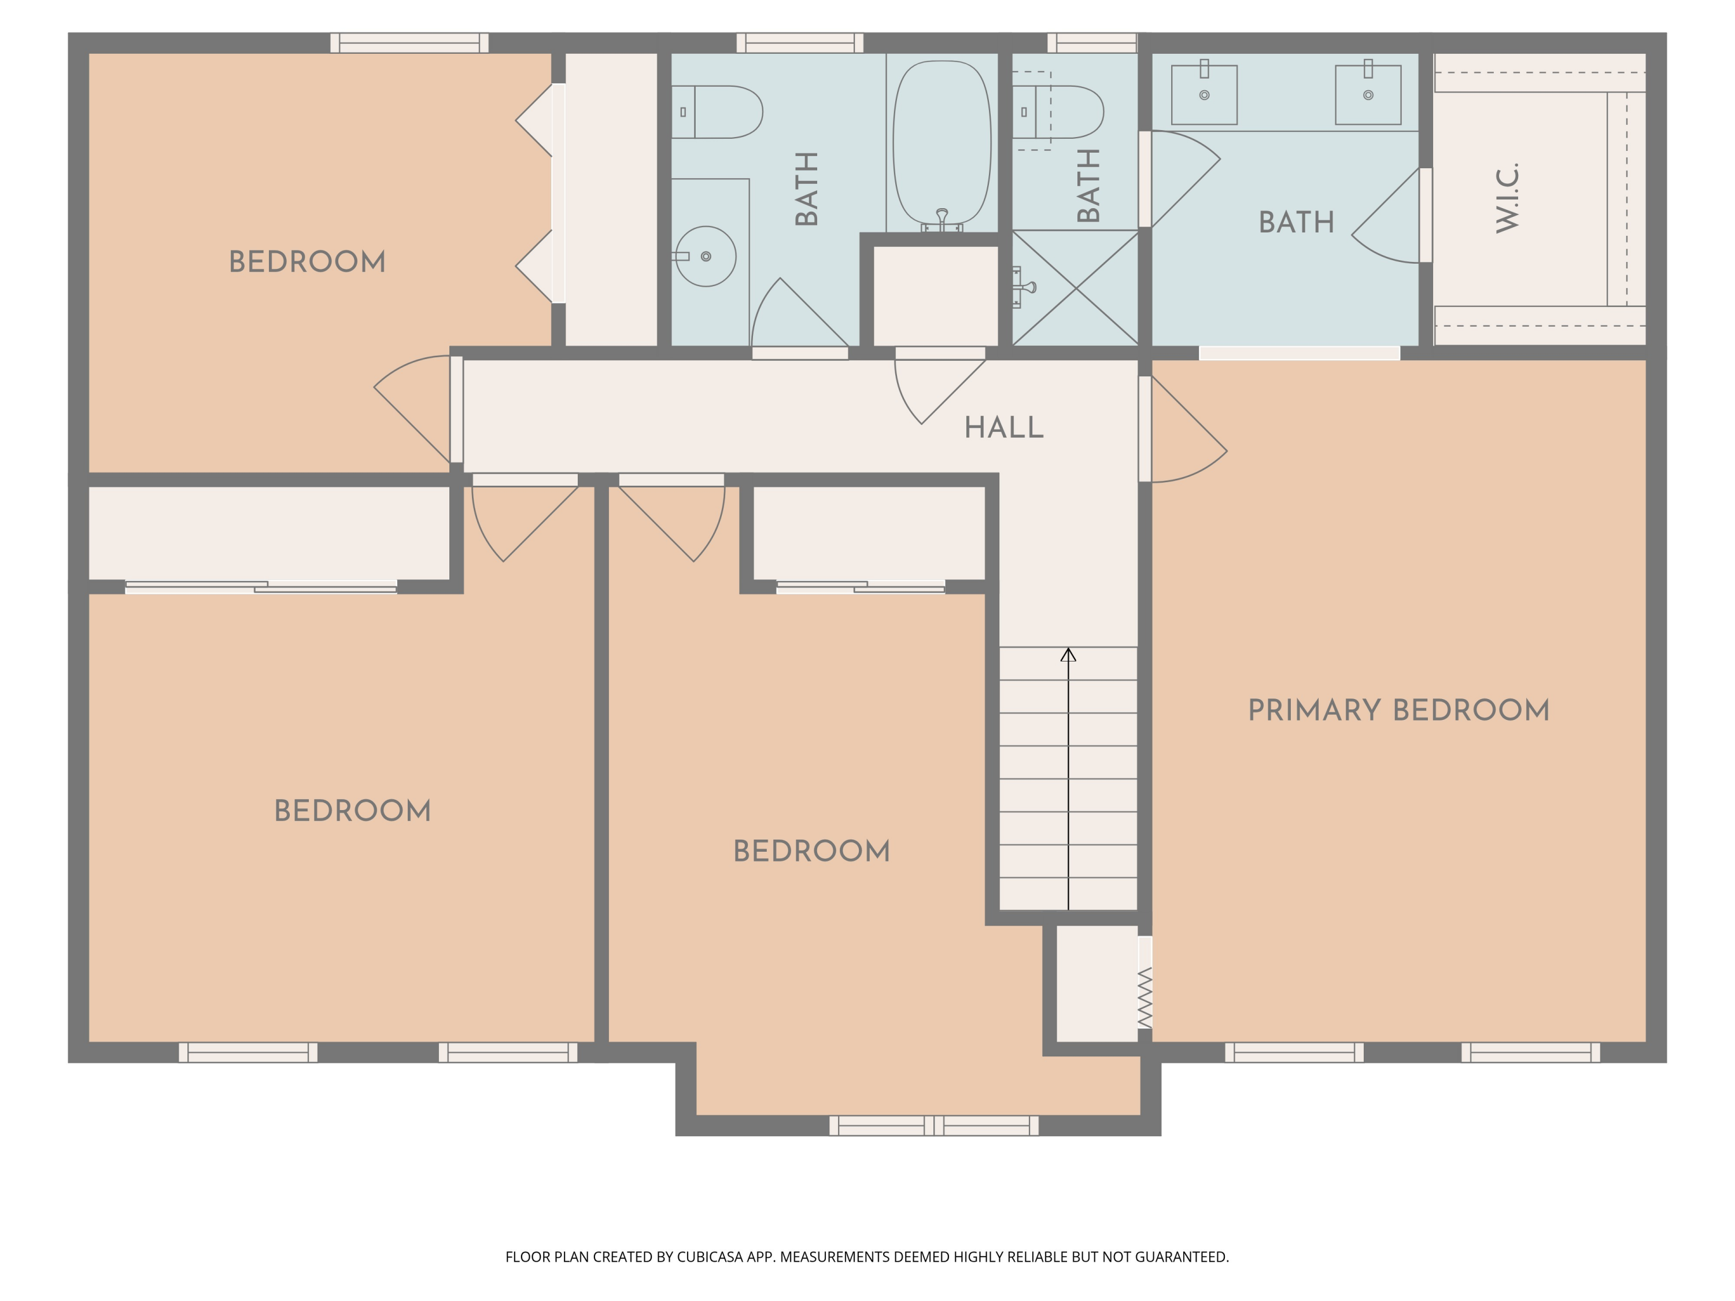
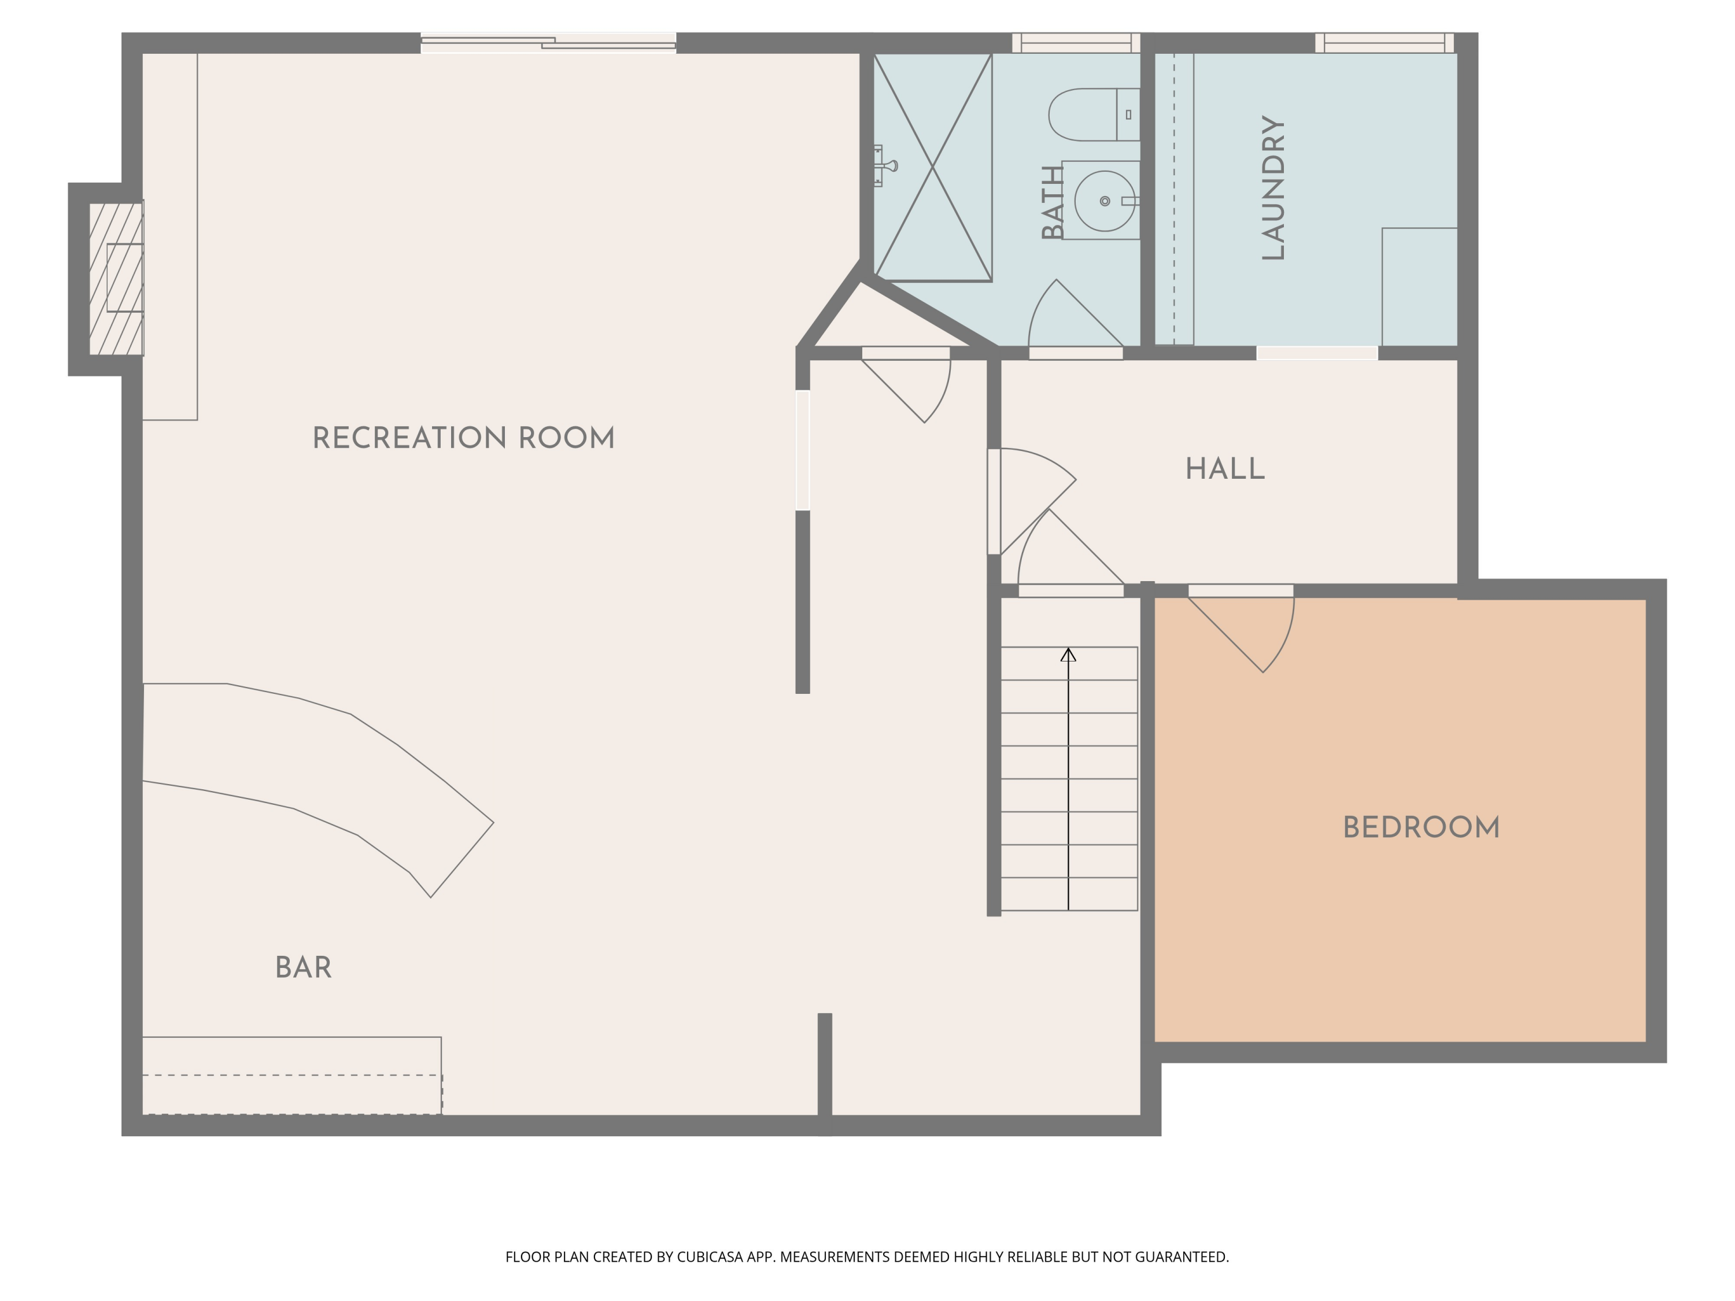
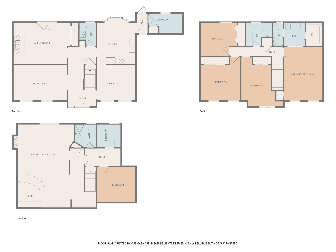
Nicely updated large home zoned for McConnel Elementary and Loftis Middle! 4 bedrooms, 3.5 baths over a partially finished basement with large den, craftroom and a full bath--perfect for a teen or dual family living. Neutral colors and new carpeting throughout the home. LARGE lot with privacy as it backs up to the park. Lovely home and one to see!

SIRVA Relocation incentives are available on this home.


PURCHASE AND SALE AGREEMENT HAS BEEN SUBMITTED FOR RELOCATION APPROVAL. Please continue to show for backup contracts.

Share Property

Location

7708 Ridge Bay Drive, Hixson, TN 37343

Status

Sold

Date Sold

May 29, 2026

Property Amenities

Interior
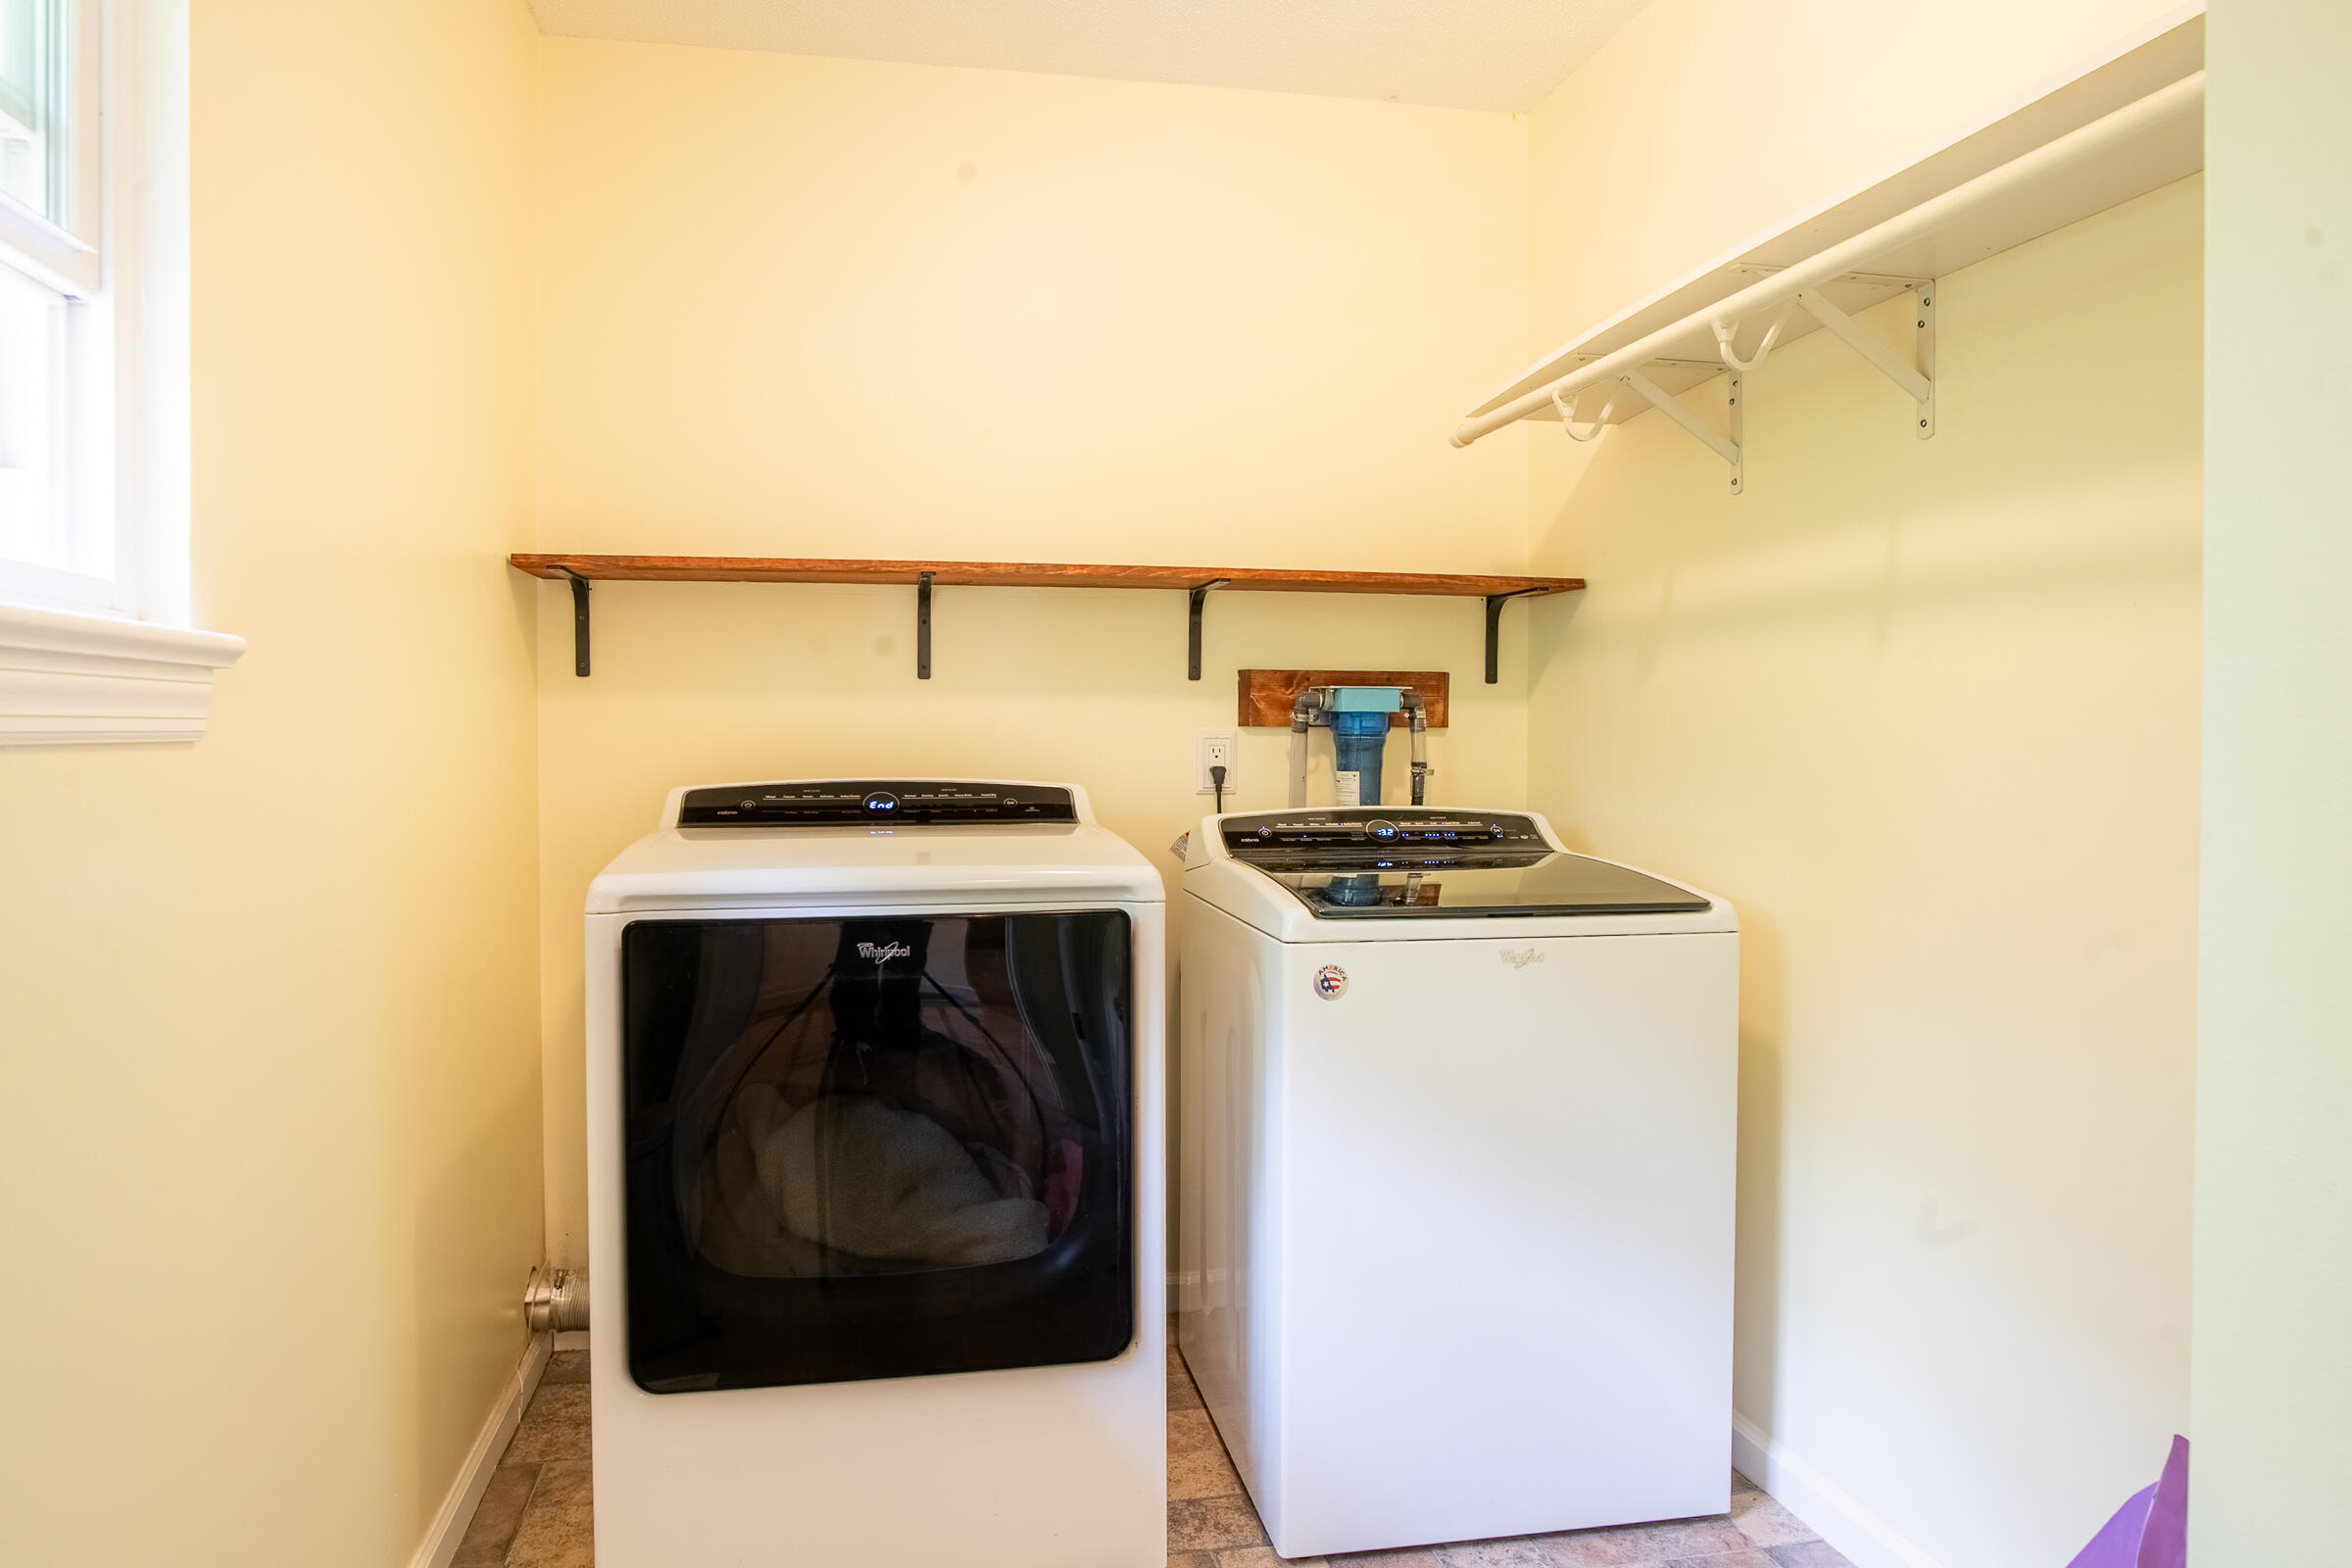
Laundry room Laundry Room, Main Level
Fireplace Den, Family Room
Appliances Electric Water Heater, Dishwasher
Flooring Carpet, Concrete, Hardwood, Tile, Varies
Total Bedrooms: 4
Half Bathrooms: 1
Full Bathrooms: 3
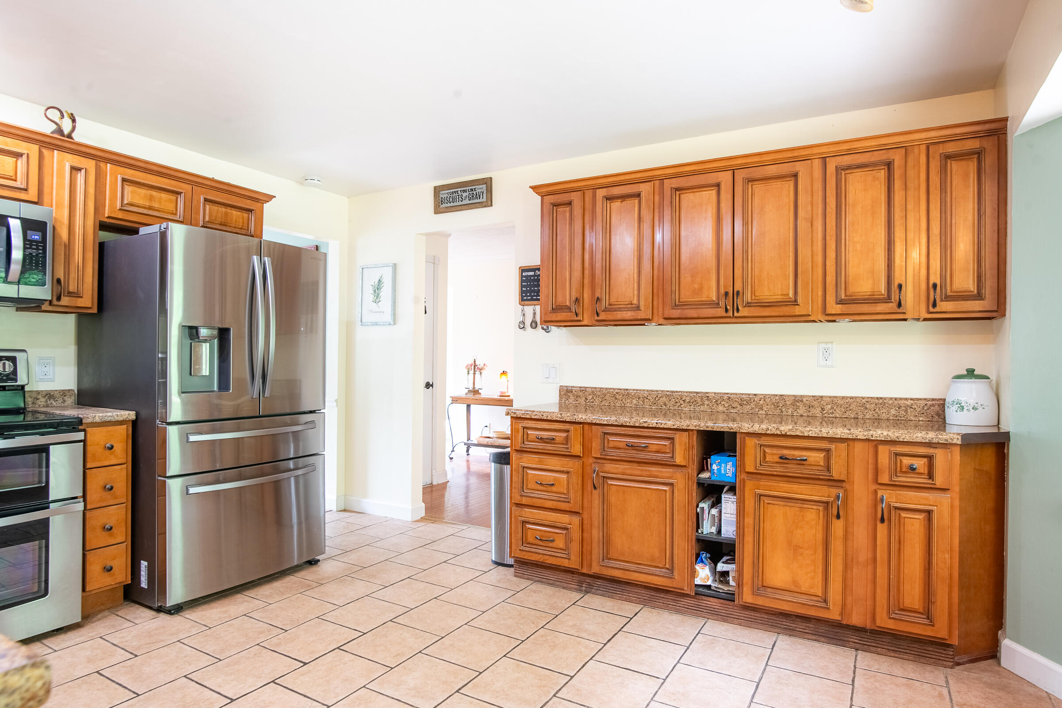
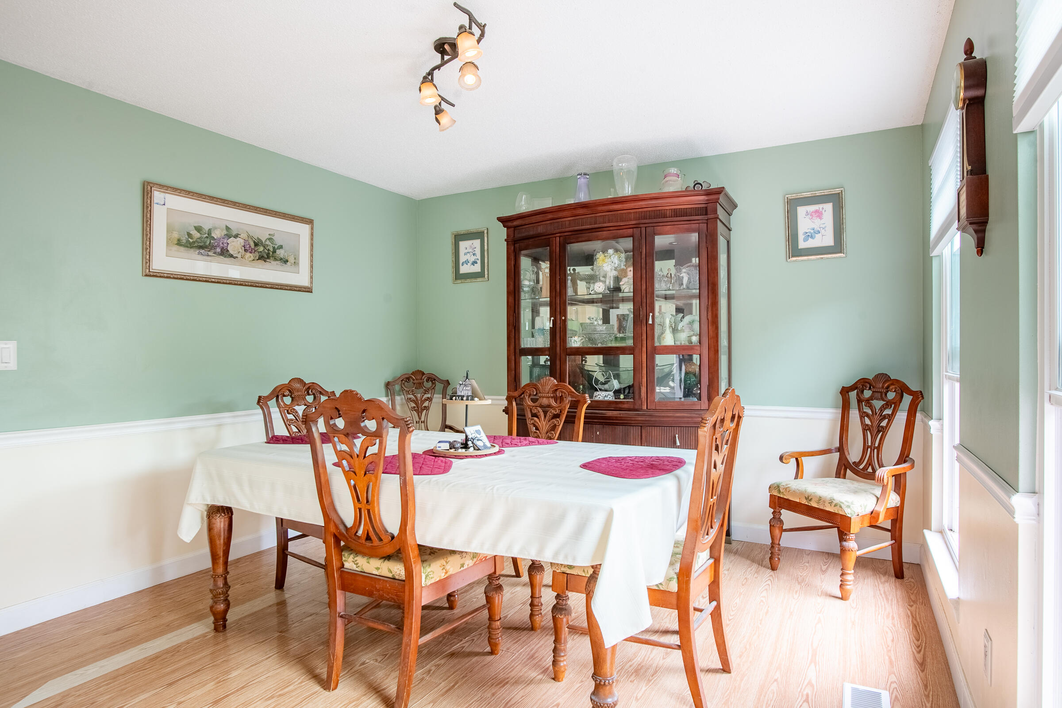
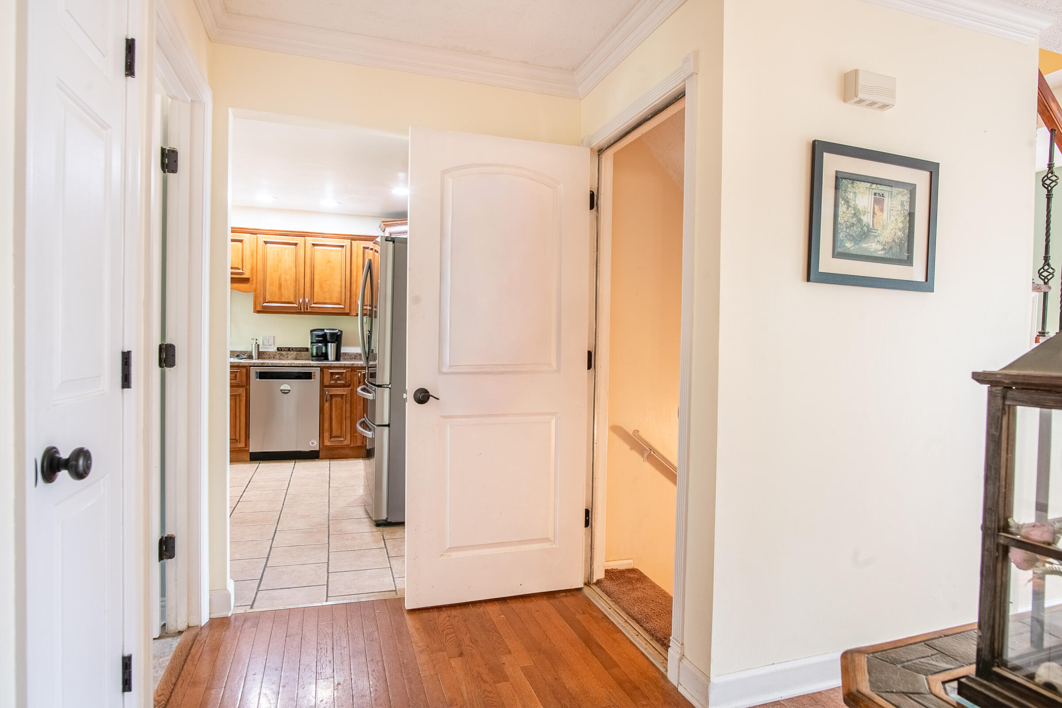
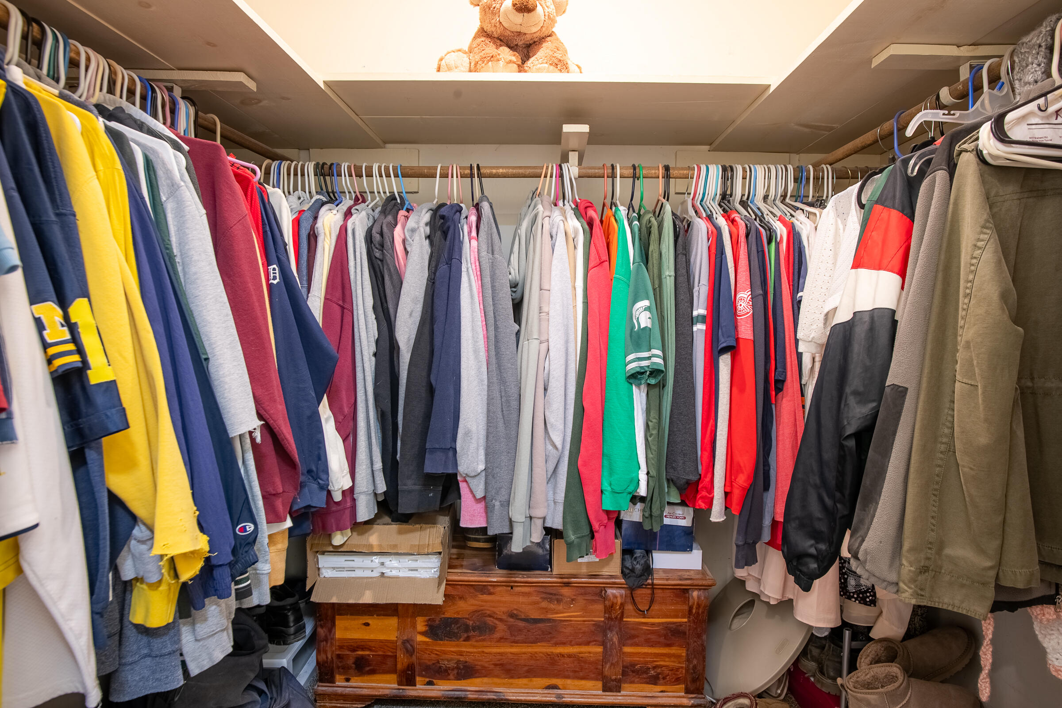
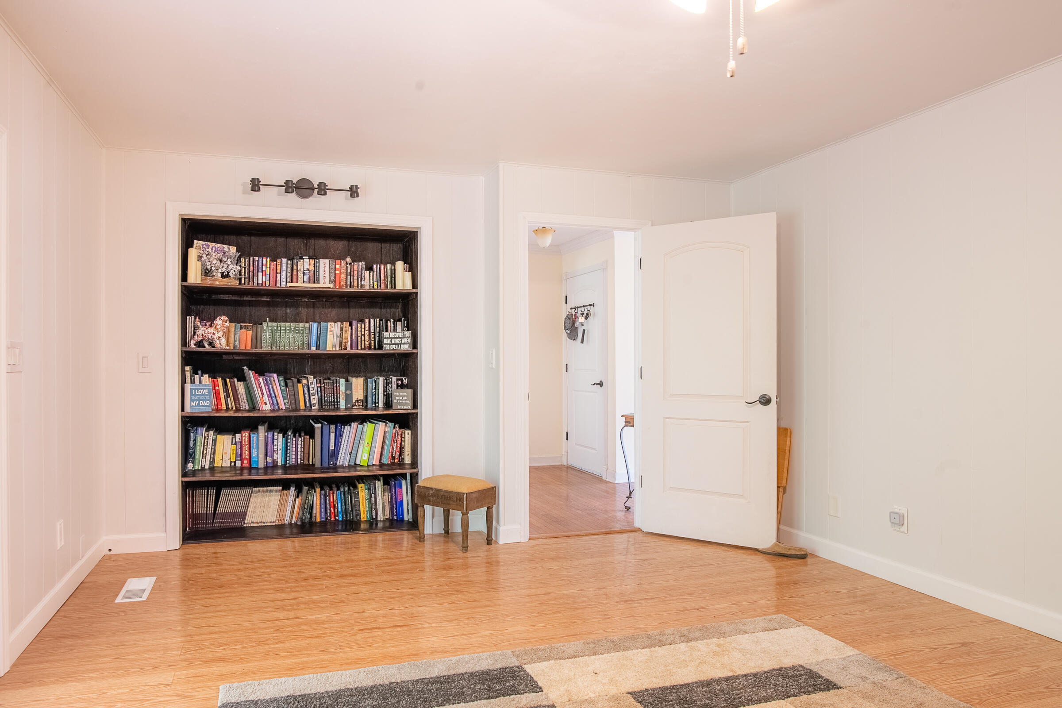
Other Interior Features Bookcases, Breakfast Nook, Built-in Features, Ceiling Fan(s), Chandelier, Crown Molding, Eat-in Kitchen, En Suite, Entrance Foyer, Granite Counters, High Speed Internet, Pantry, Recessed Lighting, Separate Dining Room, Separate Shower, Sitting Area, Split Bedrooms, Storage, Track Lighting, Tub/shower Combo, Walk-In Closet(s)
Area & Lot
Total area 3,500 Sq.Ft.
Lot Area 0.45 Acres
Living area 3,500 Sq.Ft.
MLS® ID 1532844
Year Built 1976
High School Hixson High
Middle School Loftis Middle
Elementary School McConnell Elementary
Architecture Styles Contemporary, Other
Type Residential
Status Sold
Exterior
Stories 3
Air conditioning Ceiling Fan(s), Central Air, Multi Units, Other
Heat type Central
Water Source Public
Garage Space 2.0
Sewer Public Sewer
Other Exterior Features Private Yard
Parking Asphalt, Garage Door Opener, Garage Faces Front, Gravel, Off Street, Other
Lot Features Back Yard, Cleared, Gentle Sloping, Landscaped, Level, Many Trees
Roof Asphalt, Shingle
Utilities Cable Available, Electricity Connected, Phone Available, Water Connected
Finance
Sales Price $450,000
Real Estate Tax $1,232 yearly

360 Virtual Tour

Take a tour of this property

Work With Us

Bringing together a team with the passion, dedication, and resources to help our clients reach their buying and selling goals. With you every step of the way.