Leave a Message

Thank you for your message. We will be in touch with you shortly.

7836 Ooltewah Georgetown Road
VIEW PHOTOS
Courtesy of Bethany Patten, Compass Tennessee,423-413-9974
$2,500,000

7836 Ooltewah Georgetown Road

4 Beds 3 Baths 4,072 Sq.Ft. 31.9 Acres

Description

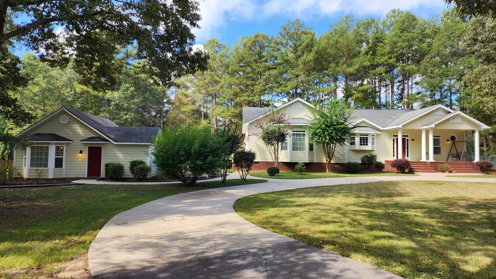
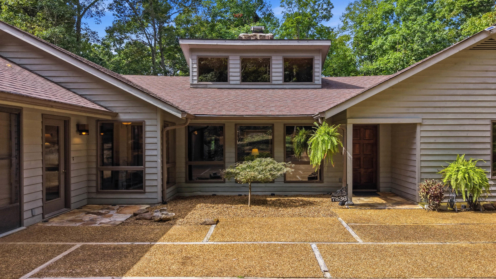
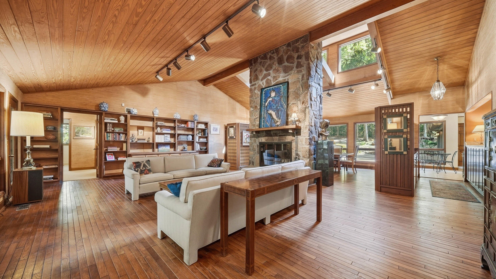
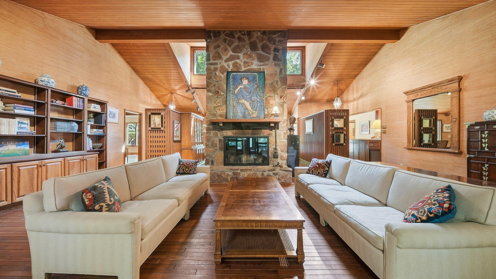
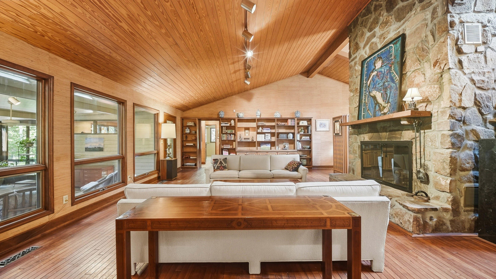
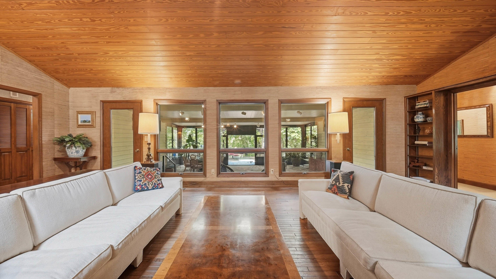
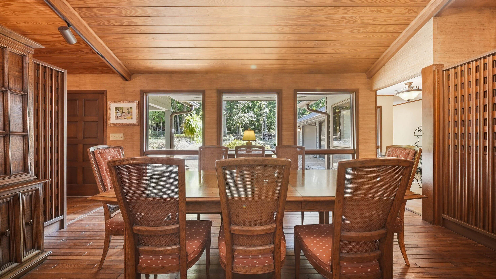
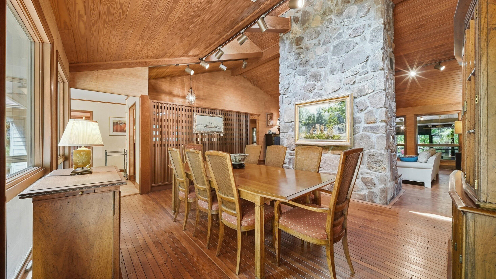
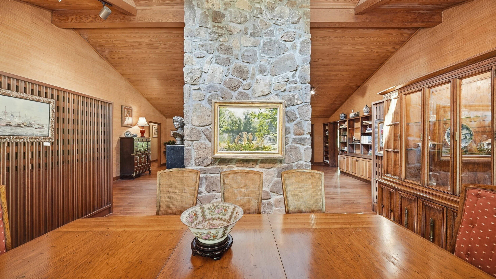
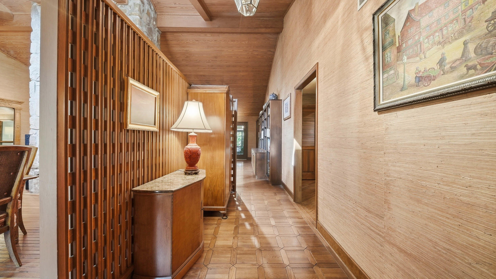
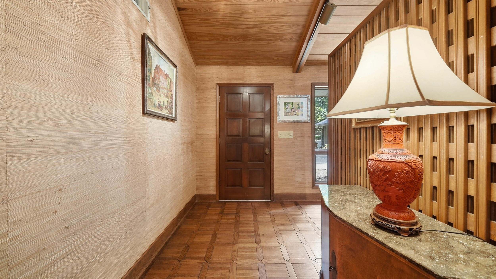
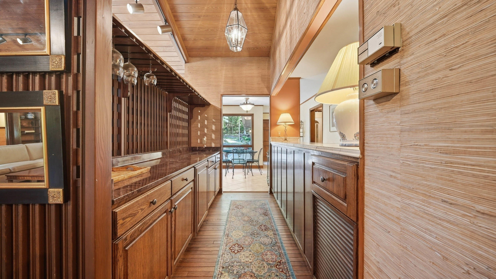
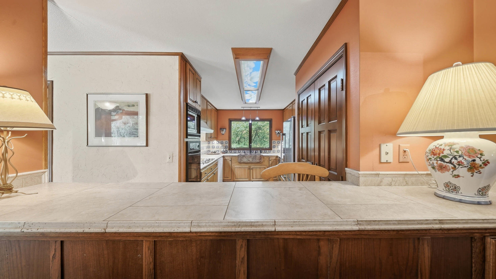
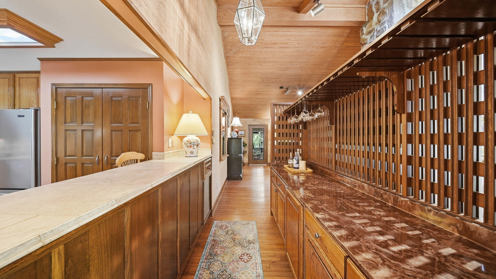
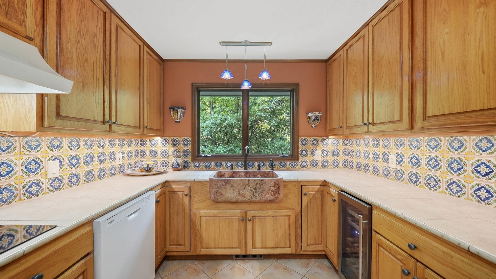
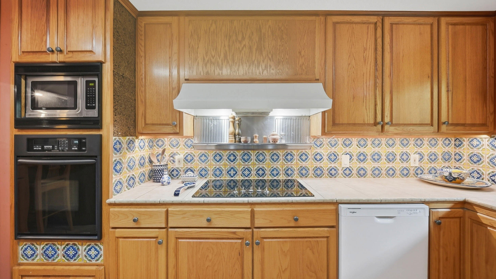
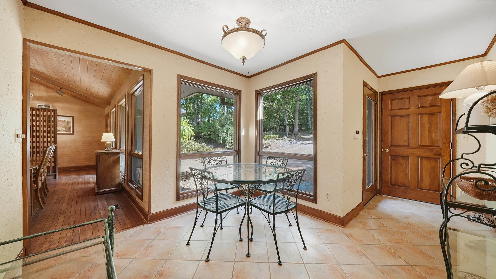
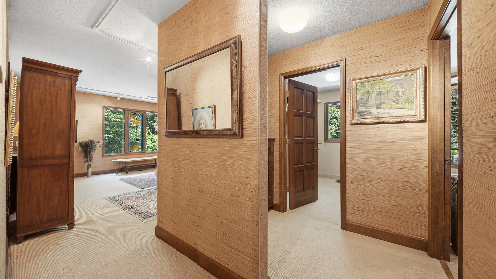
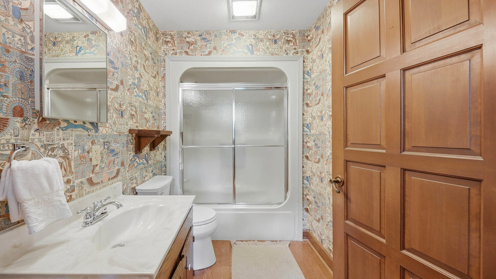
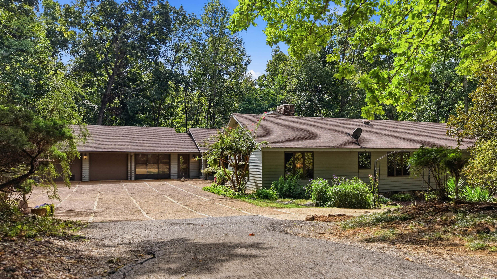
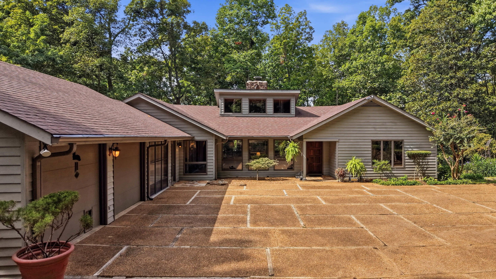
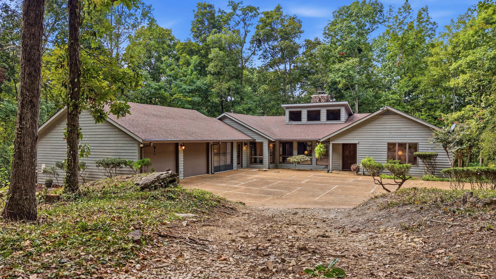
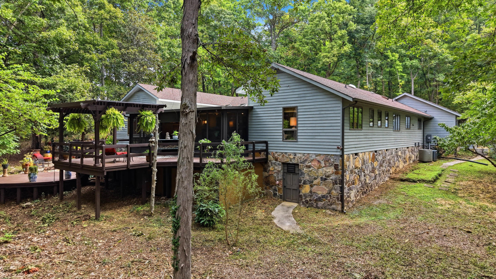
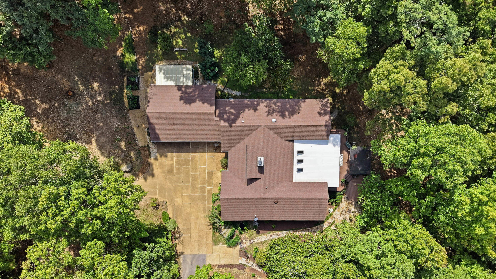
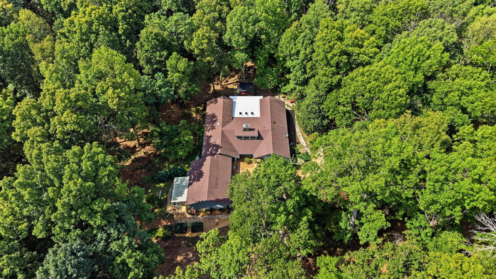
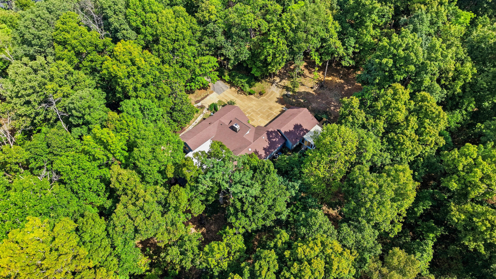
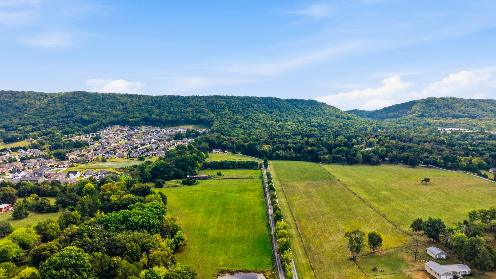
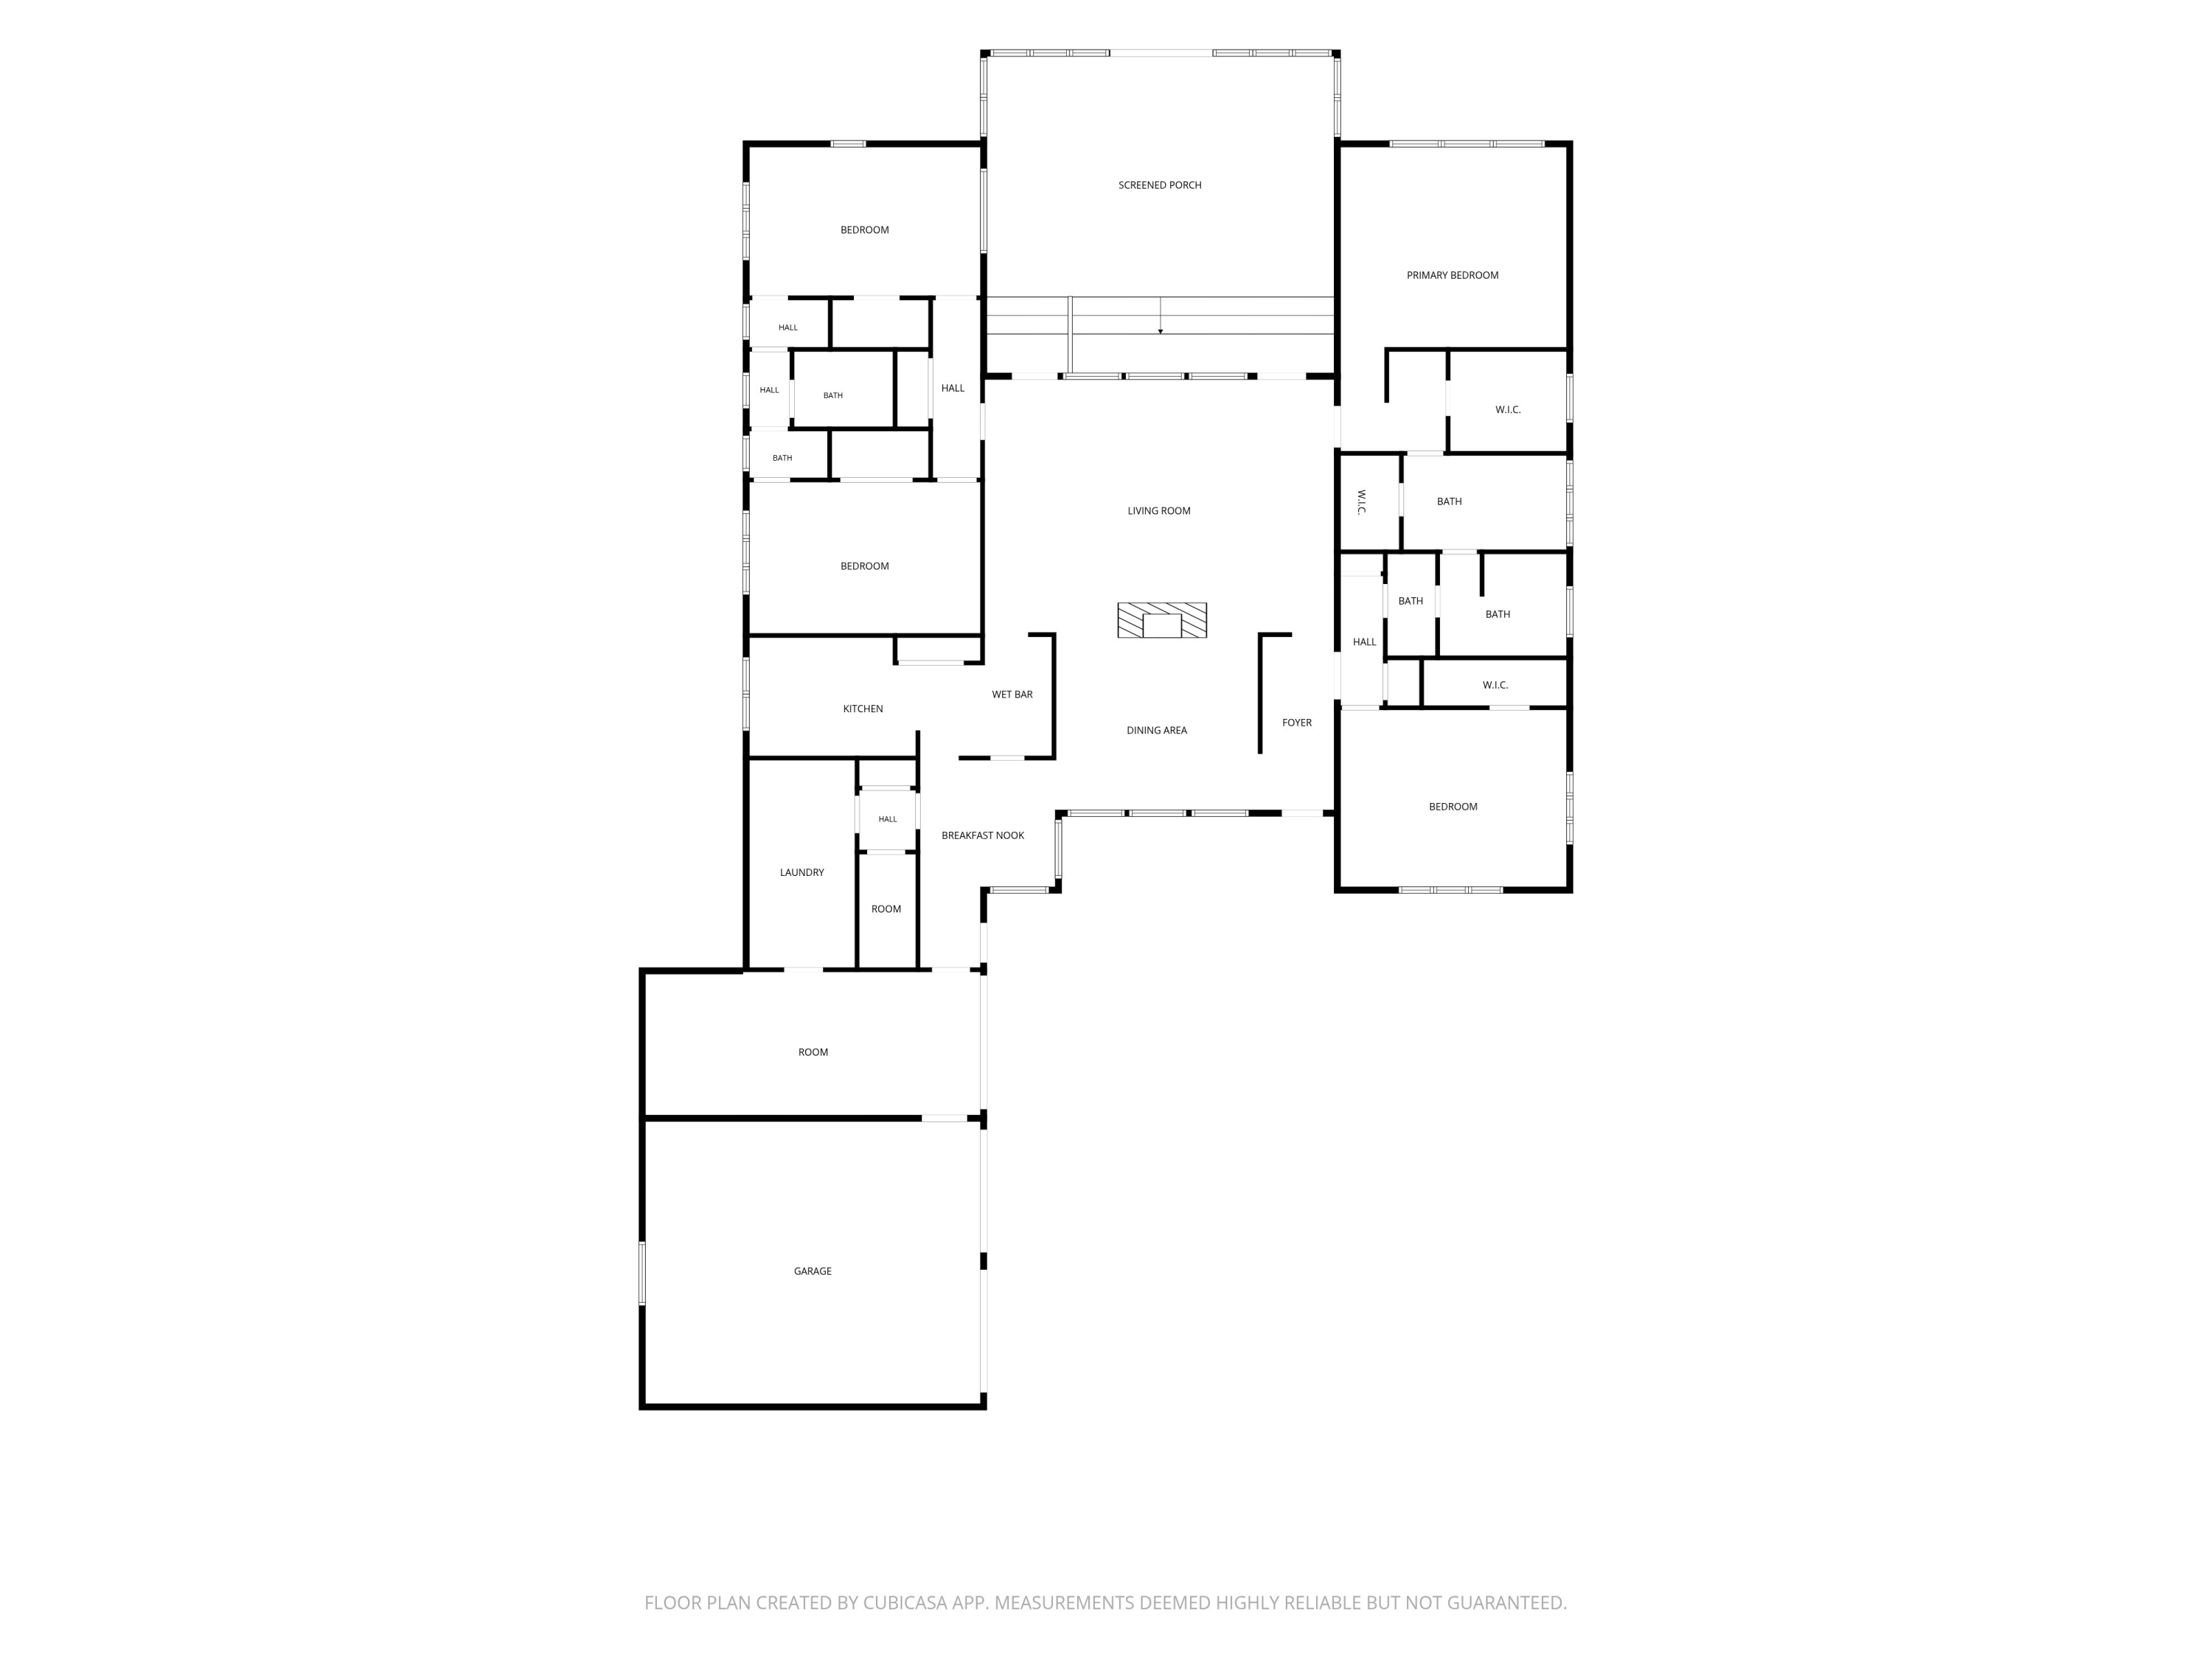
Rarely available: a custom-built rustic contemporary on thirty-one private wooded acres, minutes from Ooltewah. A winding drive climbs through mature hardwoods to a courtyard entry and a generously scaled home tucked into its hillside clearing. Vaulted wood ceilings rise on exposed beams toward clerestory windows, and a monumental mountain-stone fireplace anchors the great room as the focal point of the house. Grasscloth walls, an inlaid parquet entry, built-in bookshelves, and wood lattice screens bring warmth and craft throughout. A butler's bar links the dining room to a skylit kitchen with hand-painted tile, and the breakfast room looks out on the woods through wide corner windows.

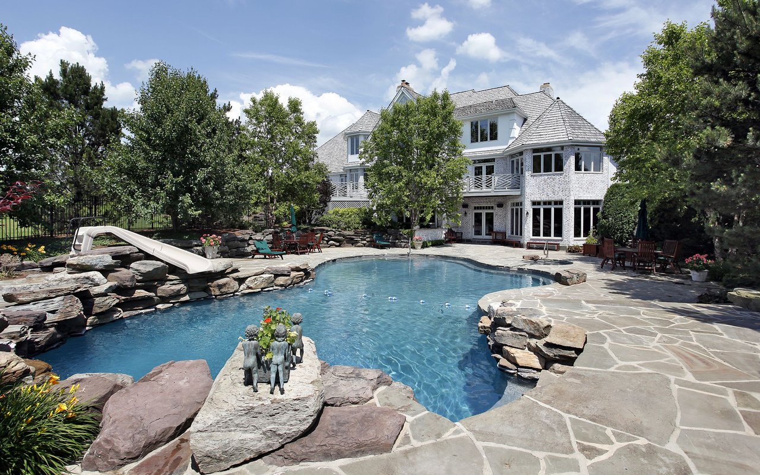
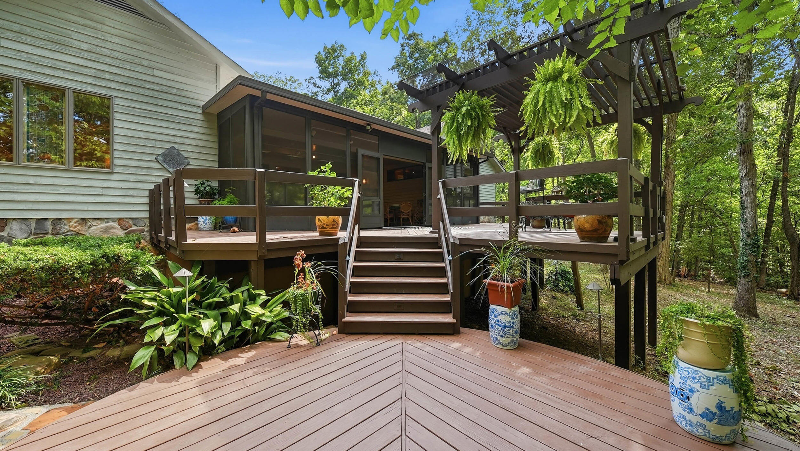
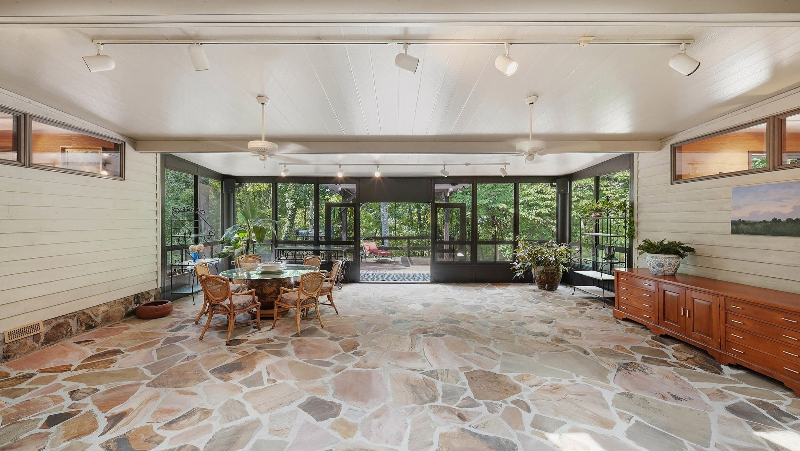
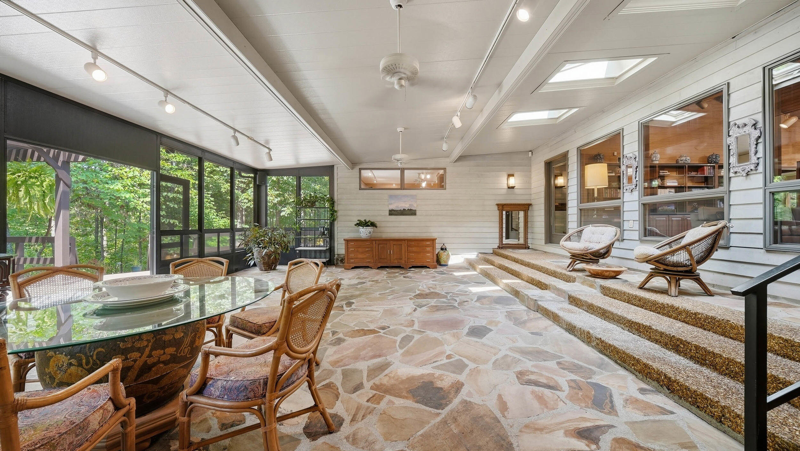
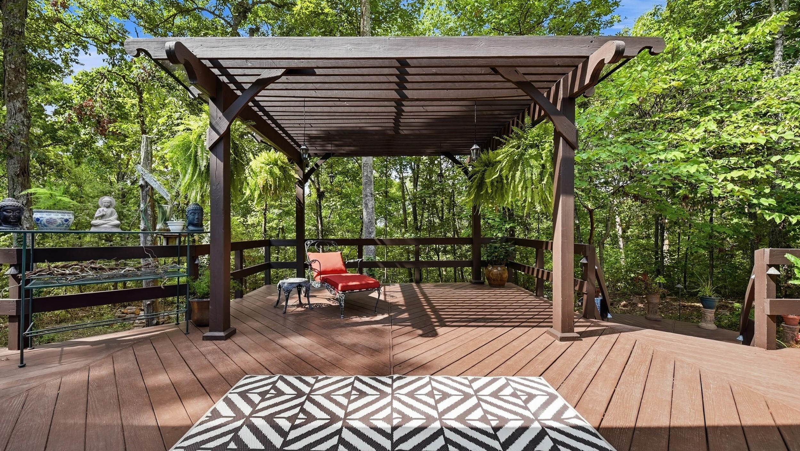
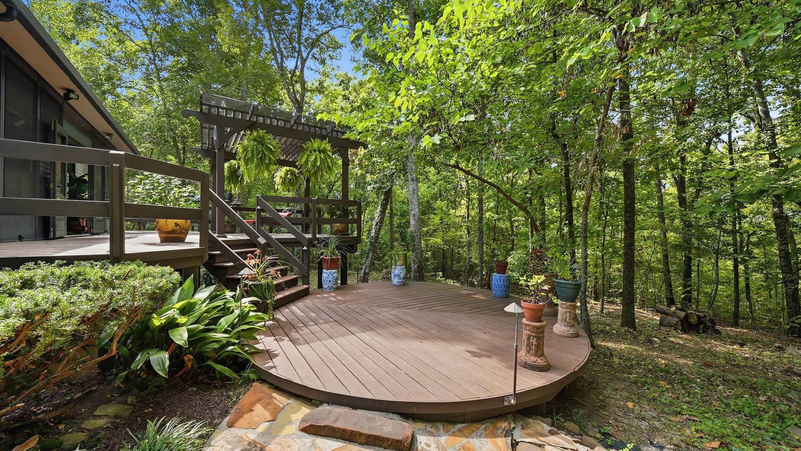
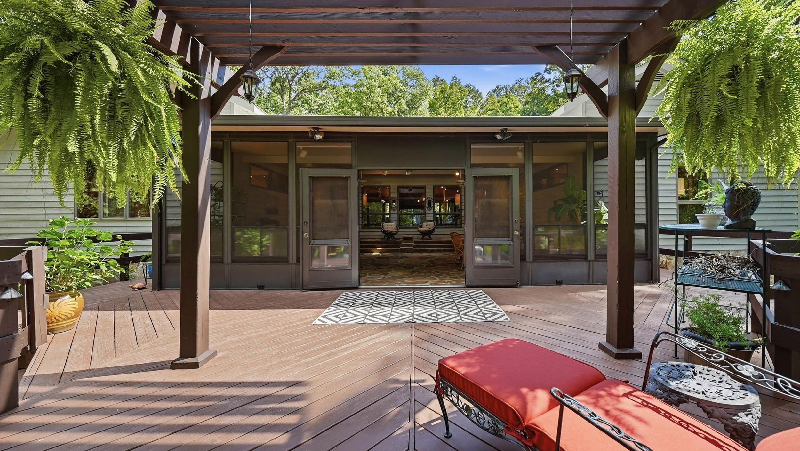
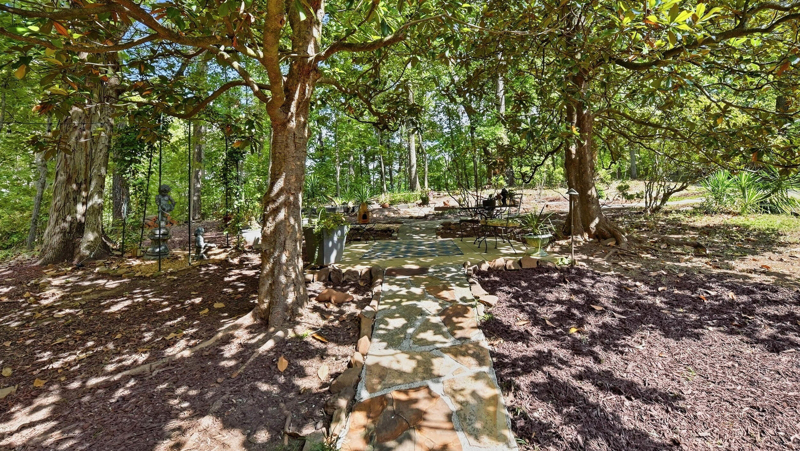
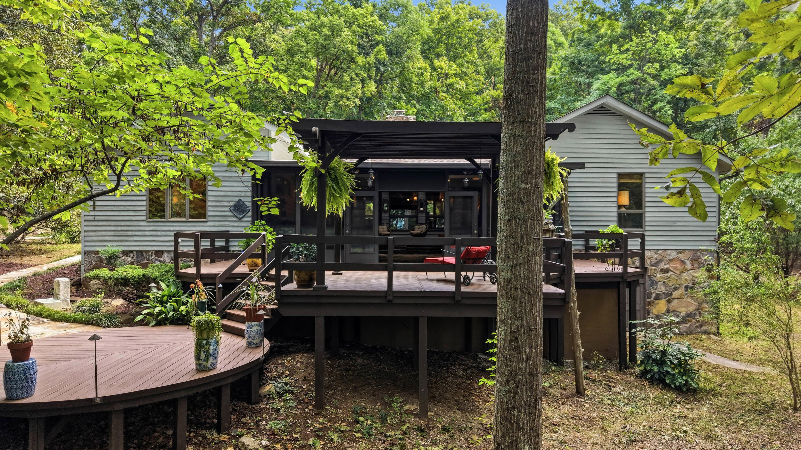
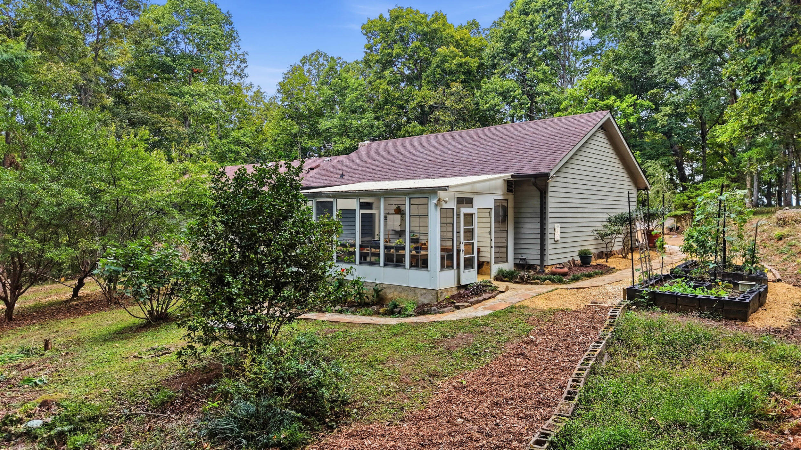
Built for entertaining, the house spills outward into a series of gathering spaces. An enclosed four-season terrace faces west toward spectacular sunsets, and at golden hour the whole property comes alive as light slants gold through the hardwoods. The Magnolia Room, an open-air patio beneath mature magnolias, offers shade on summer afternoons, upper and lower decks step down into the trees, and a fire pit keeps the party going after dark.

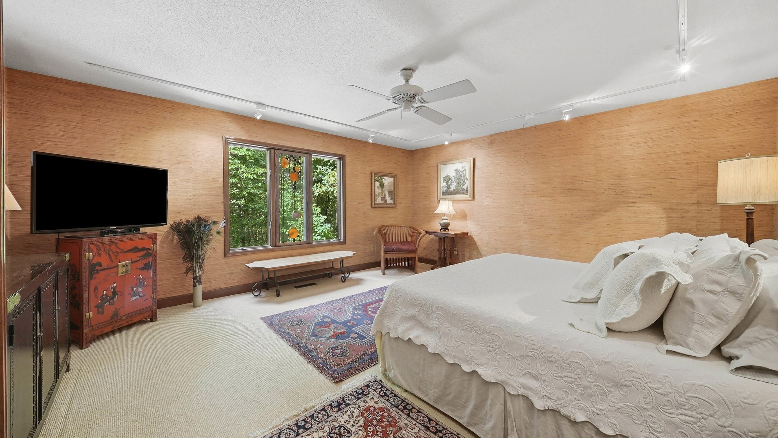
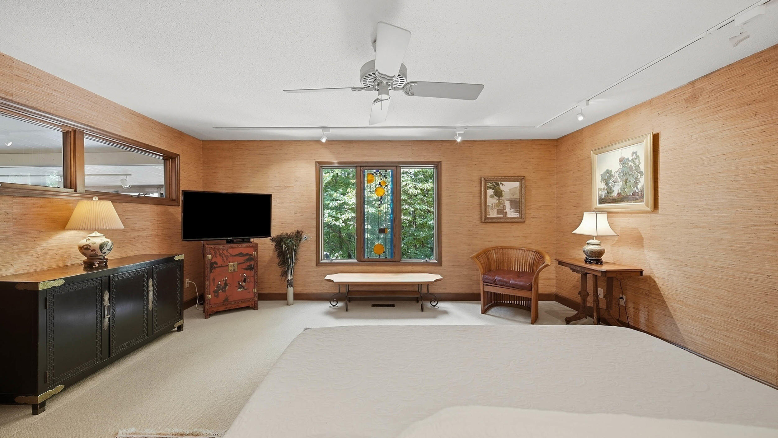
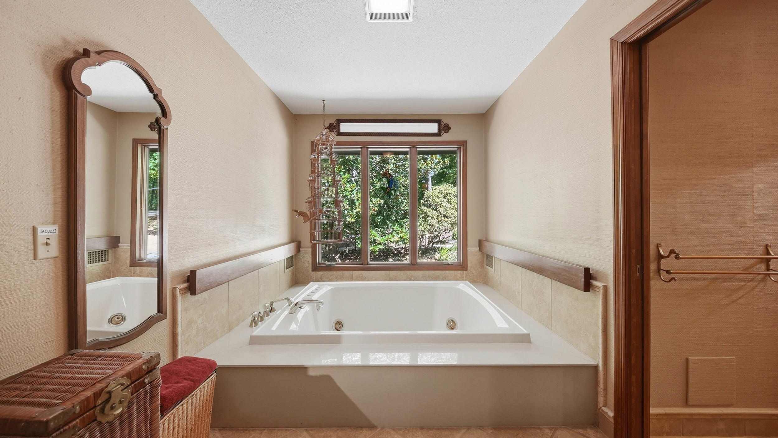
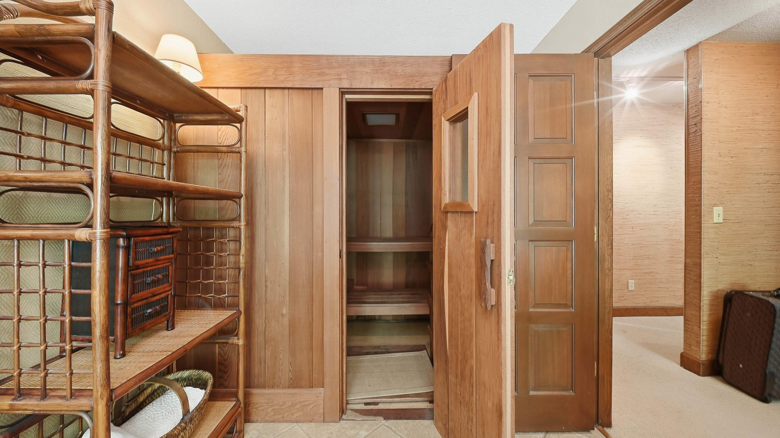
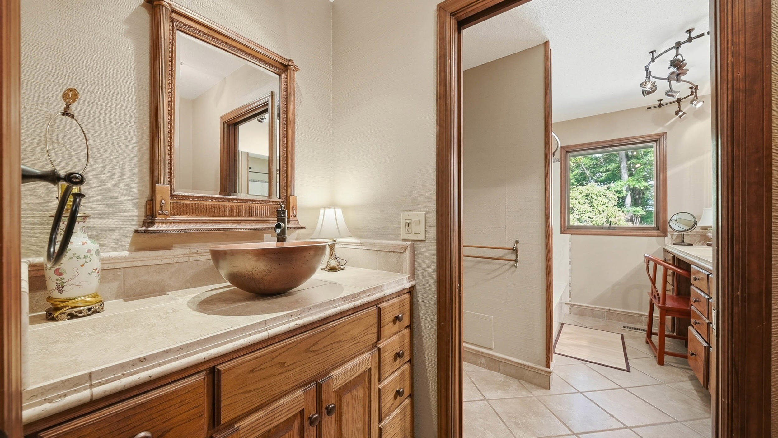
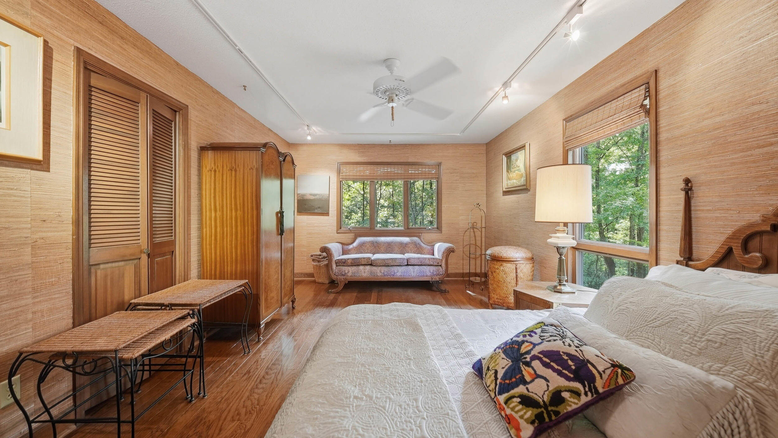
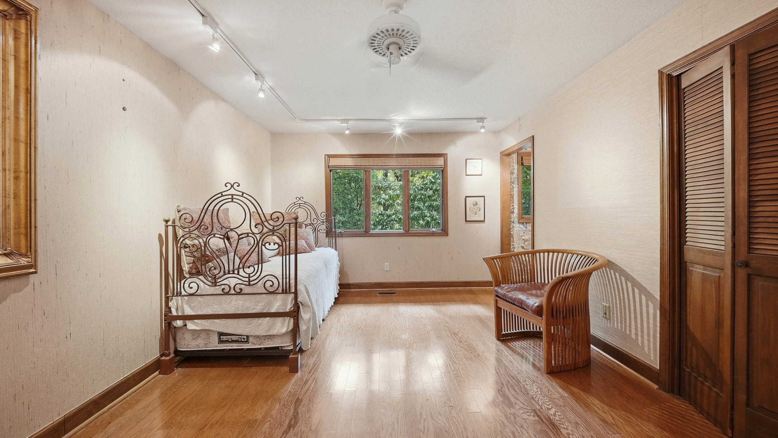
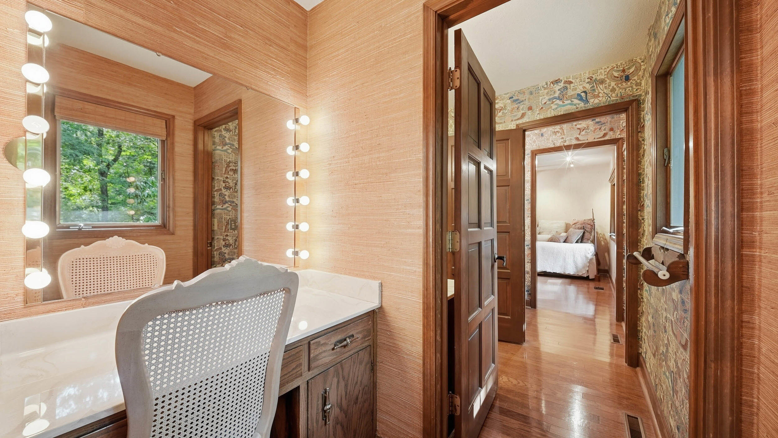
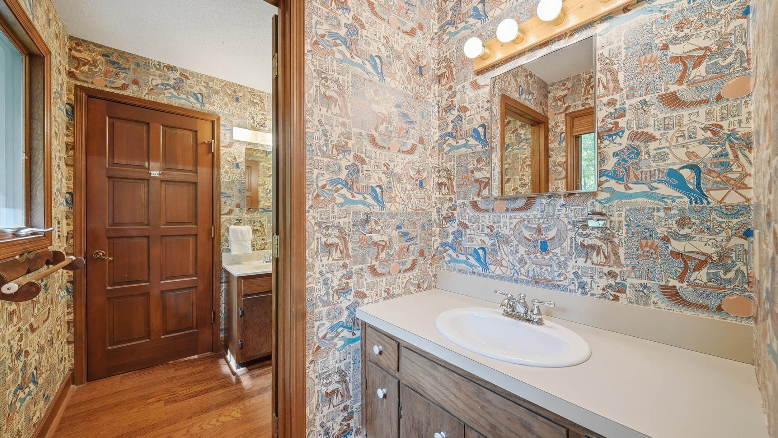
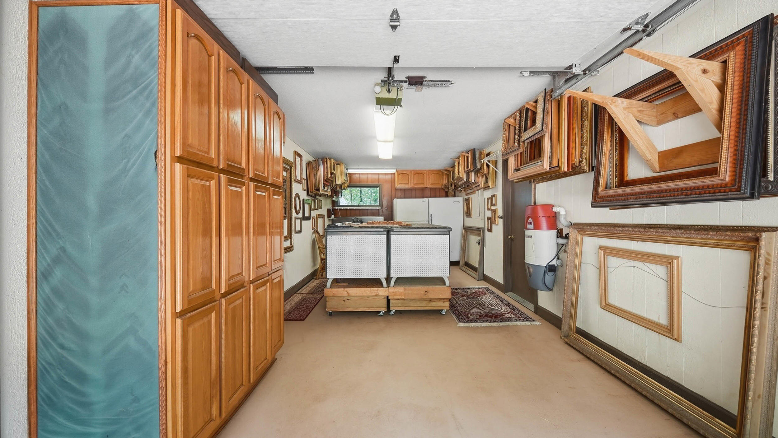
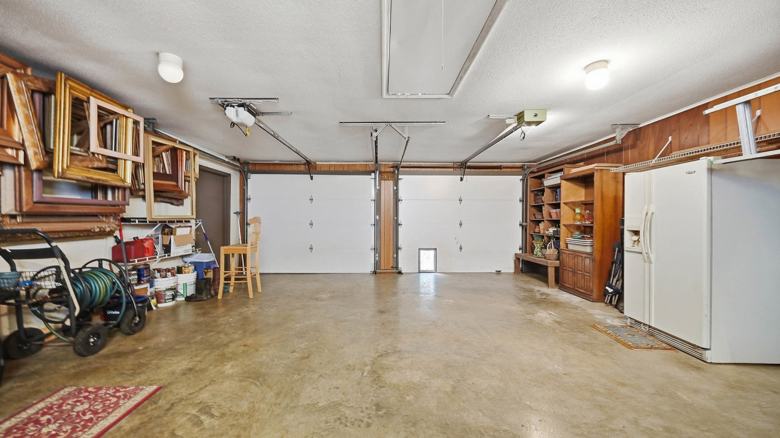
The primary suite overlooks the forest and adjoins a true spa bath with jetted soaking tub, copper vessel sink, and cedar sauna. Two more bedrooms, a sunlit study that serves as a fourth bedroom, two additional full baths, a laundry room, a two-car garage, and a workroom for crafts or woodworking complete the house.

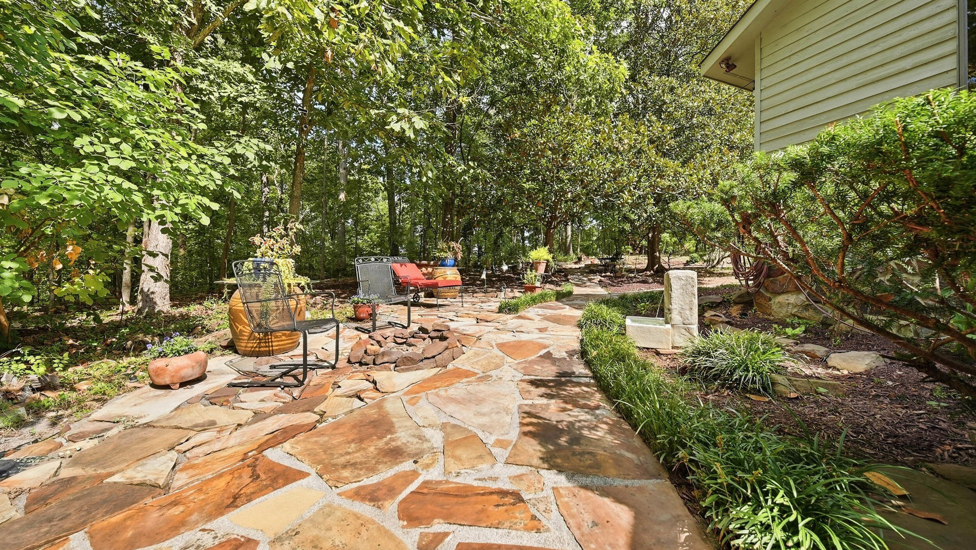
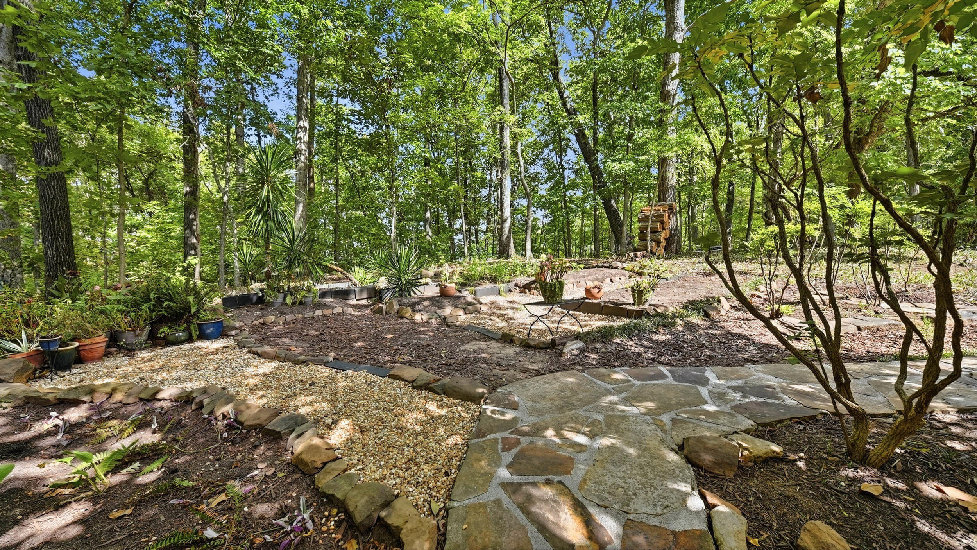
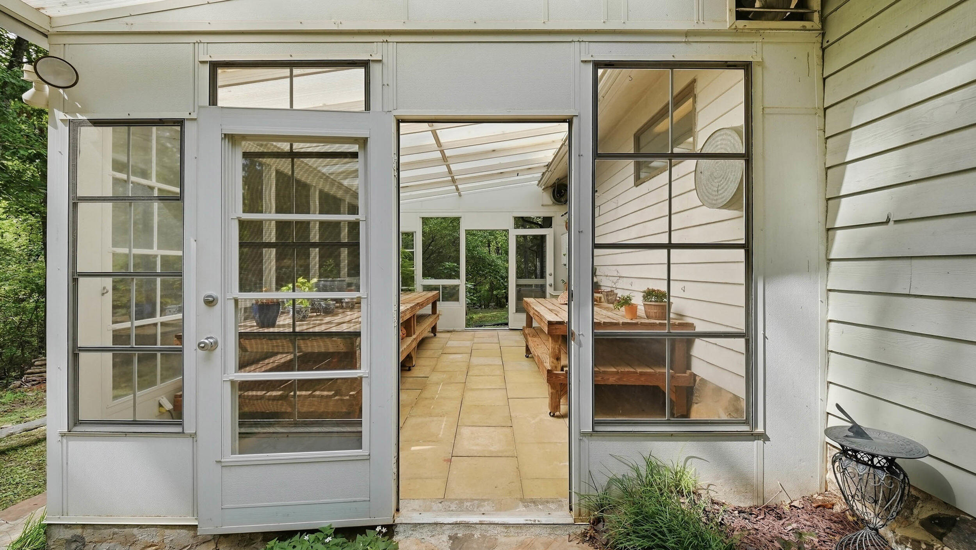
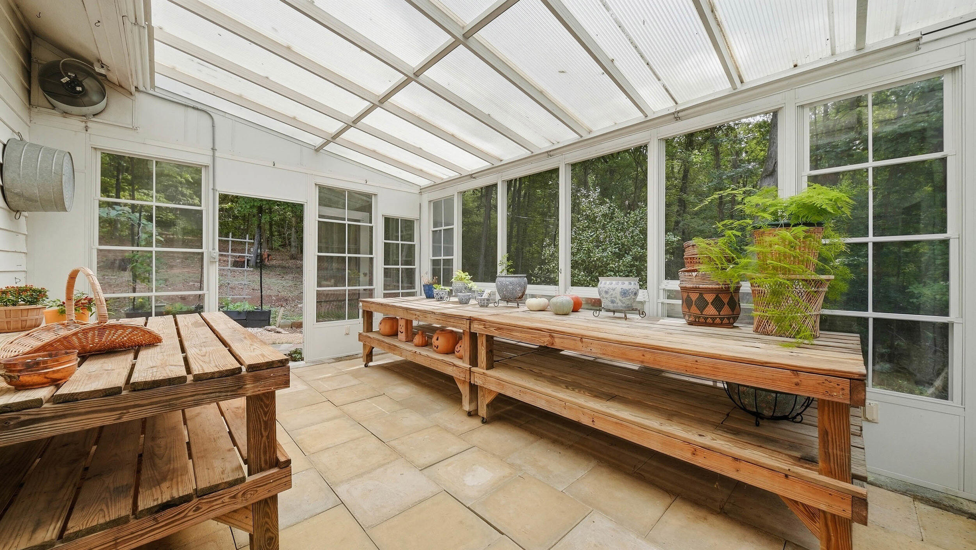
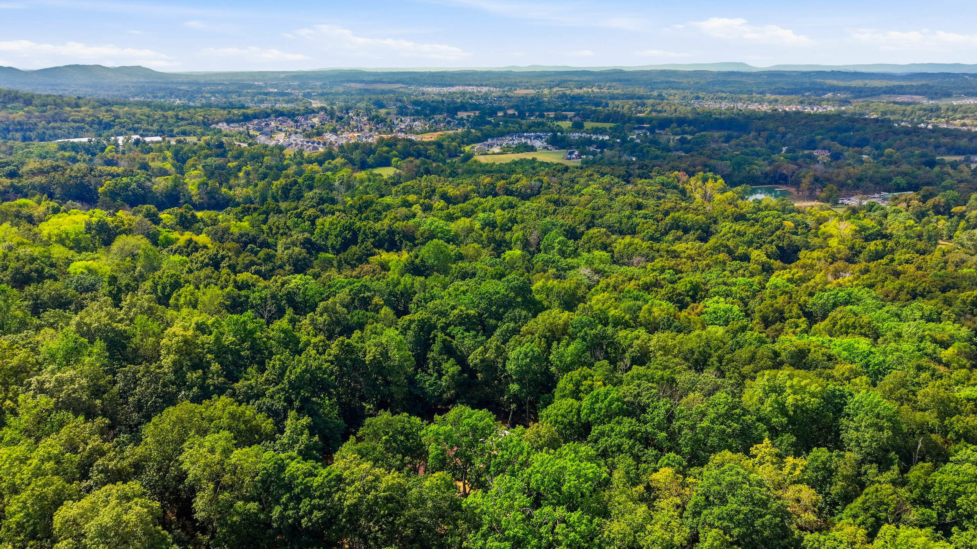
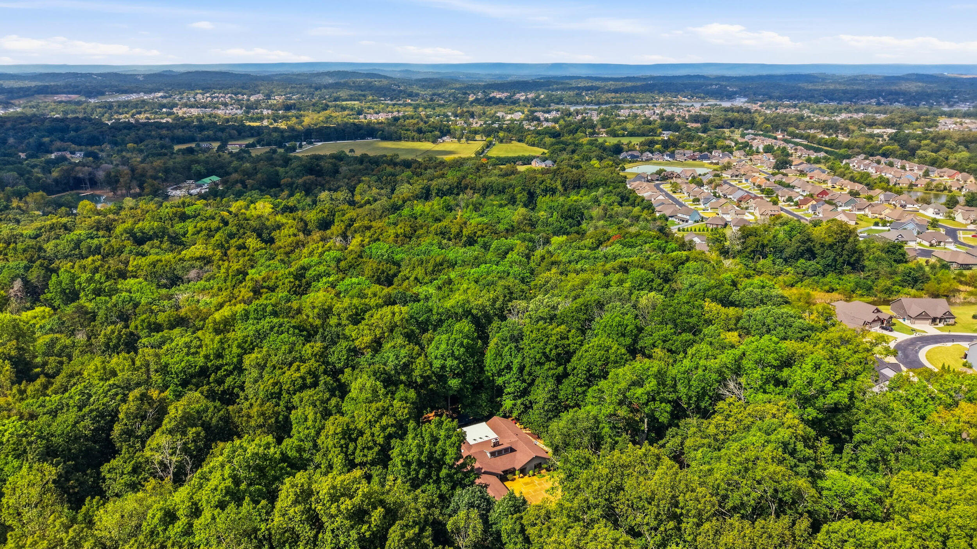
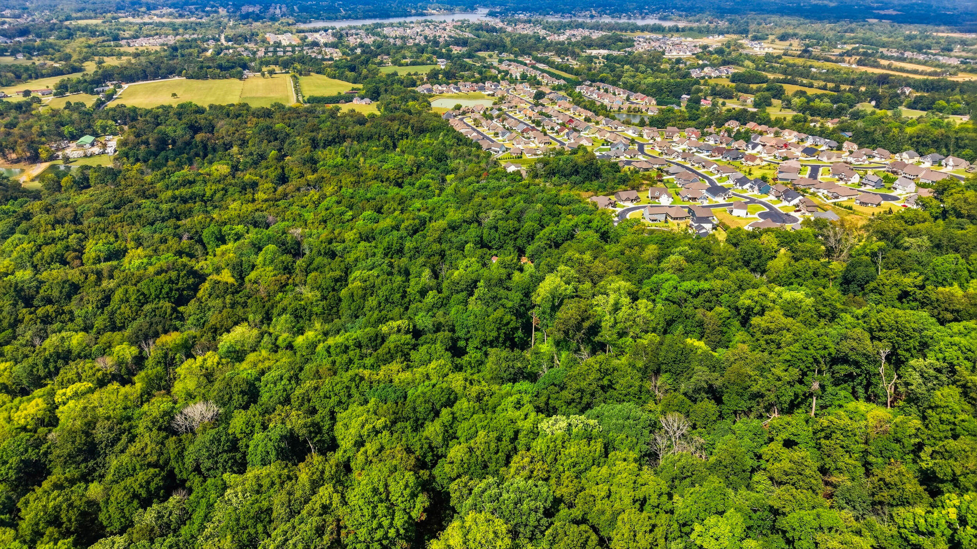
Outside, flagstone paths wind past stone-edged gardens, raised beds, and a greenhouse that keeps something growing year-round. Beyond them the woods stretch on, with ground for a guest cottage, barn, or second home (buyer to verify zoning), and quiet that's rare this close to town. Cambridge Square, Ooltewah's schools, and I-75 are minutes away, and downtown Chattanooga is within easy reach. A private retreat built for one generation, ready for several.

Share Property

Location

7836 Ooltewah Georgetown Road, Ooltewah, TN 37363

Status

For Sale

Property Amenities

Interior
Laundry room Laundry Room, Main Level
Fireplace Living Room, Stone
Appliances Wall Oven, Wine Refrigerator, Refrigerator, Range Hood, Dishwasher, Built-In Electric Range, Built-In Electric Oven, Bar Fridge
Flooring Ceramic Tile, Hardwood, Stone
Total Bedrooms: 4
Full Bathrooms: 3
Other Interior Features Bar, Beamed Ceilings, Bookcases, Breakfast Room, Cathedral Ceiling(s), Ceiling Fan(s), Central Vacuum, Connected Shared Bathroom, Double Closets, En Suite, Granite Counters, High Ceilings, Natural Woodwork, Open Floorplan, Sauna, Separate Dining Room, Sitting Area, Soaking Tub, Storage, Tile Counters, Track Lighting, Tub/shower Combo, Vaulted Ceiling(s), Walk-In Closet(s)
Area & Lot
Total area 4,072 Sq.Ft.
Lot Area 31.9 Acres
Living area 4,072 Sq.Ft.
MLS® ID 1544083
Year Built 1978
High School Ooltewah
Middle School Ooltewah Middle
Elementary School Ooltewah Elementary
Architecture Styles Contemporary
Type Residential
Status For Sale
Exterior
Stories 1
Air conditioning Central Air
Heat type Heat Pump
Water Source Public
Garage Space 2.0
Sewer Septic Tank
Other Exterior Features Fire Pit, Garden, Private Yard
Parking Driveway, Garage
Lot Features Flag Lot, Many Trees, Wooded
Roof Shingle
Utilities Electricity Connected, Water Available
Finance
Sales Price $2,500,000
Real Estate Tax $4,180 yearly
image

Schedule a Showing

We would love to show you our beautiful property. Please select your preferred date and time below. An agent will be in touch shortly to confirm your appointment.

Schedule a Showing

We would love to show you our beautiful property. Please select your preferred date and time below. An agent will be in touch shortly to confirm your appointment.

Thank you for your interest in 7836 Ooltewah Georgetown Road, Ooltewah, TN 37363. We are reviewing your request and will be in touch shortly!

Ooltewah

Outdoor spaces for the kids and great fun.

Mortgage Calculator

Estimate your monthly mortgage payment, including the principal and interest, property taxes, and HOA. Adjust the values to generate a more accurate rate.

All estimates are provided for informational purposes only. Actual amounts may vary.
$0,000 Your Payment 20 15 65
$0,000 Your Payment

Work With Us

Bringing together a team with the passion, dedication, and resources to help our clients reach their buying and selling goals. With you every step of the way.