Leave a Message

Thank you for your message. We will be in touch with you shortly.

5606 Seagrove Lane
5606 Seagrove Lane
5606 Seagrove Lane
5606 Seagrove Lane
5606 Seagrove Lane
5606 Seagrove Lane
5606 Seagrove Lane
5606 Seagrove Lane
5606 Seagrove Lane
5606 Seagrove Lane
5606 Seagrove Lane
5606 Seagrove Lane
5606 Seagrove Lane
5606 Seagrove Lane
5606 Seagrove Lane
5606 Seagrove Lane
5606 Seagrove Lane
5606 Seagrove Lane
5606 Seagrove Lane
5606 Seagrove Lane
5606 Seagrove Lane
5606 Seagrove Lane
5606 Seagrove Lane
5606 Seagrove Lane
5606 Seagrove Lane
5606 Seagrove Lane
5606 Seagrove Lane
5606 Seagrove Lane
5606 Seagrove Lane
5606 Seagrove Lane
5606 Seagrove Lane
5606 Seagrove Lane
5606 Seagrove Lane
5606 Seagrove Lane
5606 Seagrove Lane
5606 Seagrove Lane
5606 Seagrove Lane
5606 Seagrove Lane
5606 Seagrove Lane
5606 Seagrove Lane
5606 Seagrove Lane
5606 Seagrove Lane
5606 Seagrove Lane
5606 Seagrove Lane
5606 Seagrove Lane
5606 Seagrove Lane
5606 Seagrove Lane
5606 Seagrove Lane
5606 Seagrove Lane
5606 Seagrove Lane
5606 Seagrove Lane
5606 Seagrove Lane
5606 Seagrove Lane
5606 Seagrove Lane
5606 Seagrove Lane
5606 Seagrove Lane
5606 Seagrove Lane
5606 Seagrove Lane
5606 Seagrove Lane
VIEW PHOTOS
Courtesy of Eleanor Mitchell, Fletcher Bright Realty,423-667-1661
$510,000

5606 Seagrove Lane

3 Beds 3 Baths 2,413 Sq.Ft. 6,969.6 Sq.Ft.

Description

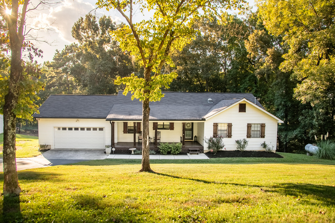
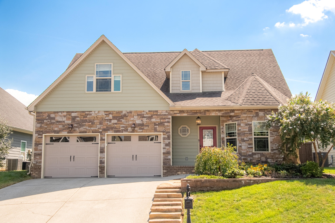
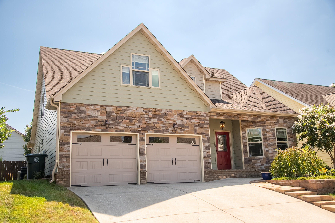
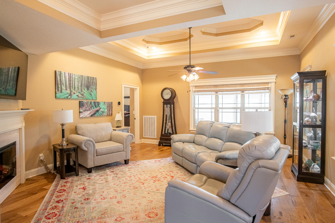
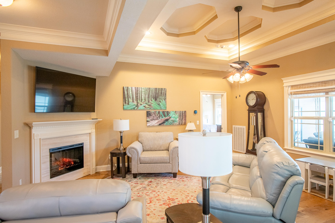
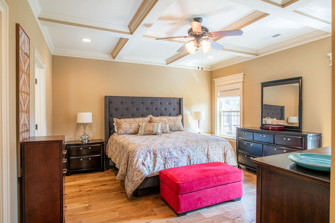
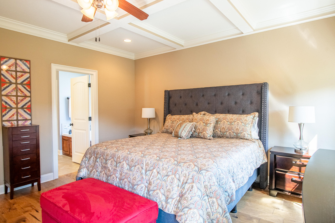
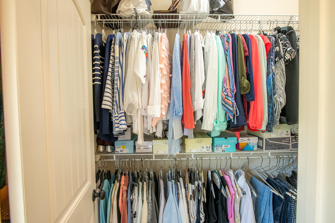
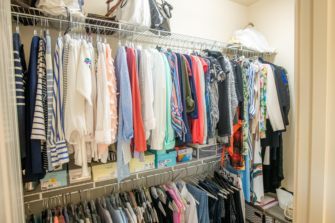
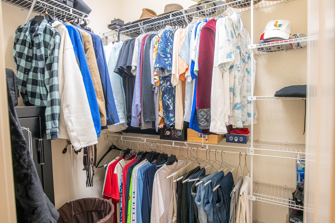
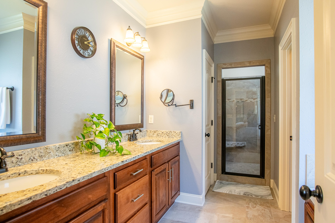
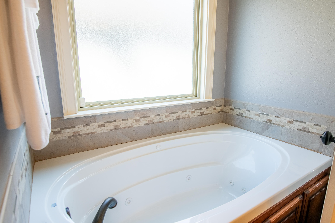
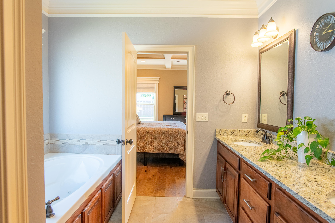
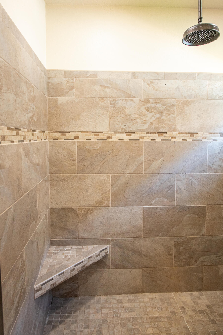
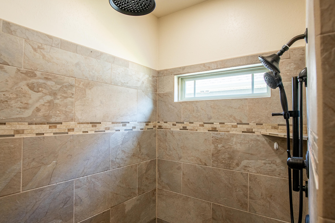
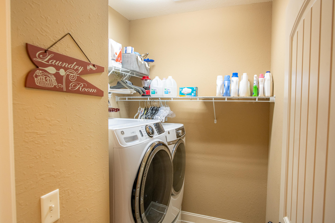
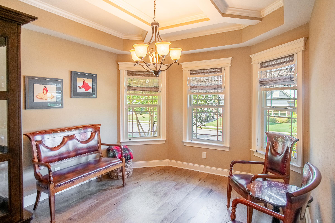
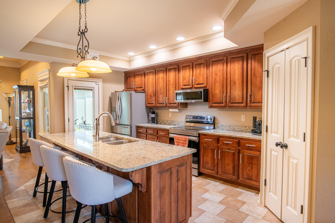
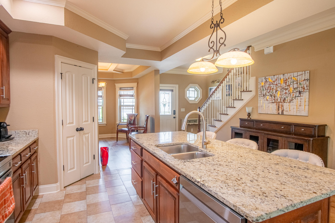
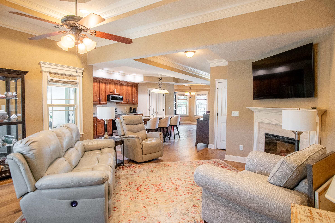
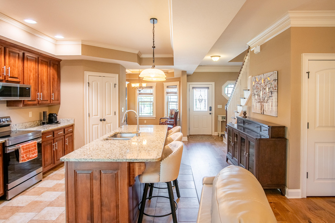
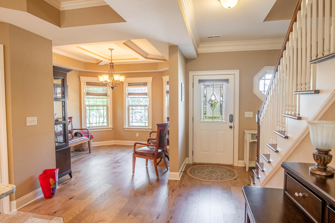
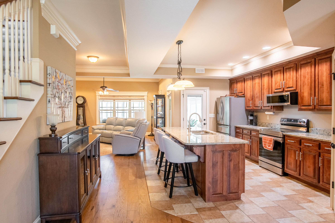
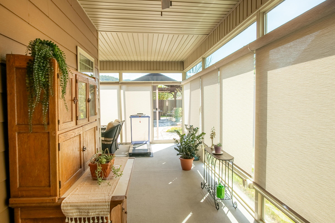
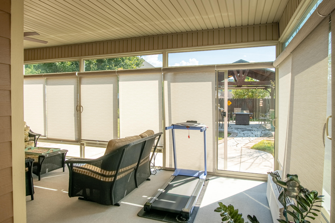
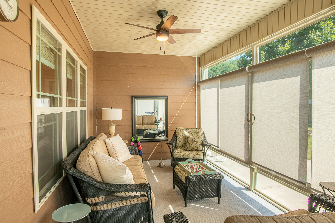
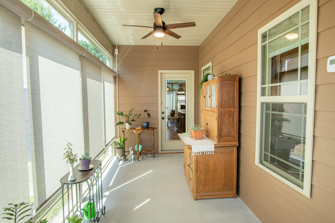
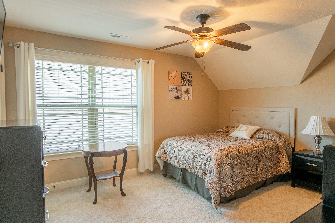
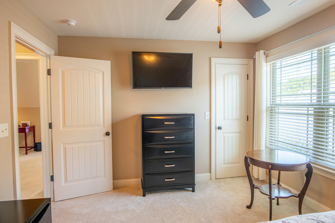
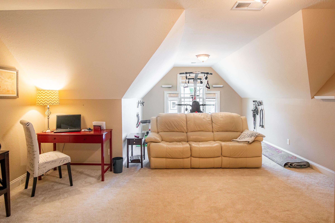
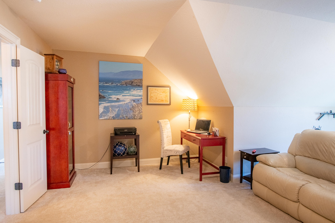
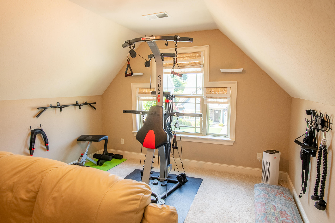
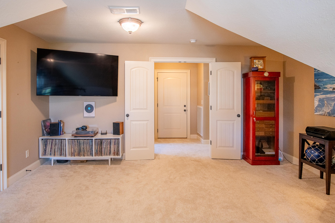
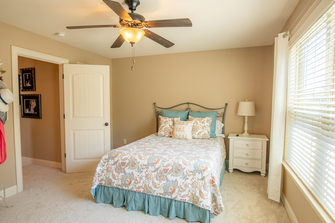
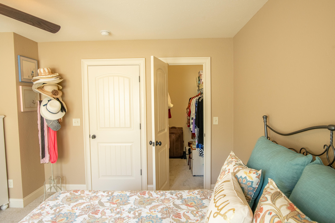
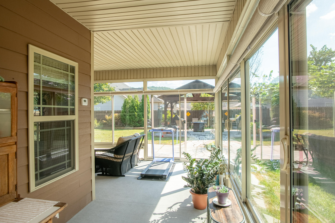
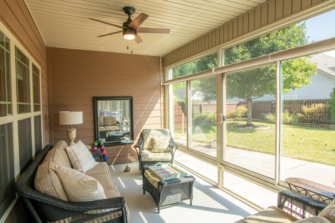
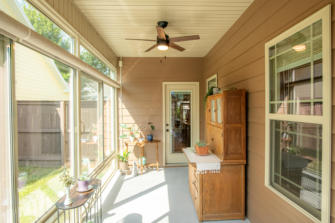
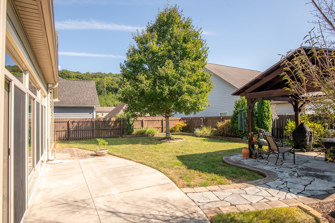
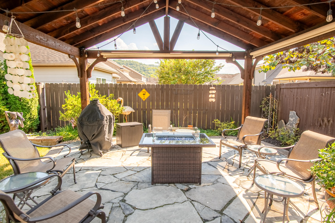
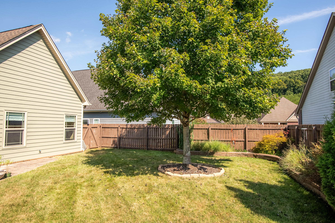
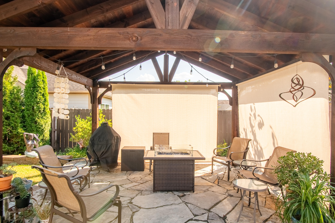
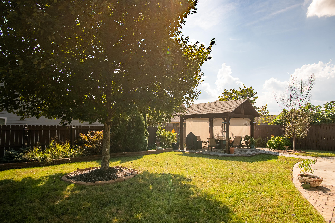
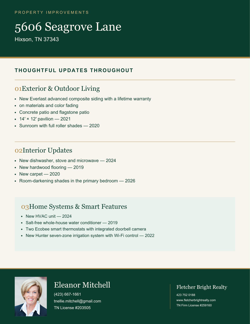
Great house in great location is a one owner home that has had the best of care and upgrades. See list of improvements in documents. Primary bedroom is on the main level. Also on main level is dining, laundry, living room and primary bath with whirlpool tub, large shower, double vanity, walk in closet. From kitchen enter heated and cooled sunroom with sun shades. From there flagstone walkway to pavilion large enough for a party. Back yard has wood privacy fence. Extensive landscaping. Upstairs are 2 bedrooms plus a large
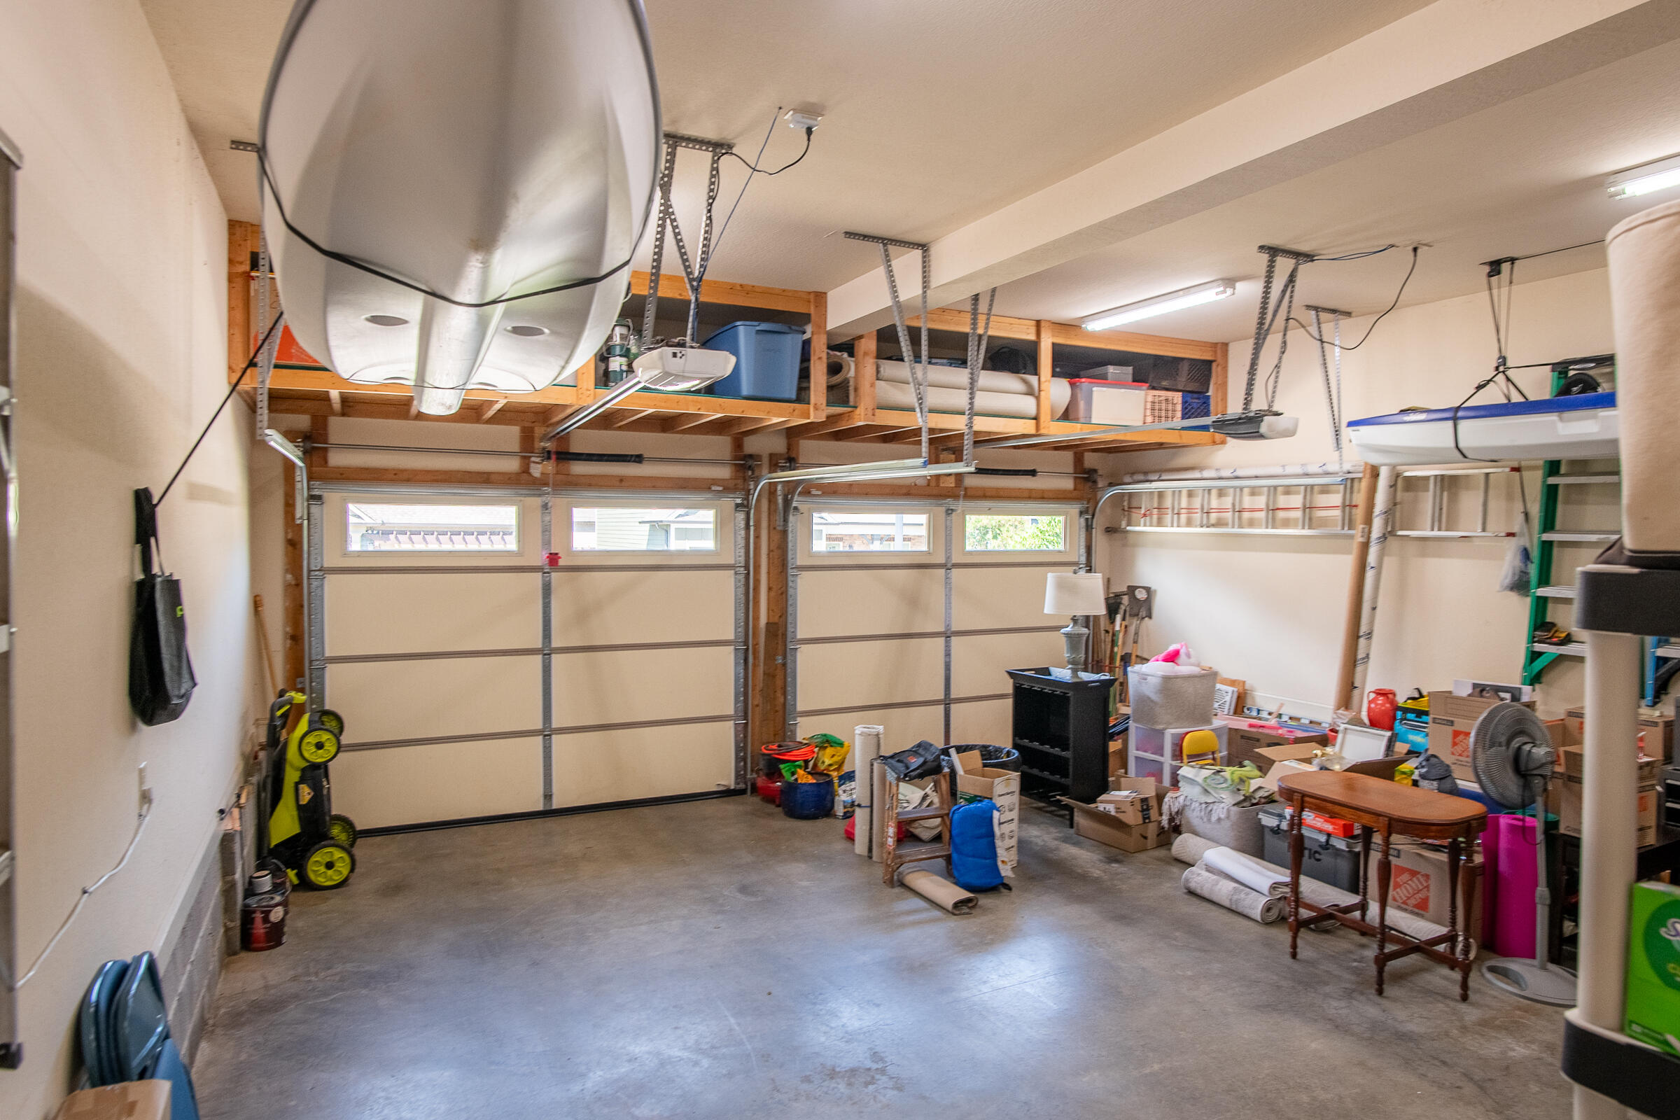
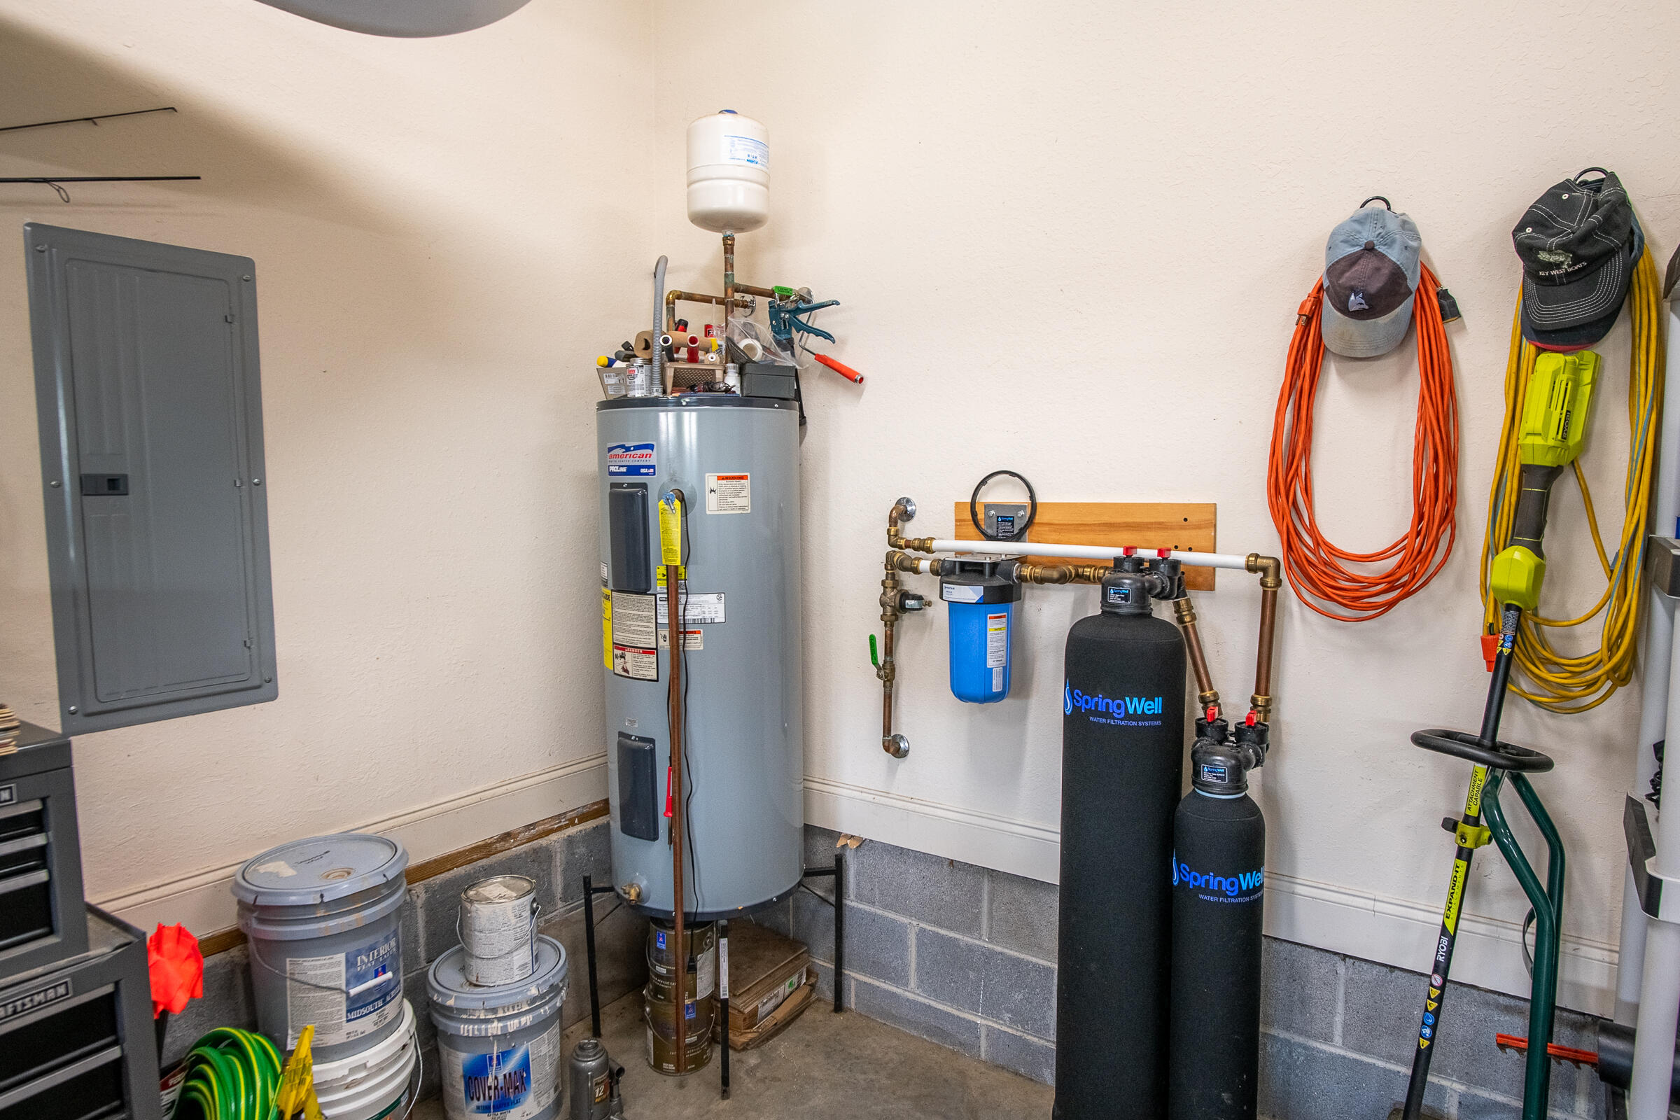
bonus room. Two car garage on main level has built in storage. Filtering Water system in garage. New garage door opener 2014. Description in documents. Newer engineered flooring and tile on main floor. Newer carpet upstairs. Shades throughout including in the sunroom are easy to raise and lower. Sun block shades in primary bedroom. This house is better than new with multiple improvements.

Share Property

Location

5606 Seagrove Lane, Hixson, TN 37343

Status

For Sale

Property Amenities

Interior
Laundry room Electric Dryer Hookup, Inside, Laundry Room, Main Level, Washer Hookup
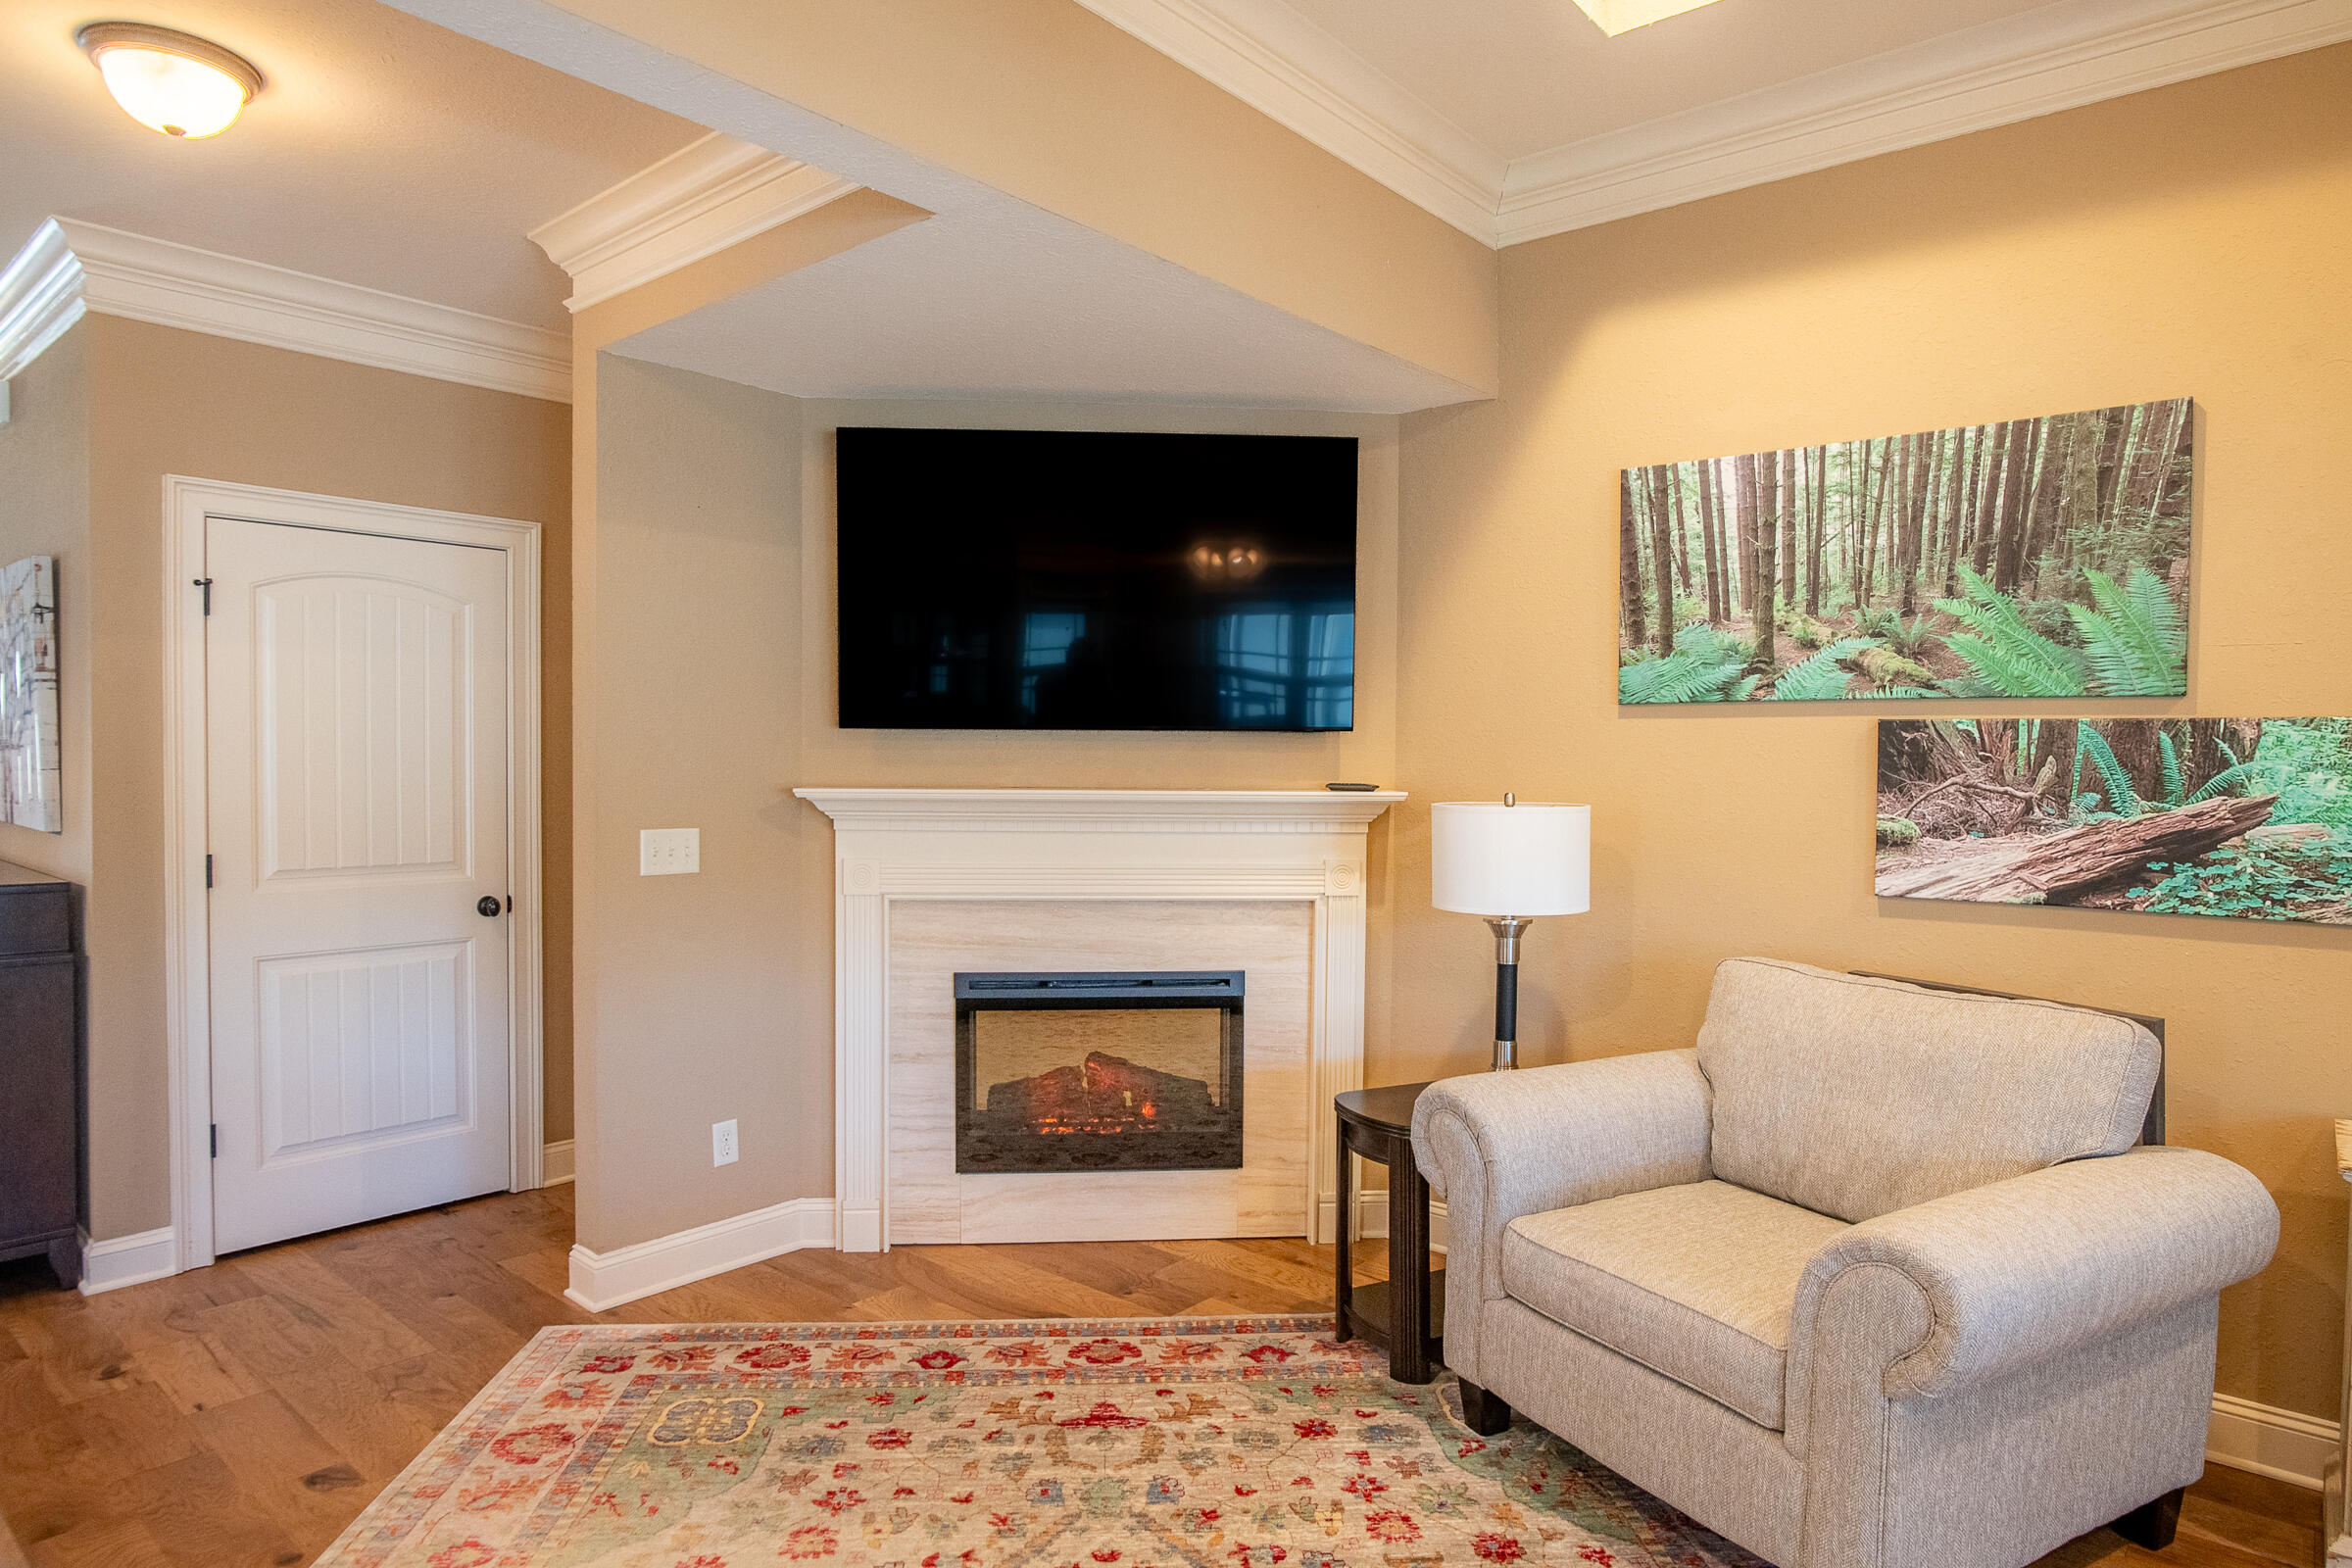
Fireplace Electric, Insert, Living Room, Ventless
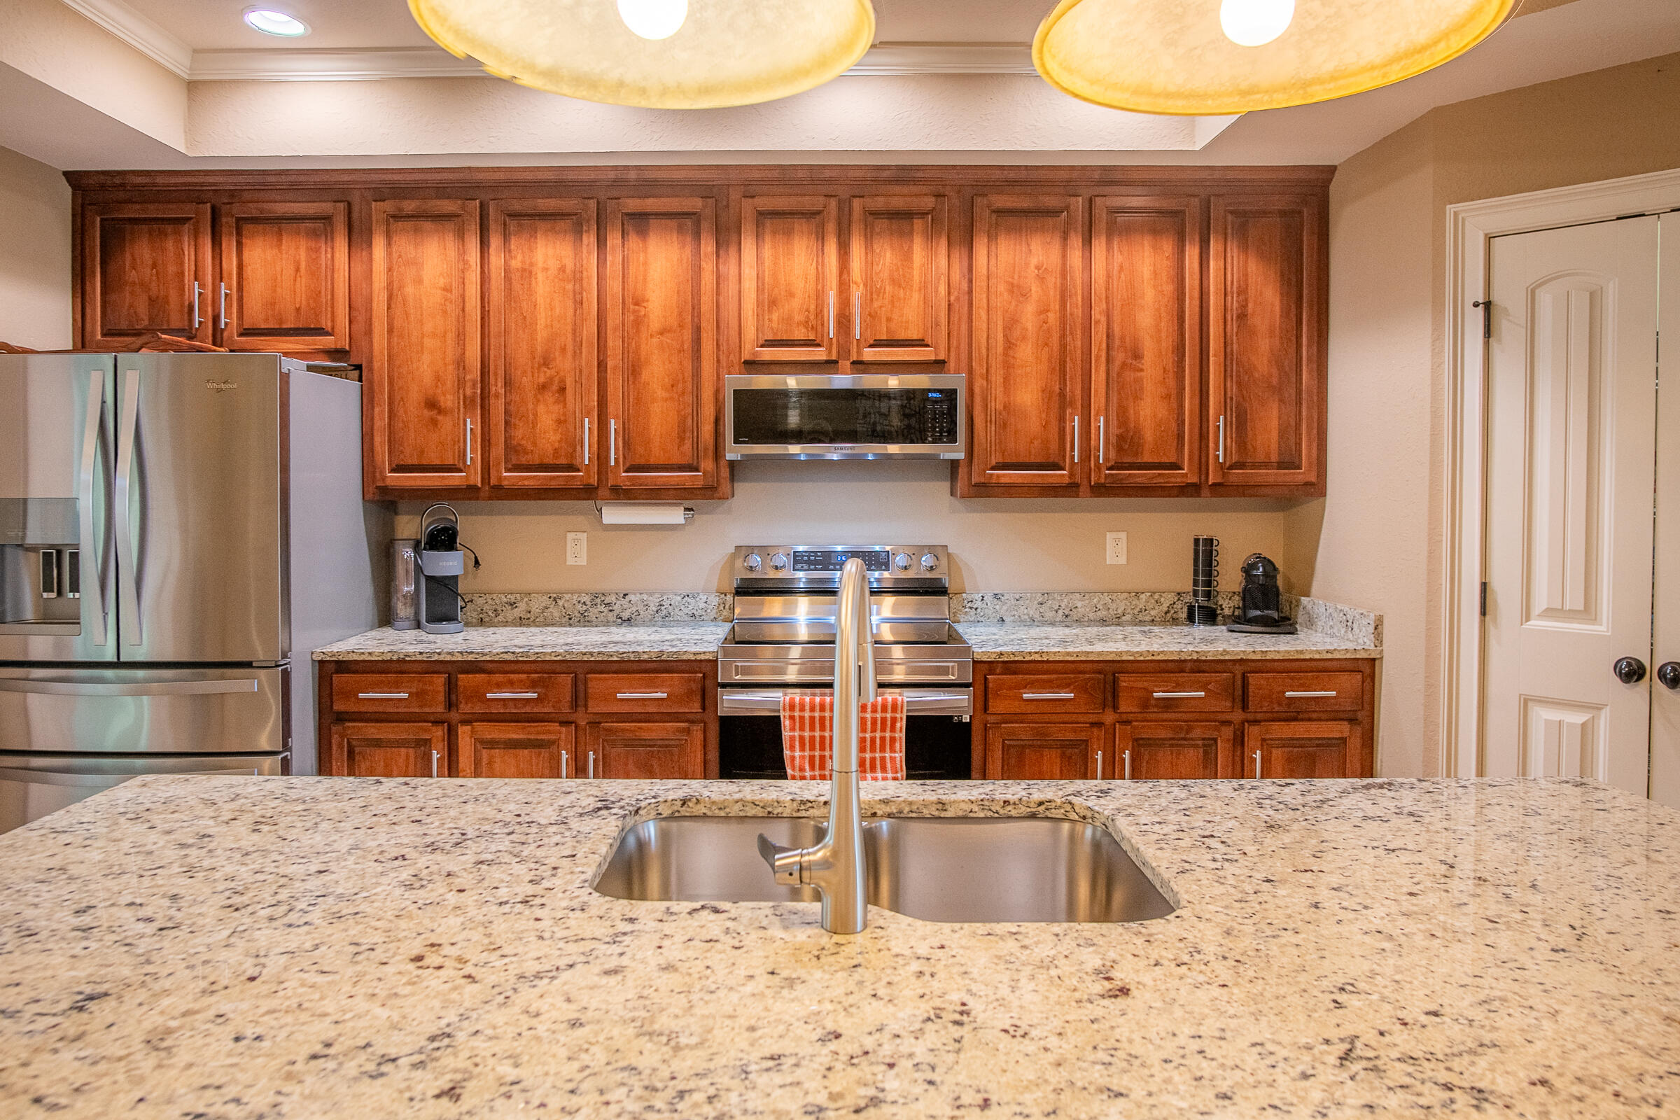
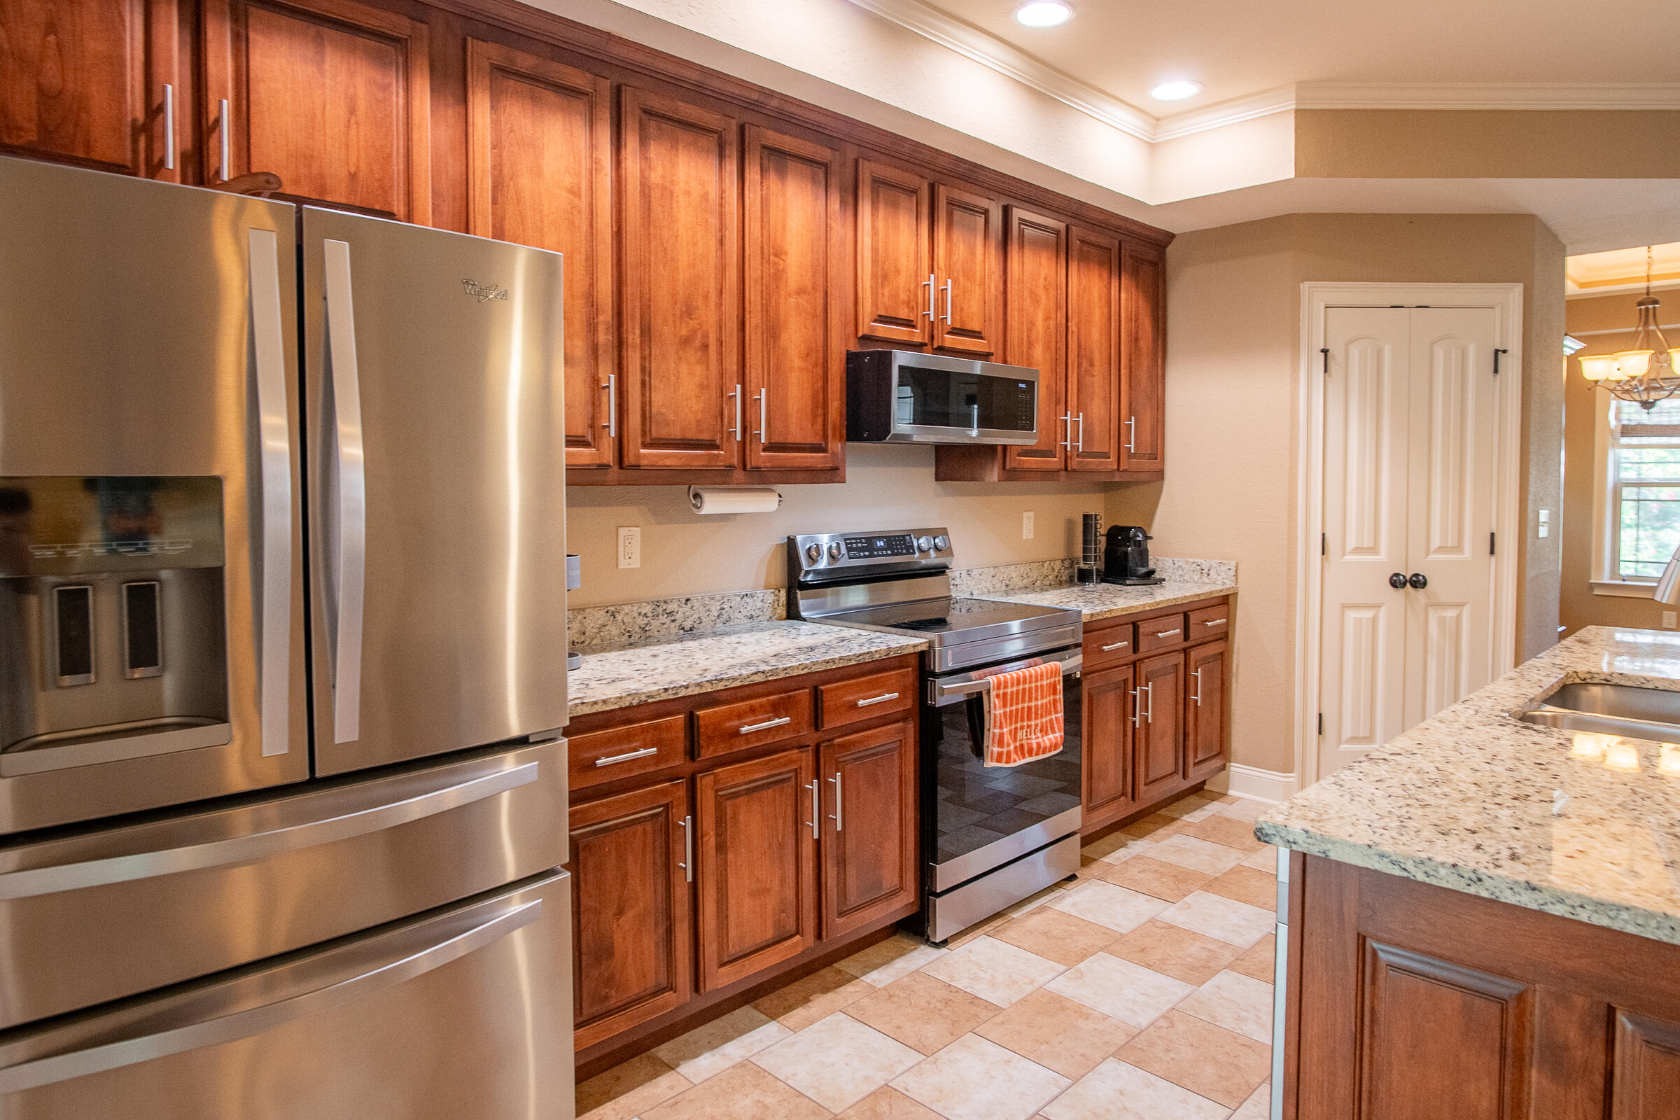
Appliances Water Heater, Stainless Steel Appliance(s), Self Cleaning Oven, Refrigerator, Plumbed For Ice Maker, Microwave, Ice Maker, Electric Water Heater, Electric Range, Electric Oven, Electric Cooktop, Disposal, Dishwasher, Convection Oven, Built-In Electric Range, Built-In Electric Oven
Flooring Carpet, Tile
Total Bedrooms: 3
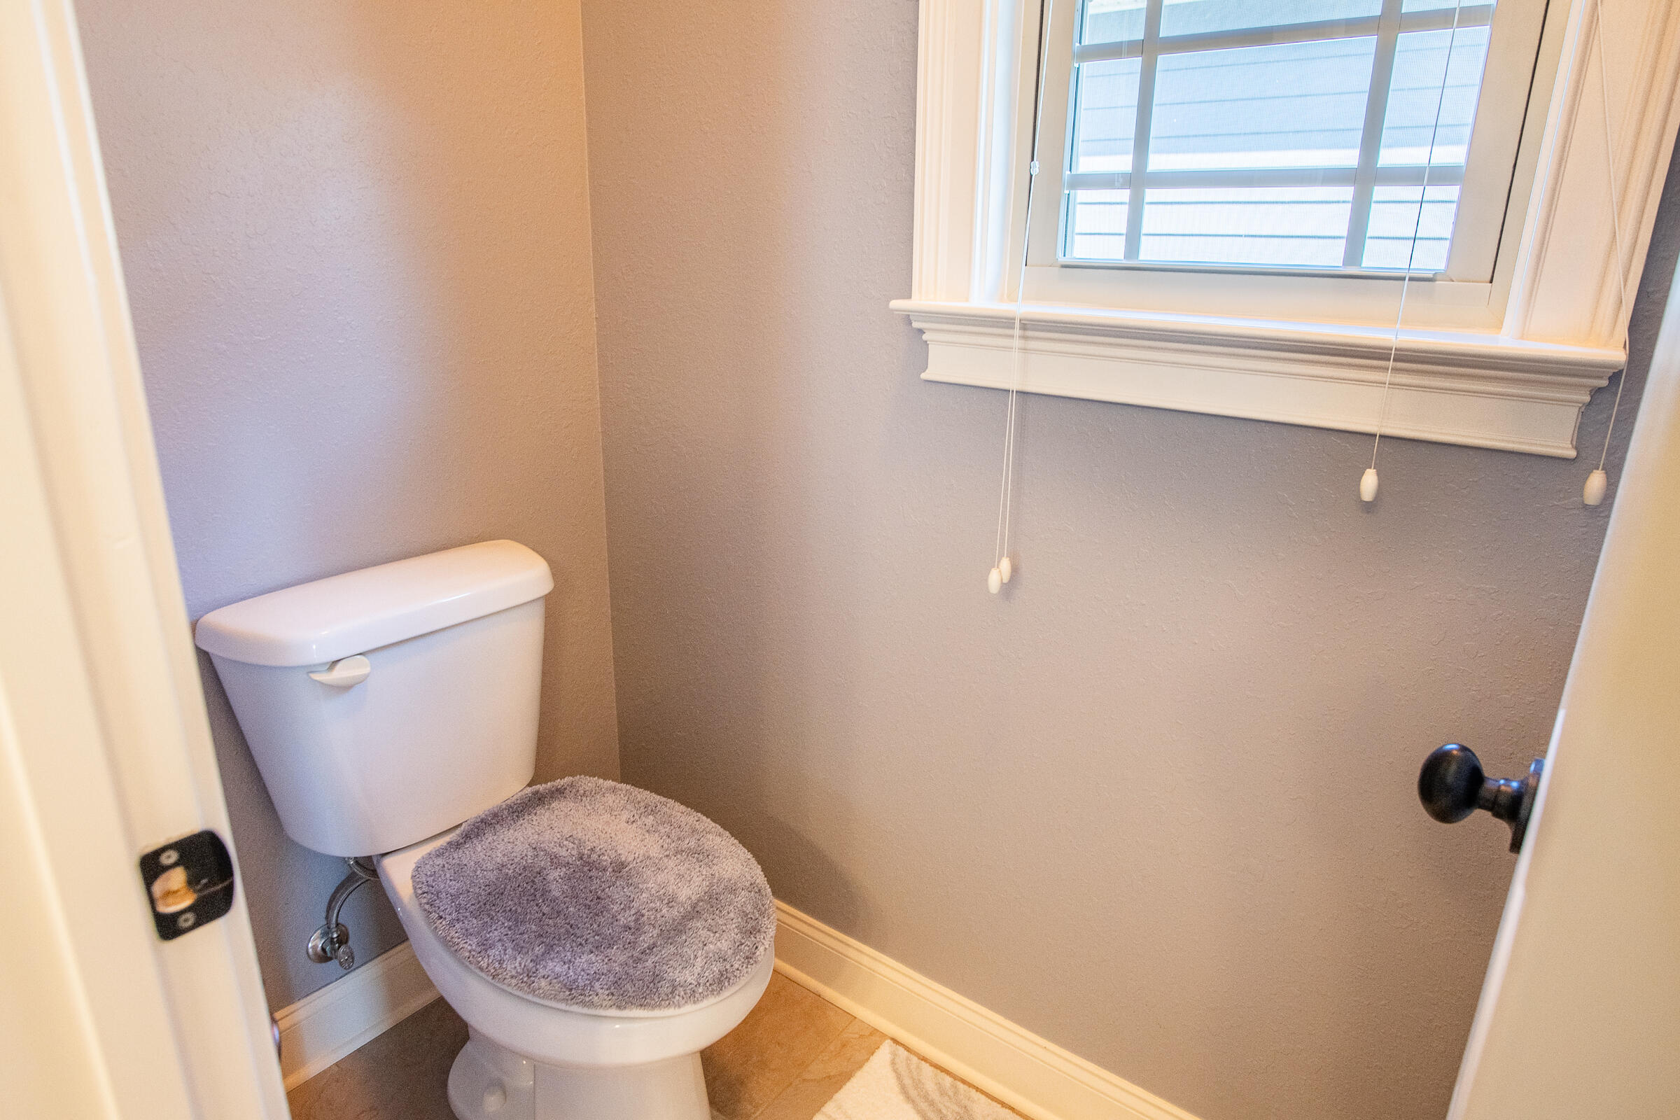
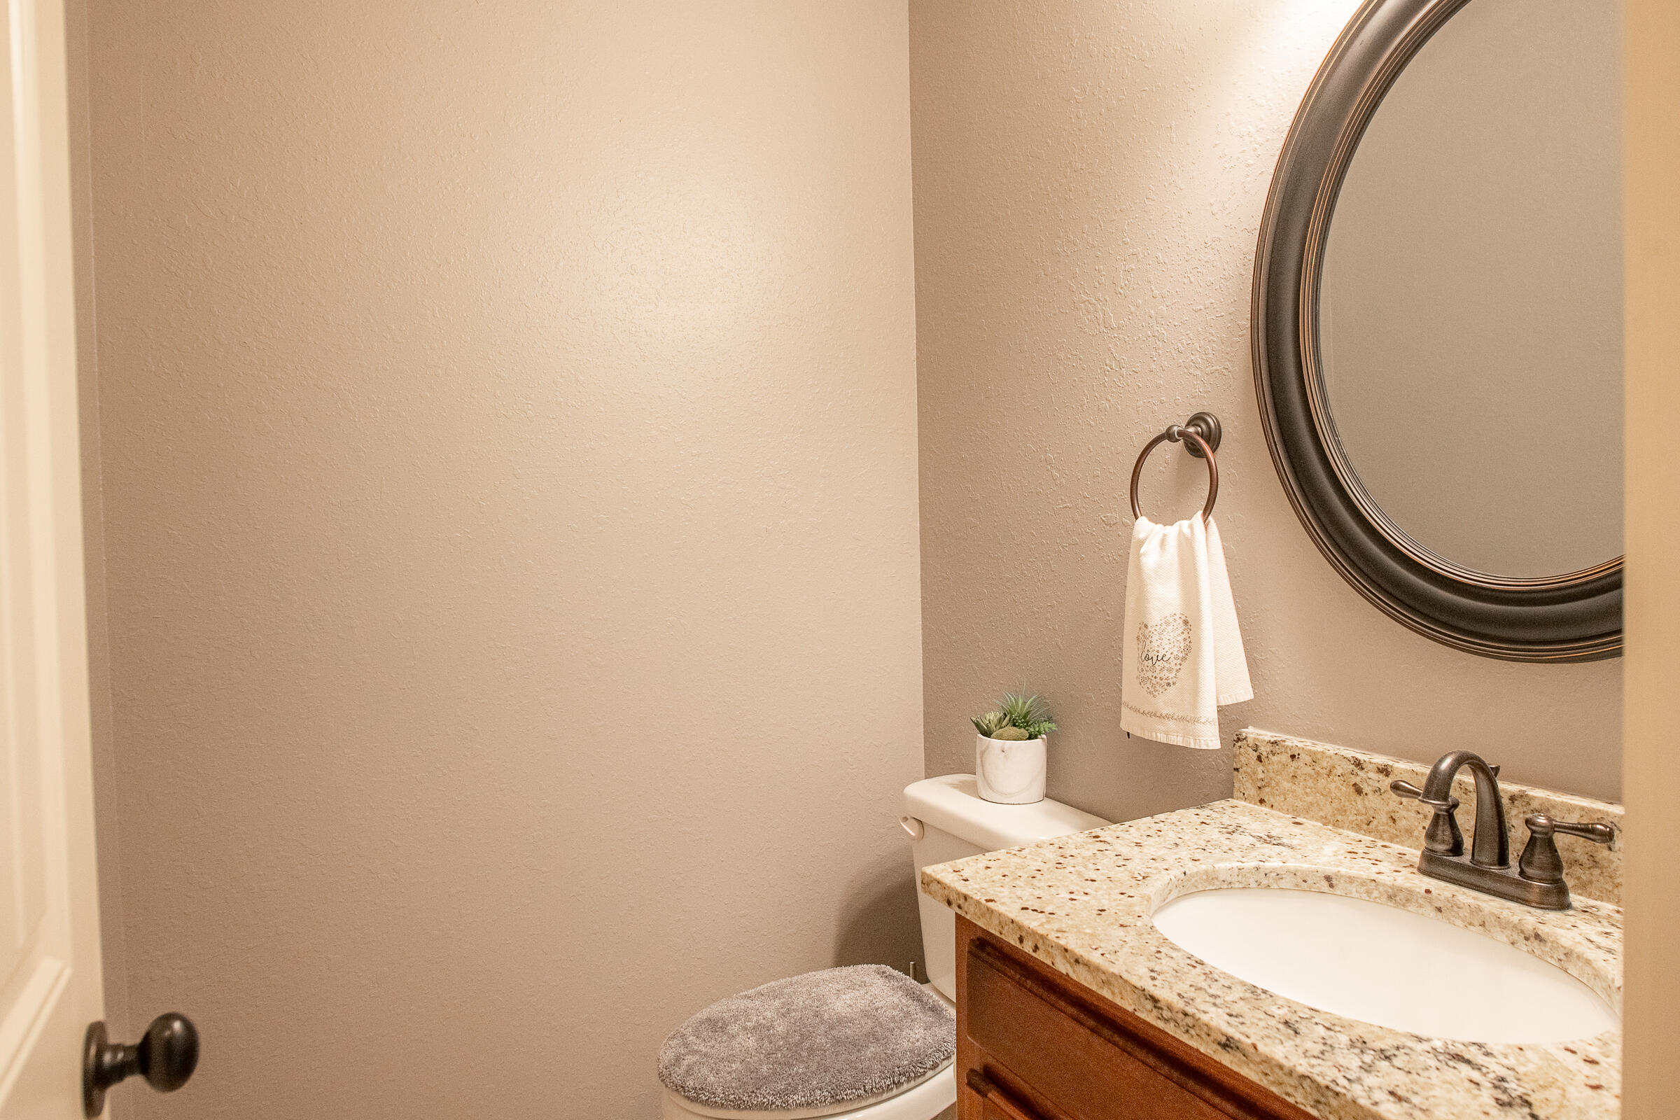
Half Bathrooms: 1
Full Bathrooms: 2
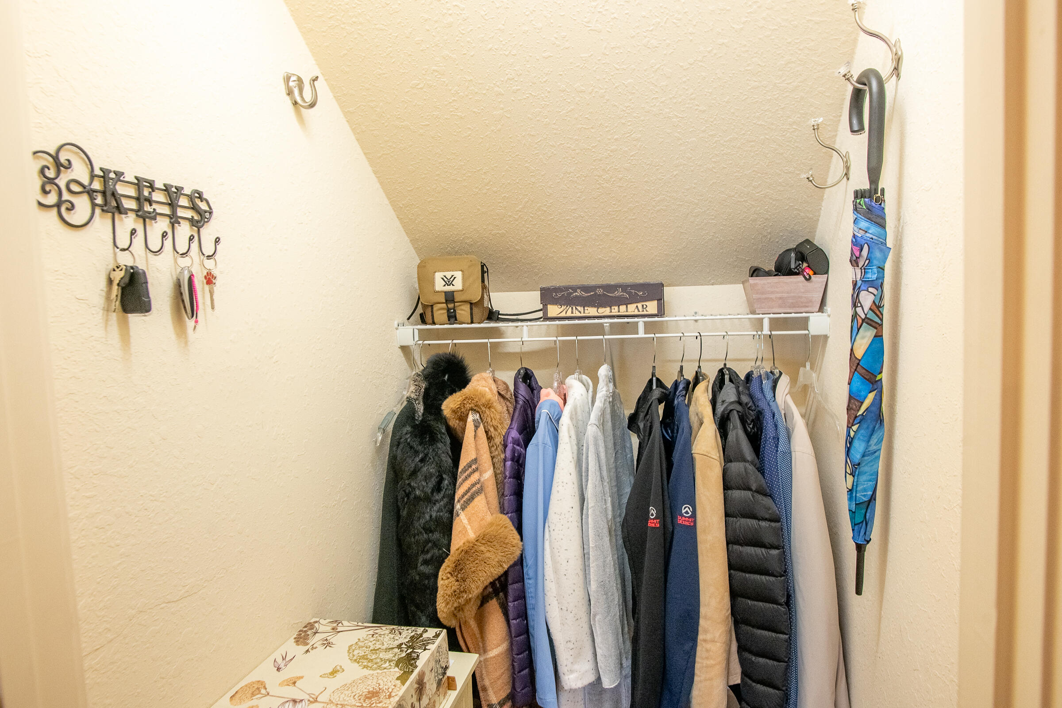
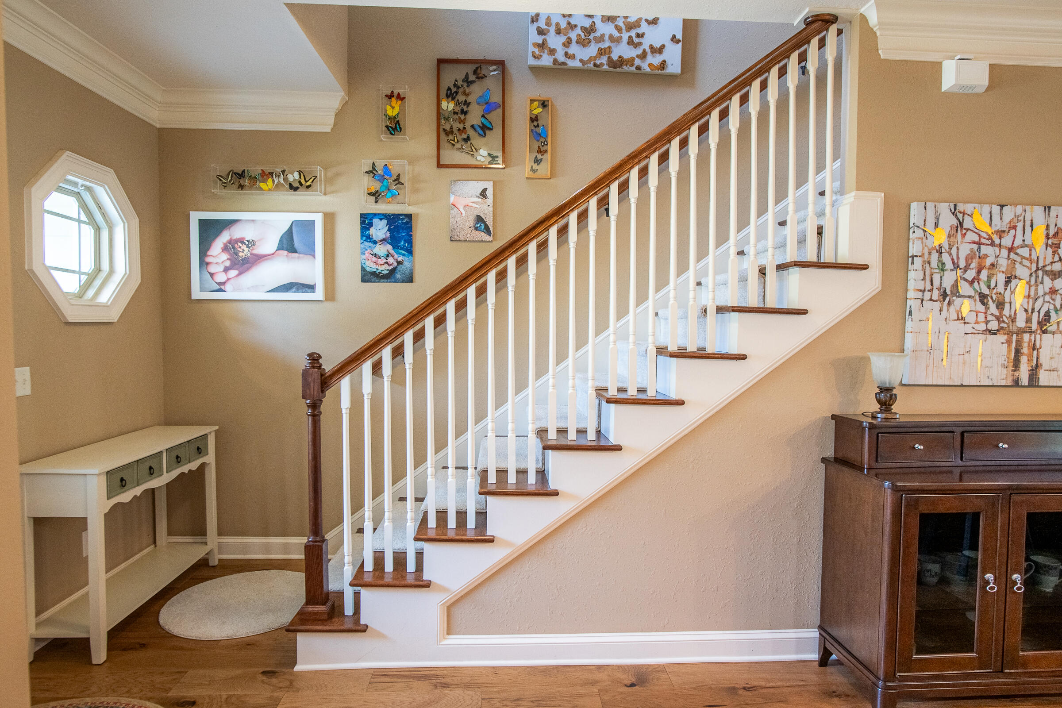
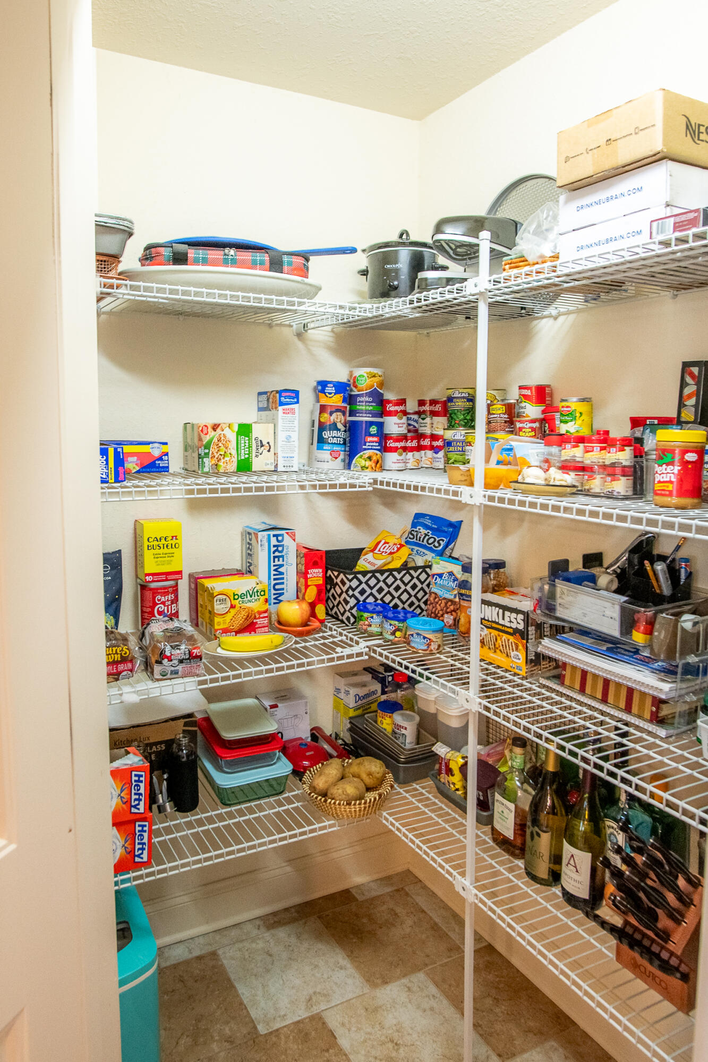
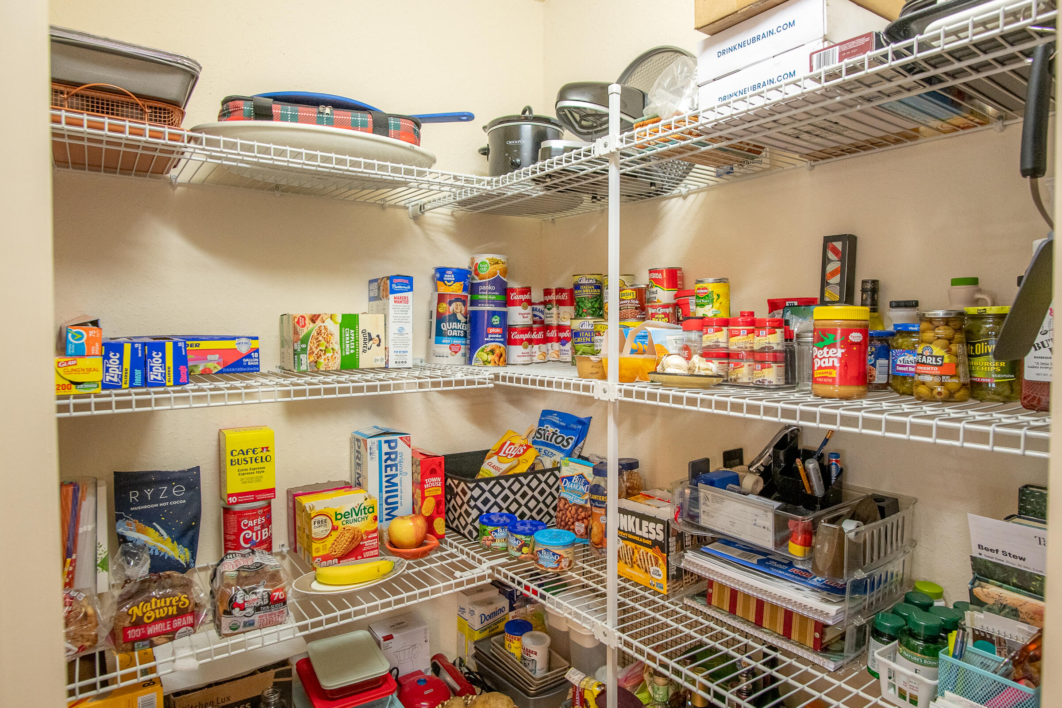
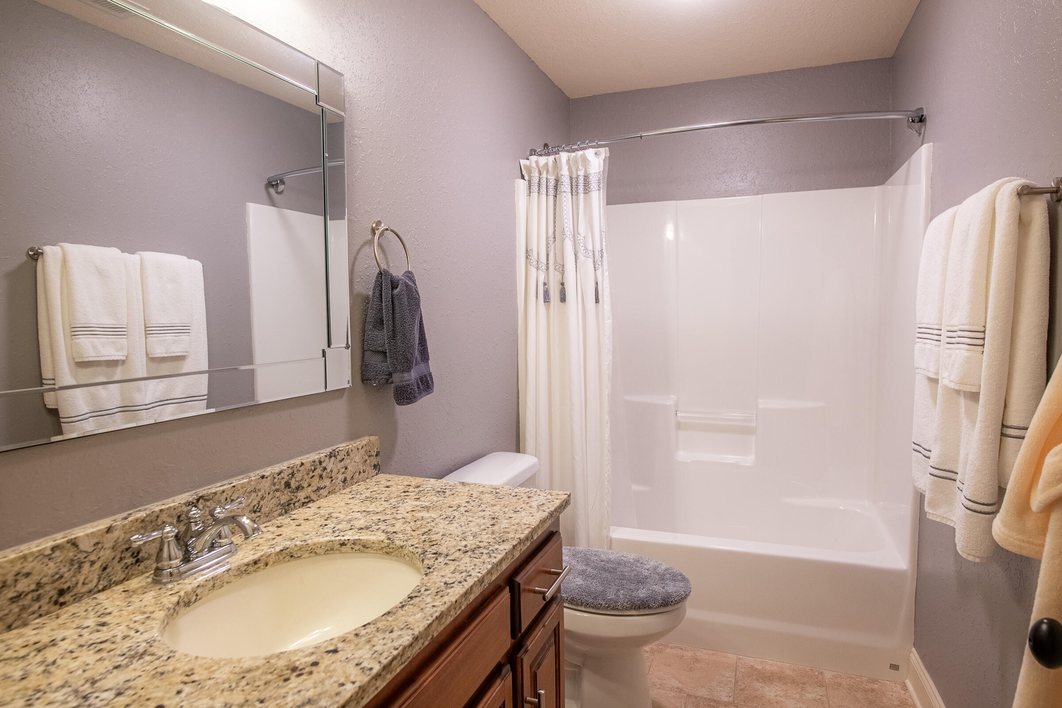
Other Interior Features Ceiling Fan(s), Coffered Ceiling(s), Crown Molding, Double Vanity, Eat-in Kitchen, Entrance Foyer, Granite Counters, High Ceilings, High Speed Internet, Kitchen Island, Open Floorplan, Pantry, Primary Downstairs, Recessed Lighting, Separate Dining Room, Separate Shower, Soaking Tub, Storage, Tray Ceiling(s), Tub/shower Combo, Walk-In Closet(s), Whirlpool Tub
Area & Lot
Total area 2,413 Sq.Ft.
Lot Area 6,969.6 Sq.Ft.
Living area 2,413 Sq.Ft.
MLS® ID 1542828
Year Built 2013
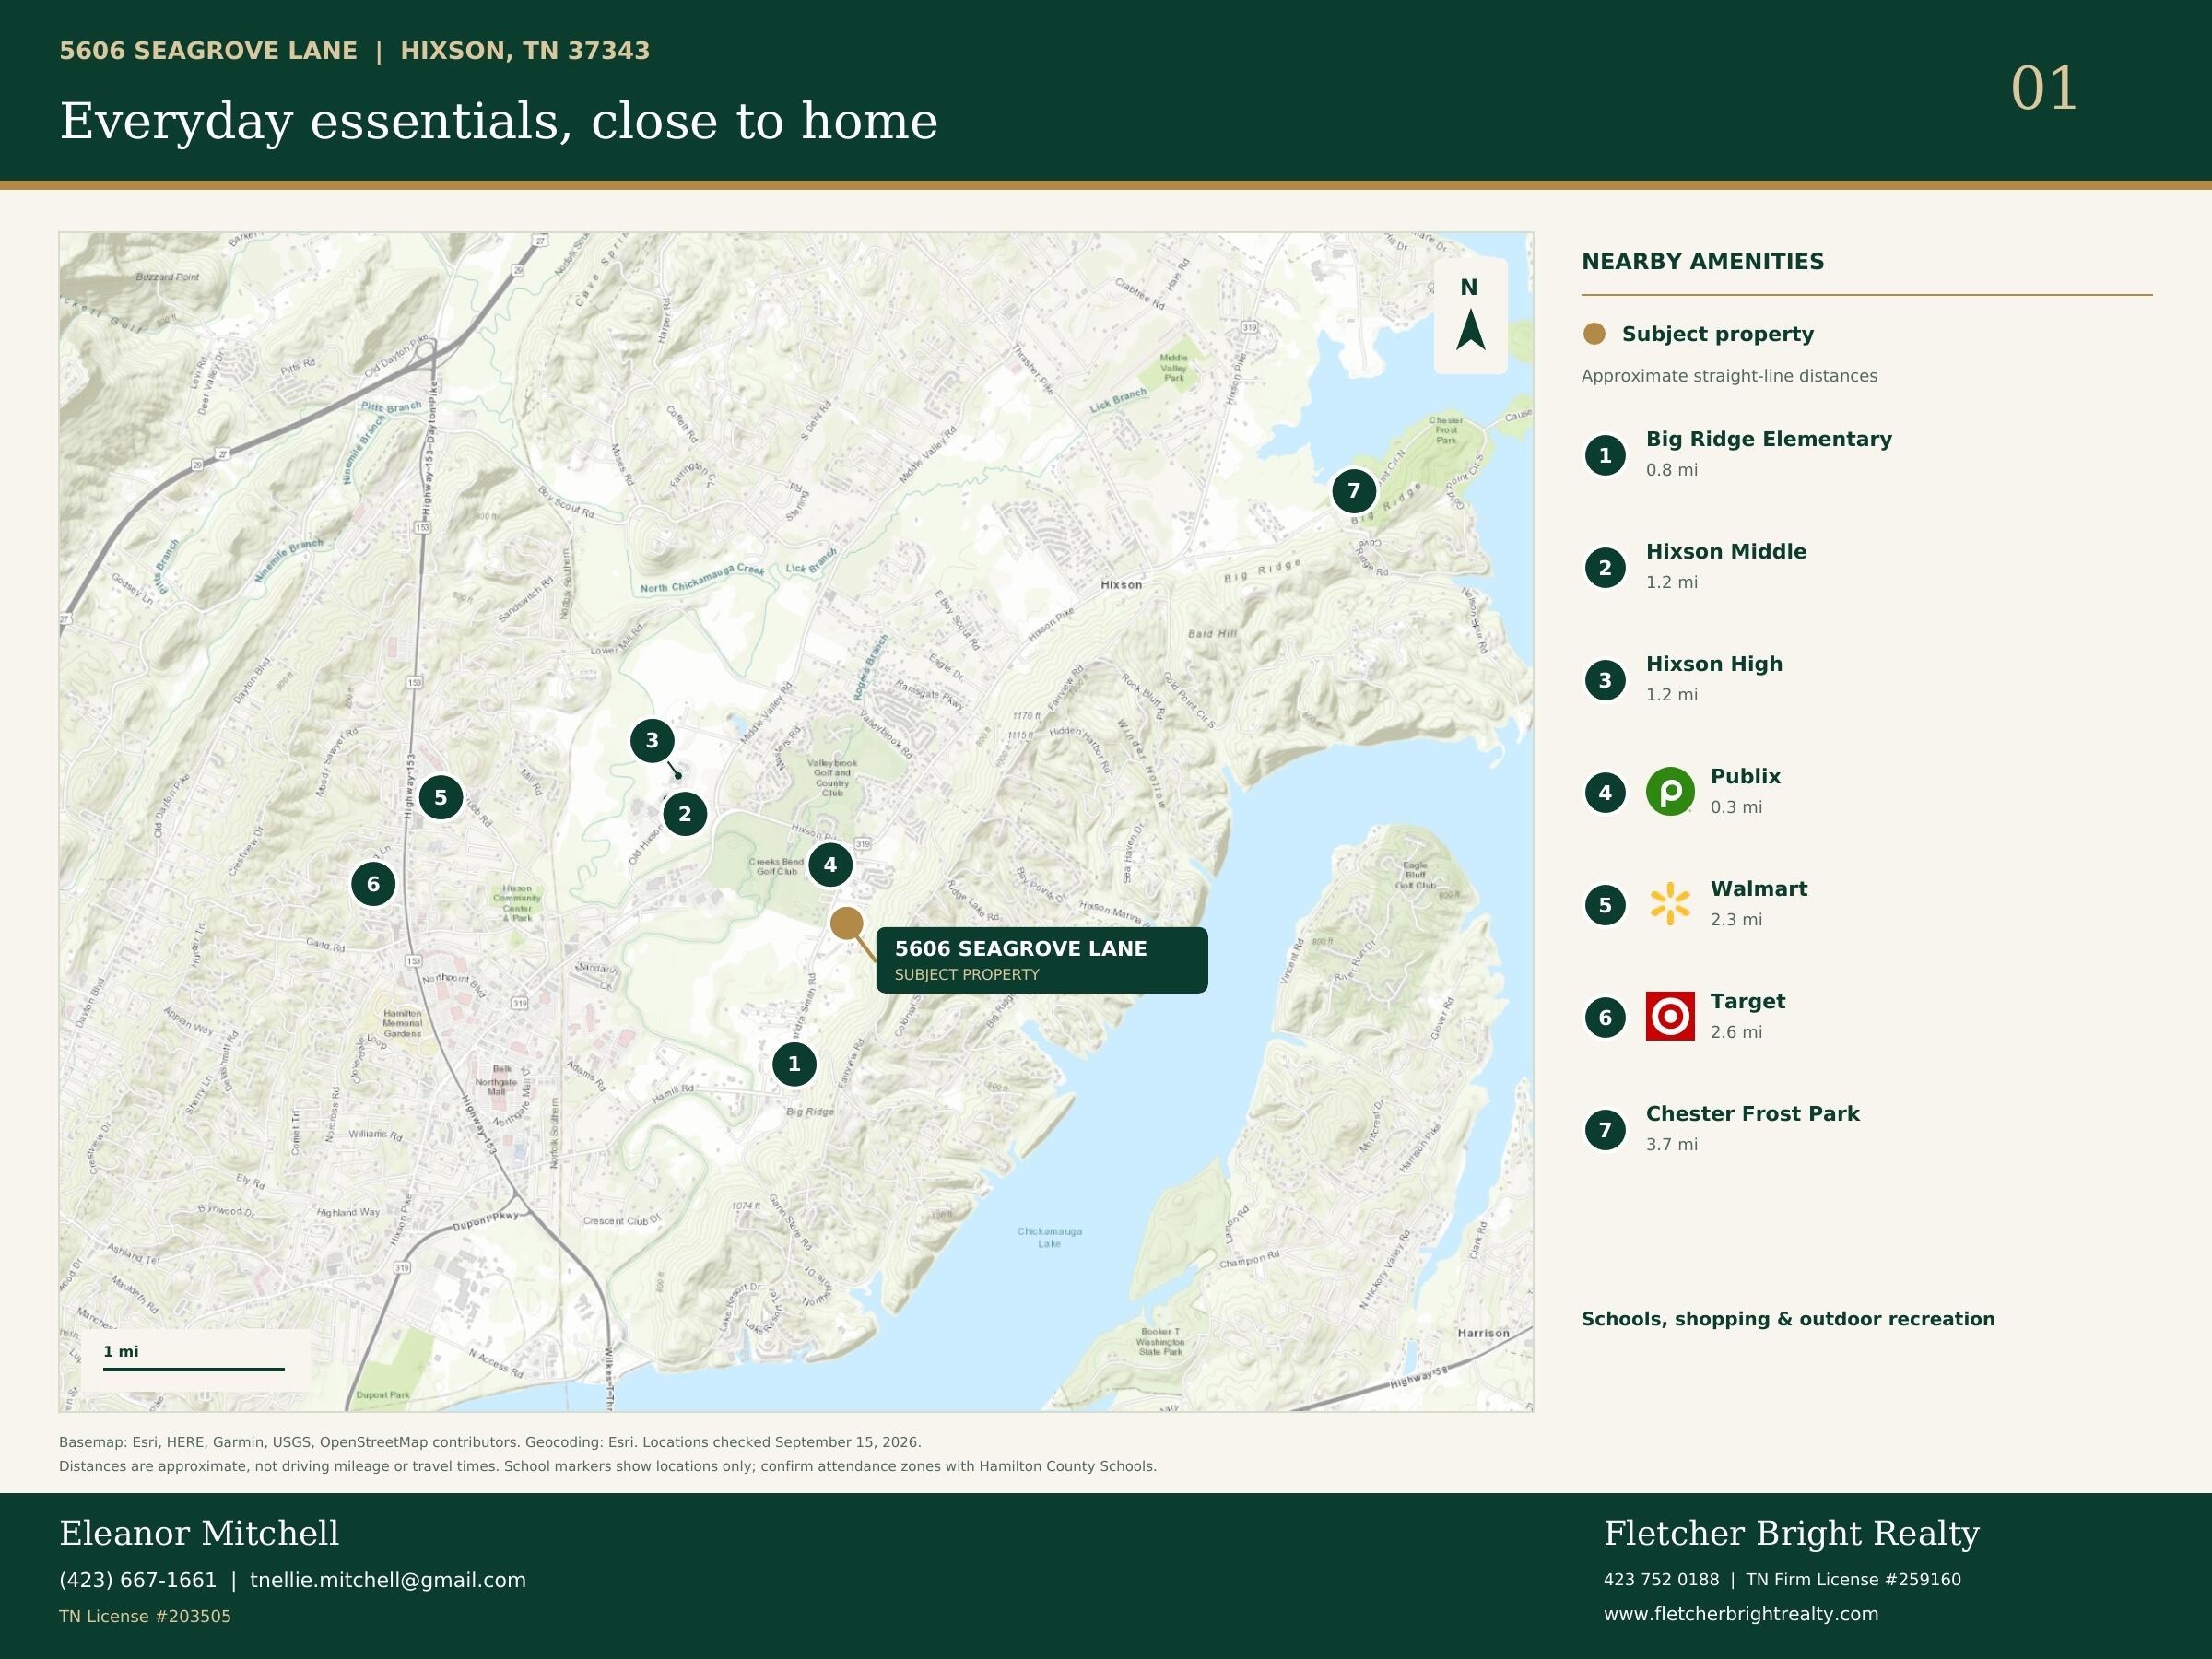
High School Hixson High
Middle School Hixson Middle
Elementary School Big Ridge Elementary
Architecture Styles Contemporary
Type Residential
Status For Sale
Exterior
Stories 2
Pool None
Air conditioning Ceiling Fan(s), Central Air, Electric, Multi Units
Heat type Central, Electric, Heat Pump
Water Source Public
Garage Space 2.0
Security Features Carbon Monoxide Detector(s), Secured Garage/Parking, Security System, Smoke Detector(s)
Sewer Public Sewer
Other Exterior Features Courtyard, Covered Courtyard, Lighting, Rain Gutters, Smart Irrigation
Parking Concrete, Driveway, Garage, Garage Door Opener, Garage Faces Front, Kitchen Level, Off Street
Lot Features Back Yard, City Lot, Cleared, Gentle Sloping, Landscaped, Level, Sprinklers In Front, Sprinklers In Rear
Roof Asphalt, Shingle
Utilities Cable Connected, Electricity Connected, Sewer Connected, Water Connected
Finance
Sales Price $510,000
HOA Fees $250 yearly
Real Estate Tax $4,093 yearly
Eleanor Mitchell, CRS, ABR

Eleanor Mitchell, CRS, ABR

TITLE

REALTOR®

image

Schedule a Showing

We would love to show you our beautiful property. Please select your preferred date and time below. An agent will be in touch shortly to confirm your appointment.

Schedule a Showing

We would love to show you our beautiful property. Please select your preferred date and time below. An agent will be in touch shortly to confirm your appointment.

Thank you for your interest in 5606 Seagrove Lane, Hixson, TN 37343. We are reviewing your request and will be in touch shortly!

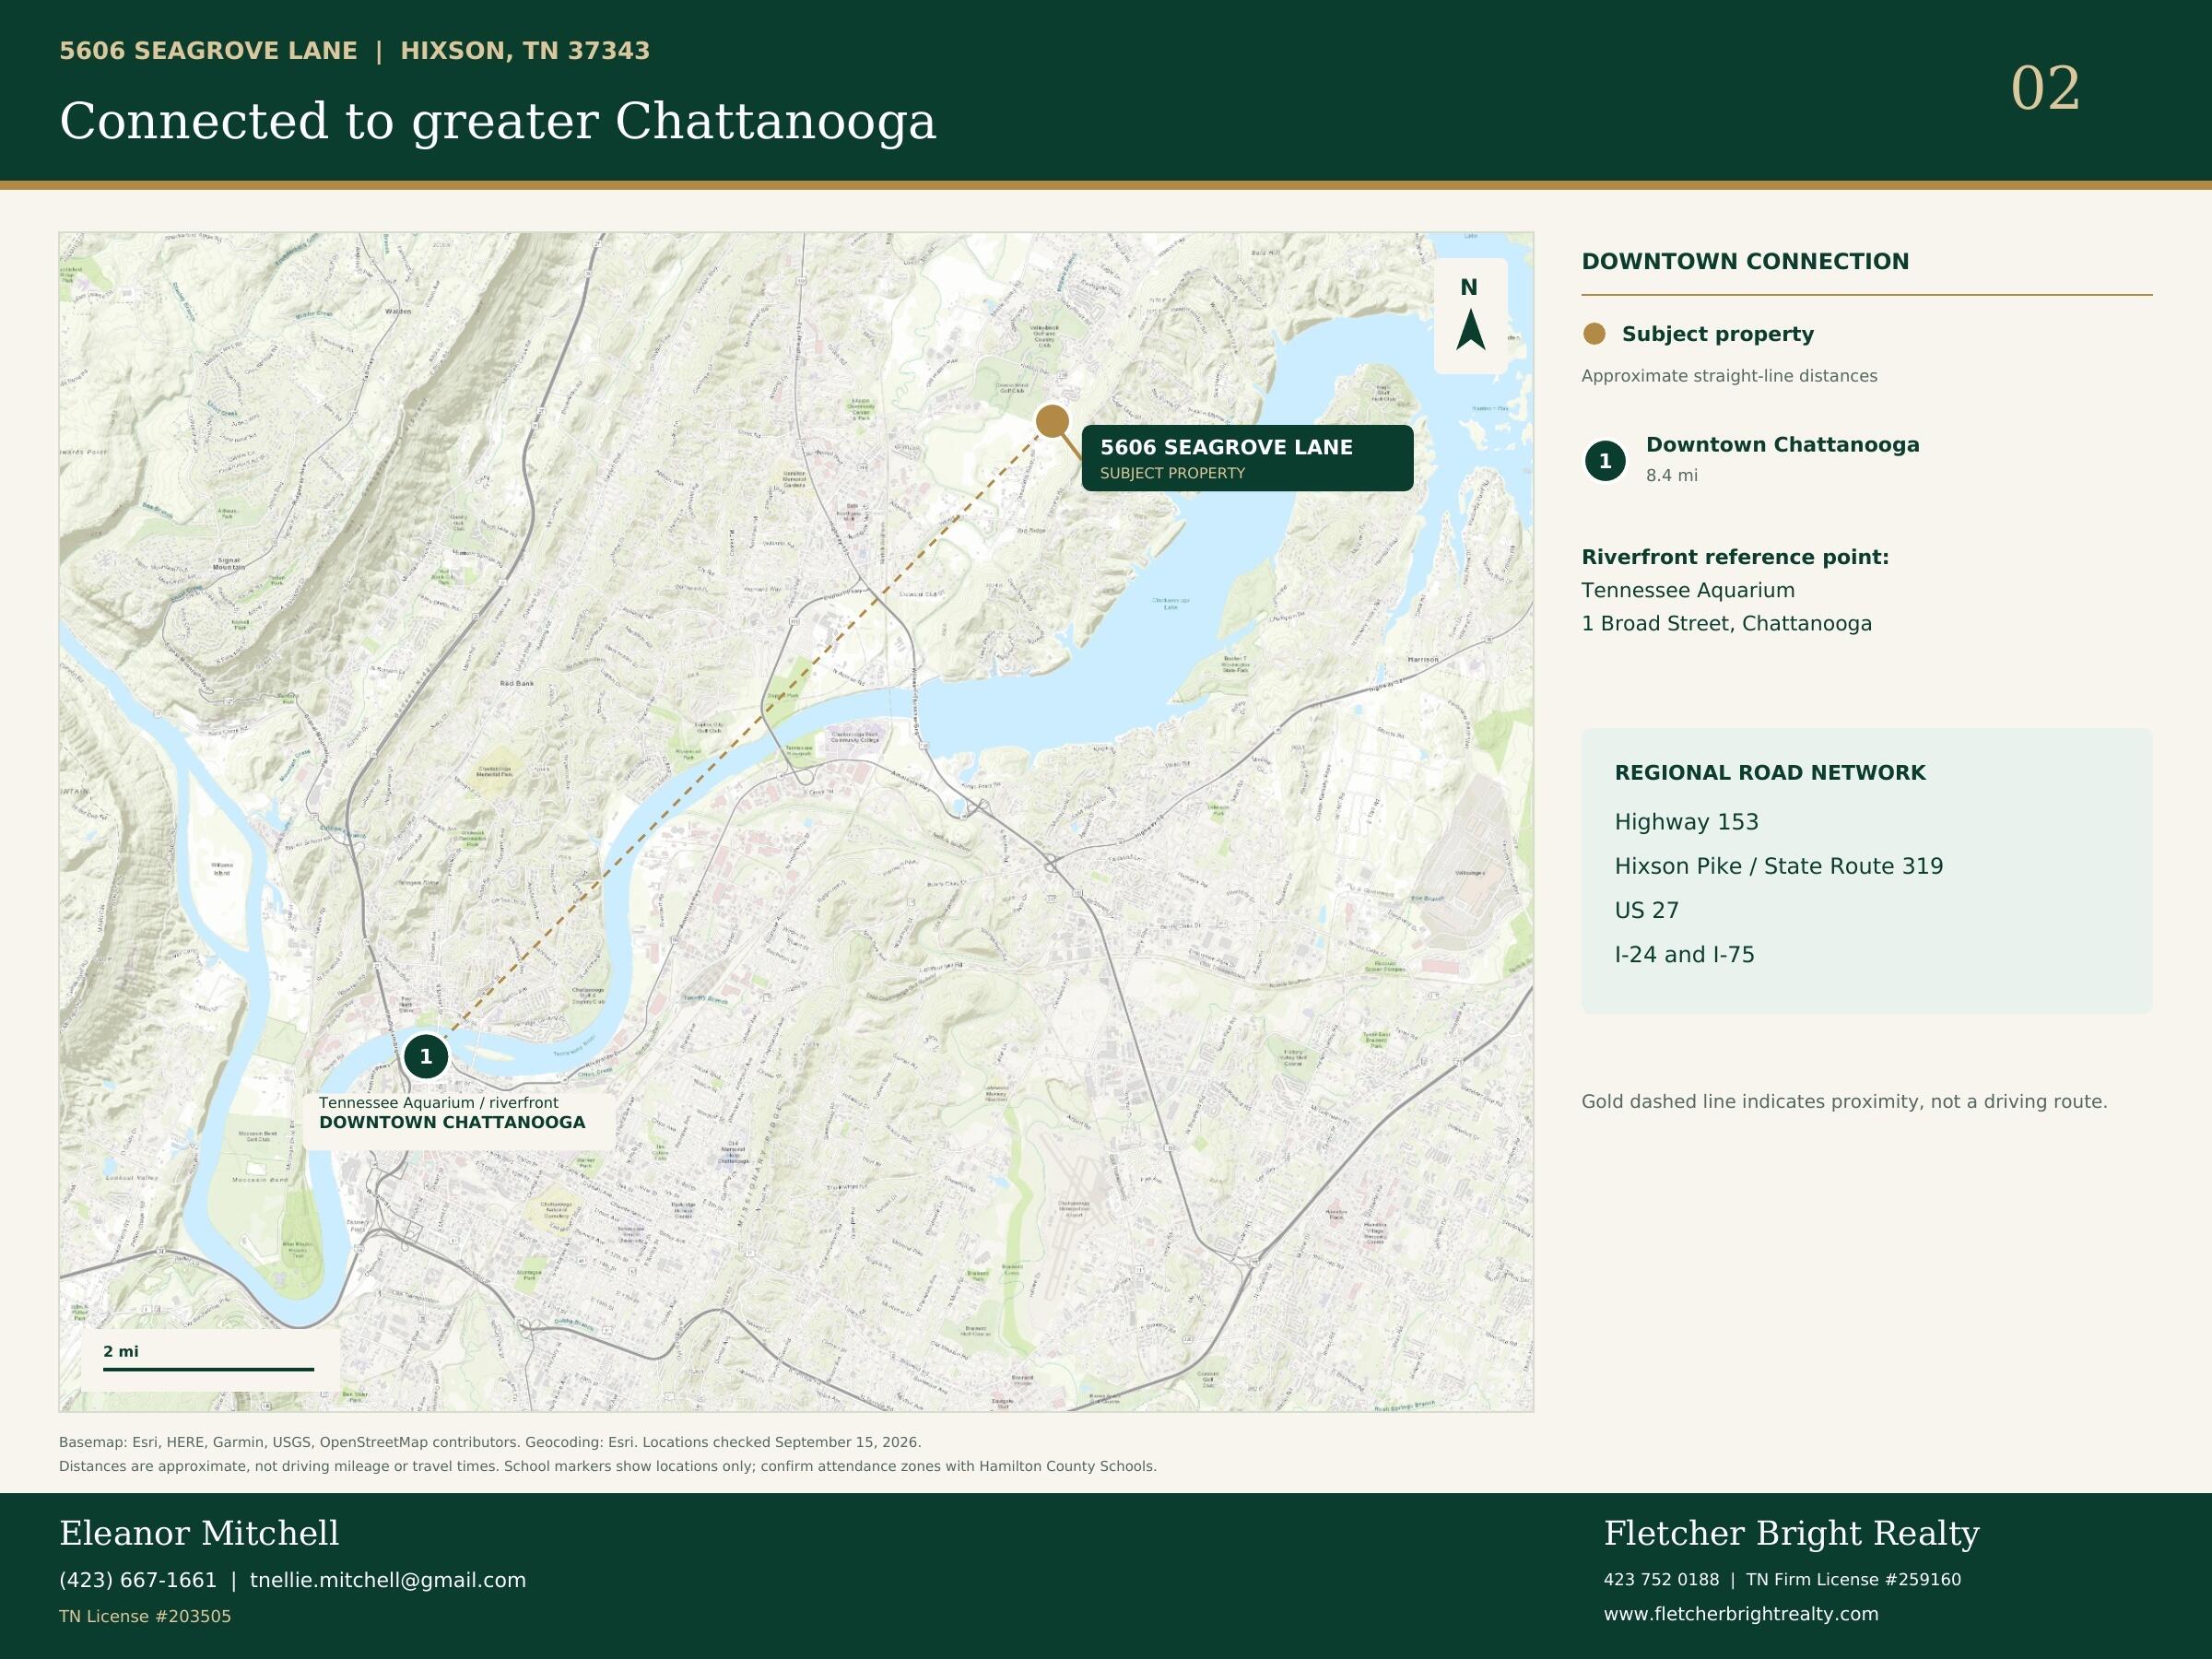
Hixson

Growing neighborhood nestled against the Tennessee River.

Mortgage Calculator

Estimate your monthly mortgage payment, including the principal and interest, property taxes, and HOA. Adjust the values to generate a more accurate rate.

All estimates are provided for informational purposes only. Actual amounts may vary.
$0,000 Your Payment 20 15 65
$0,000 Your Payment

Work With Us

Bringing together a team with the passion, dedication, and resources to help our clients reach their buying and selling goals. With you every step of the way.