Leave a Message

Thank you for your message. We will be in touch with you shortly.

1910 Mcdade Lane
1910 Mcdade Lane
1910 Mcdade Lane
1910 Mcdade Lane
1910 Mcdade Lane
1910 Mcdade Lane
1910 Mcdade Lane
1910 Mcdade Lane
1910 Mcdade Lane
1910 Mcdade Lane
1910 Mcdade Lane
1910 Mcdade Lane
1910 Mcdade Lane
1910 Mcdade Lane
1910 Mcdade Lane
1910 Mcdade Lane
1910 Mcdade Lane
1910 Mcdade Lane
1910 Mcdade Lane
1910 Mcdade Lane
1910 Mcdade Lane
1910 Mcdade Lane
1910 Mcdade Lane
1910 Mcdade Lane
1910 Mcdade Lane
1910 Mcdade Lane
1910 Mcdade Lane
1910 Mcdade Lane
1910 Mcdade Lane
1910 Mcdade Lane
1910 Mcdade Lane
1910 Mcdade Lane
1910 Mcdade Lane
1910 Mcdade Lane
1910 Mcdade Lane
1910 Mcdade Lane
1910 Mcdade Lane
1910 Mcdade Lane
1910 Mcdade Lane
1910 Mcdade Lane
1910 Mcdade Lane
1910 Mcdade Lane
1910 Mcdade Lane
1910 Mcdade Lane
1910 Mcdade Lane
VIEW PHOTOS
Courtesy of Bethany Patten, Compass Tennessee,423-413-9974
$1,349,000

1910 Mcdade Lane

4 Beds 5 Baths 4,565 Sq.Ft. 0.88 Acres

Open House

7/26/2026 2:00PM - 4:00PM EDT

Description

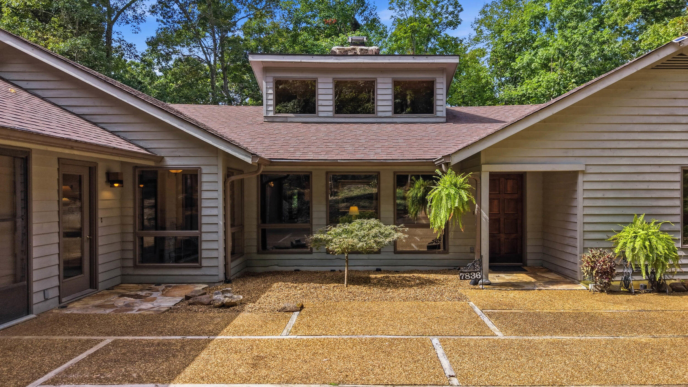
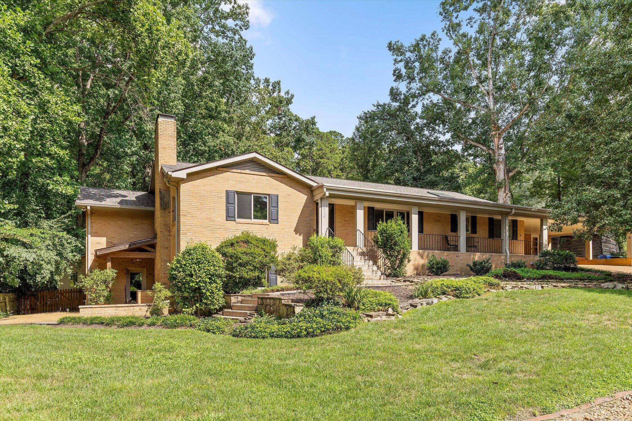
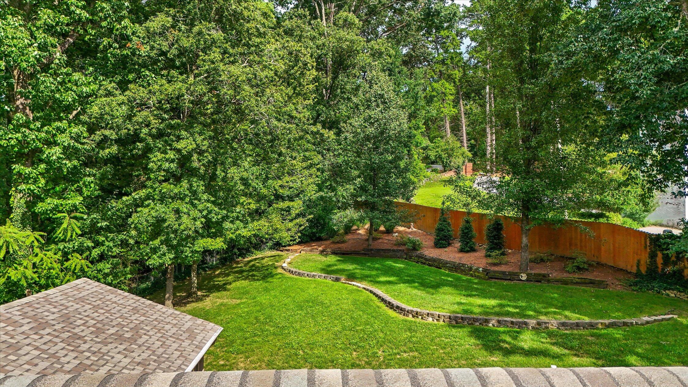
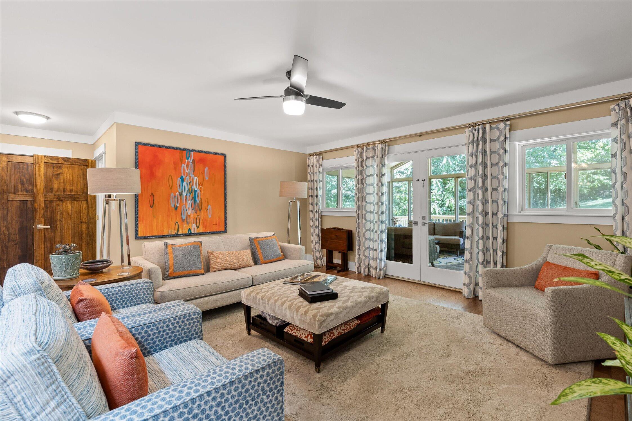
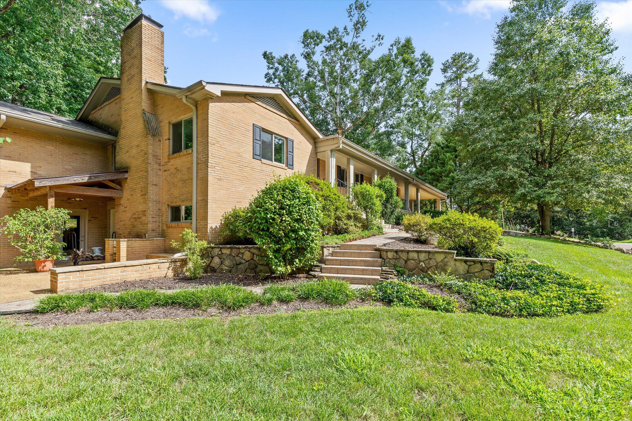
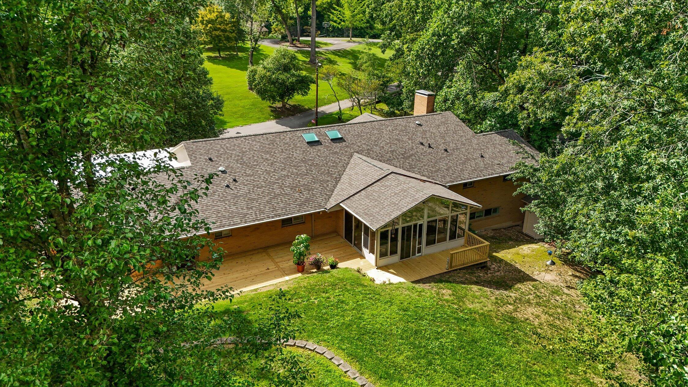
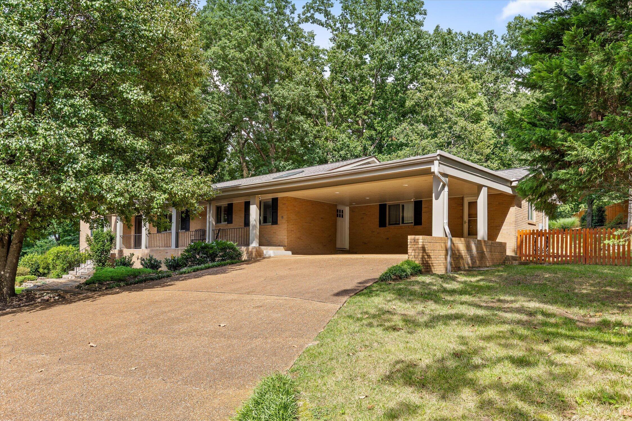
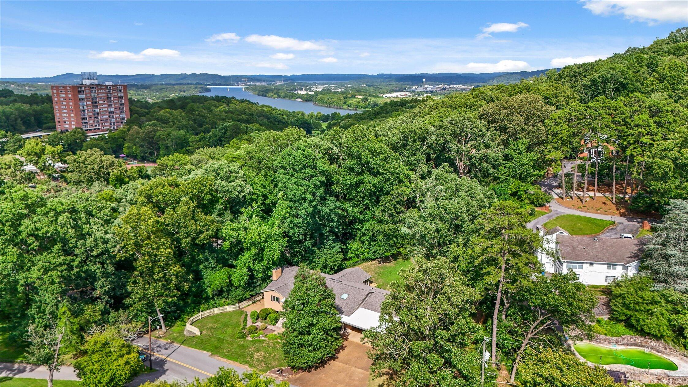
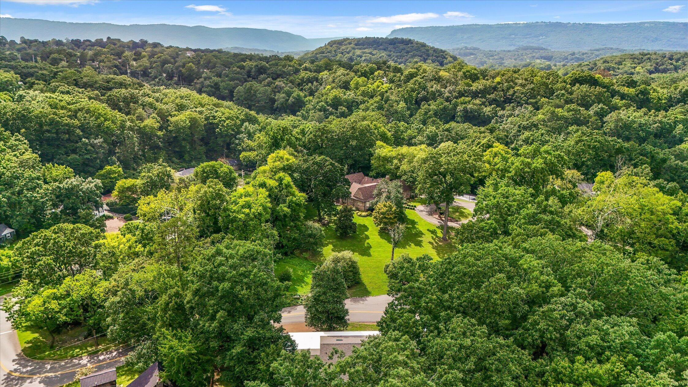
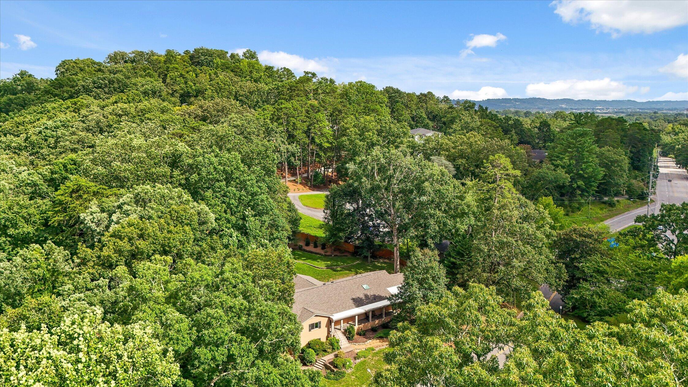
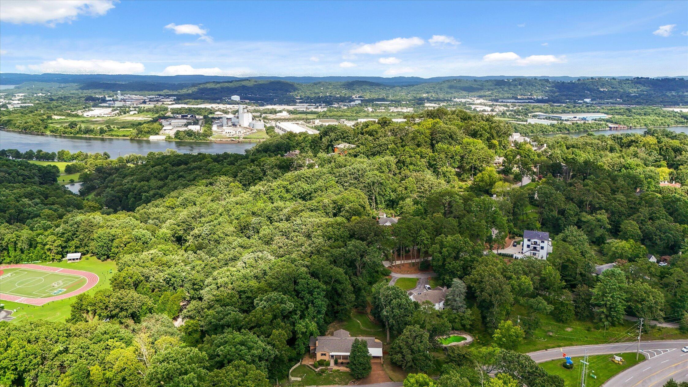
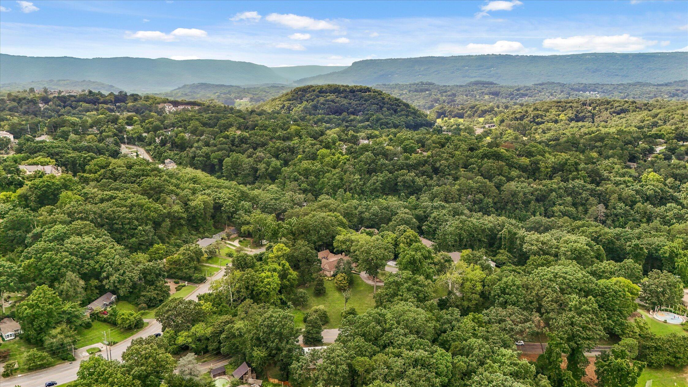
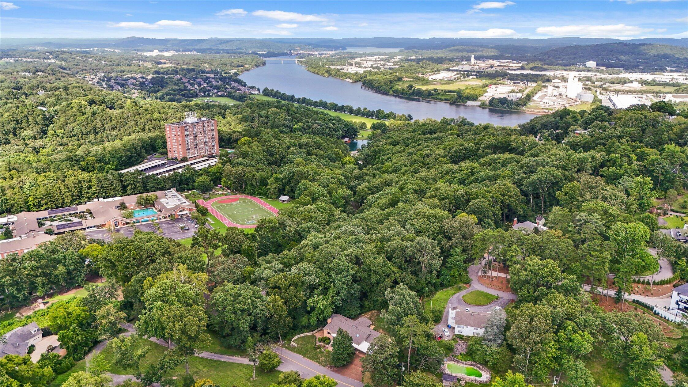
At the base of Minnekhada Hill -- one of North Chattanooga's most desirable pockets -- this large, brick home sits on a private, nearly acre lot backing to mature trees, offering rare seclusion minutes from Northshore's restaurants and river access.

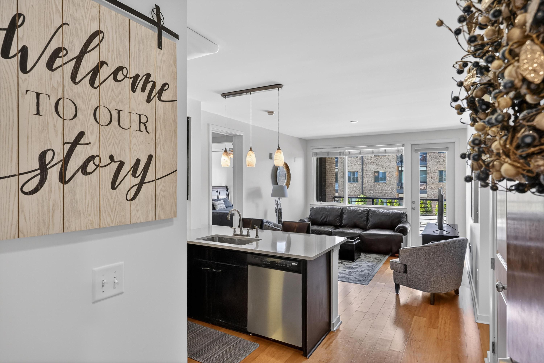
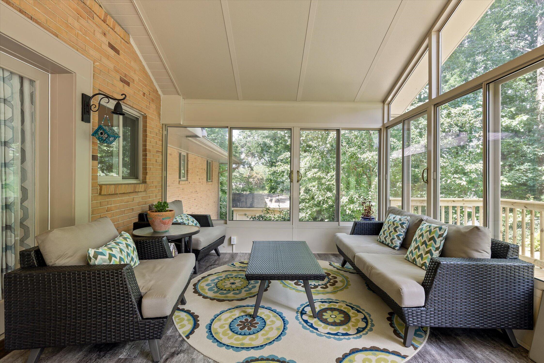
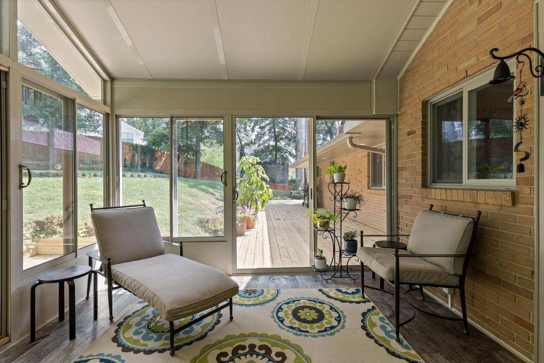
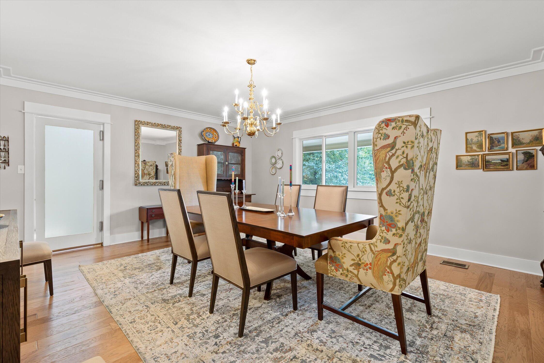
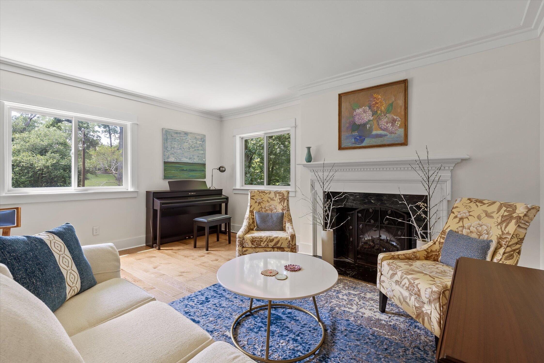
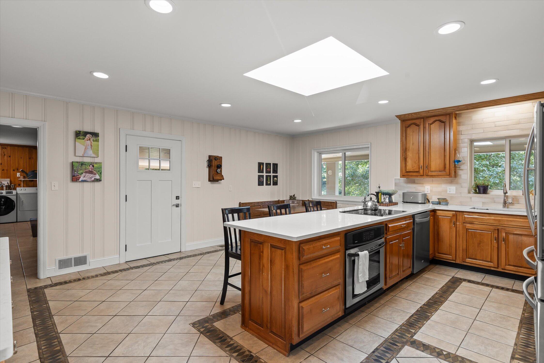
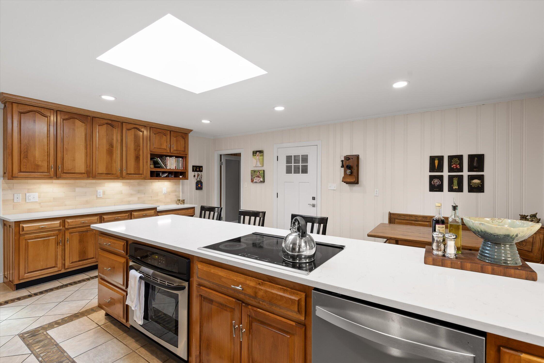
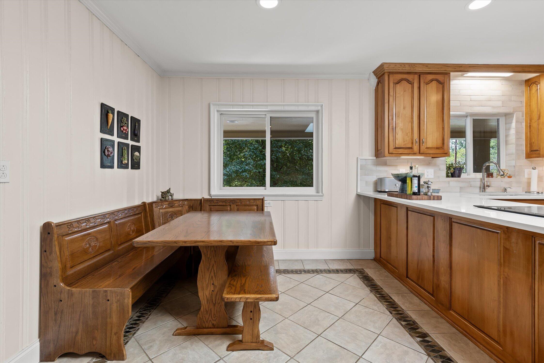
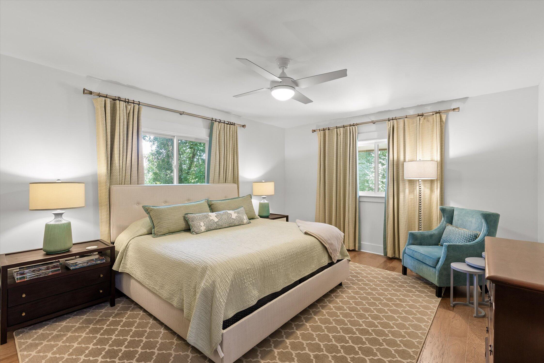
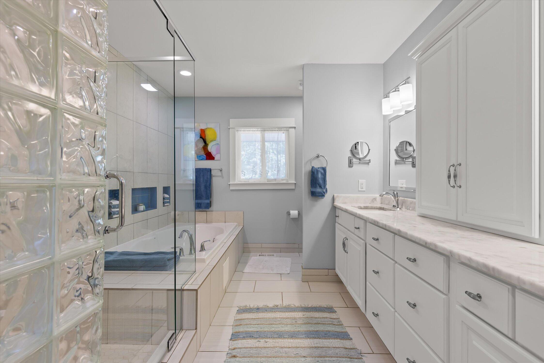
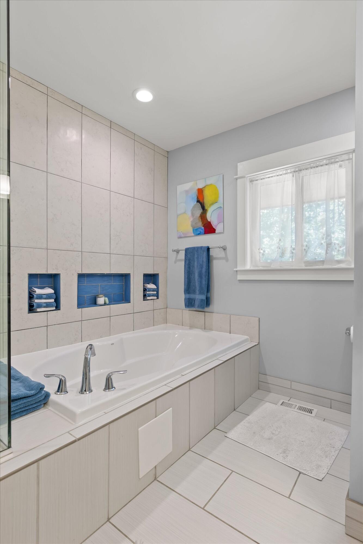
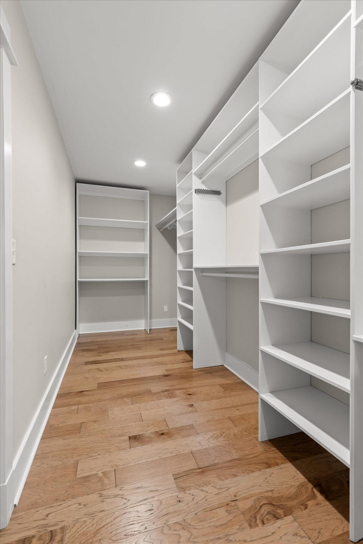
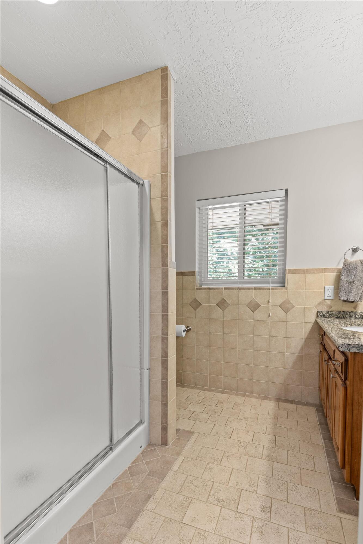
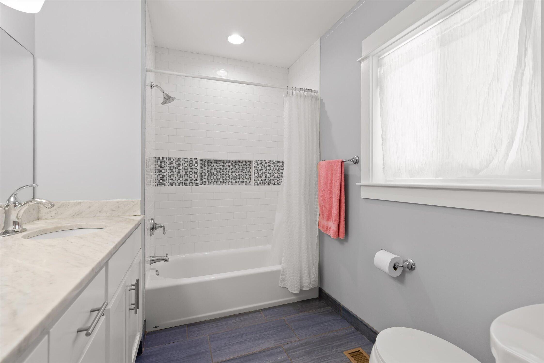
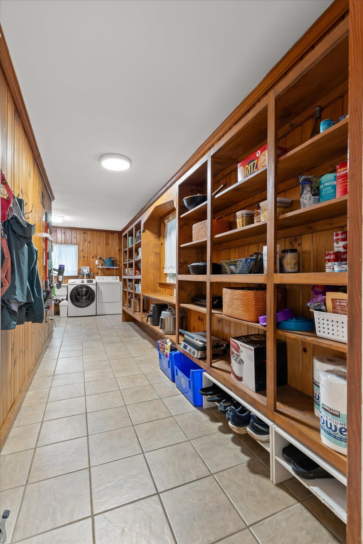
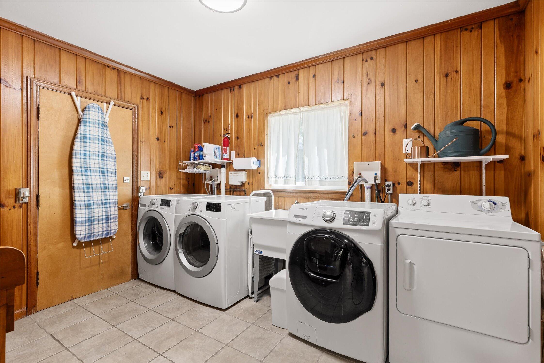
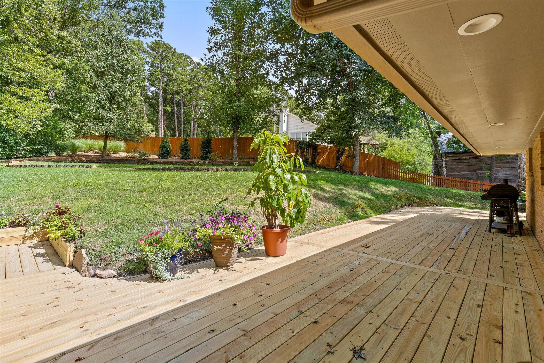
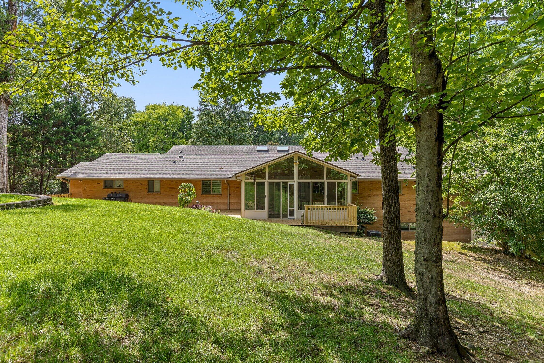
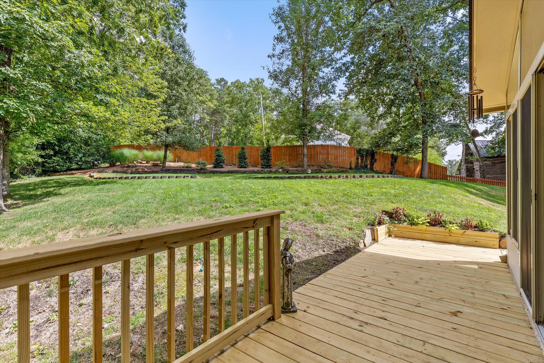
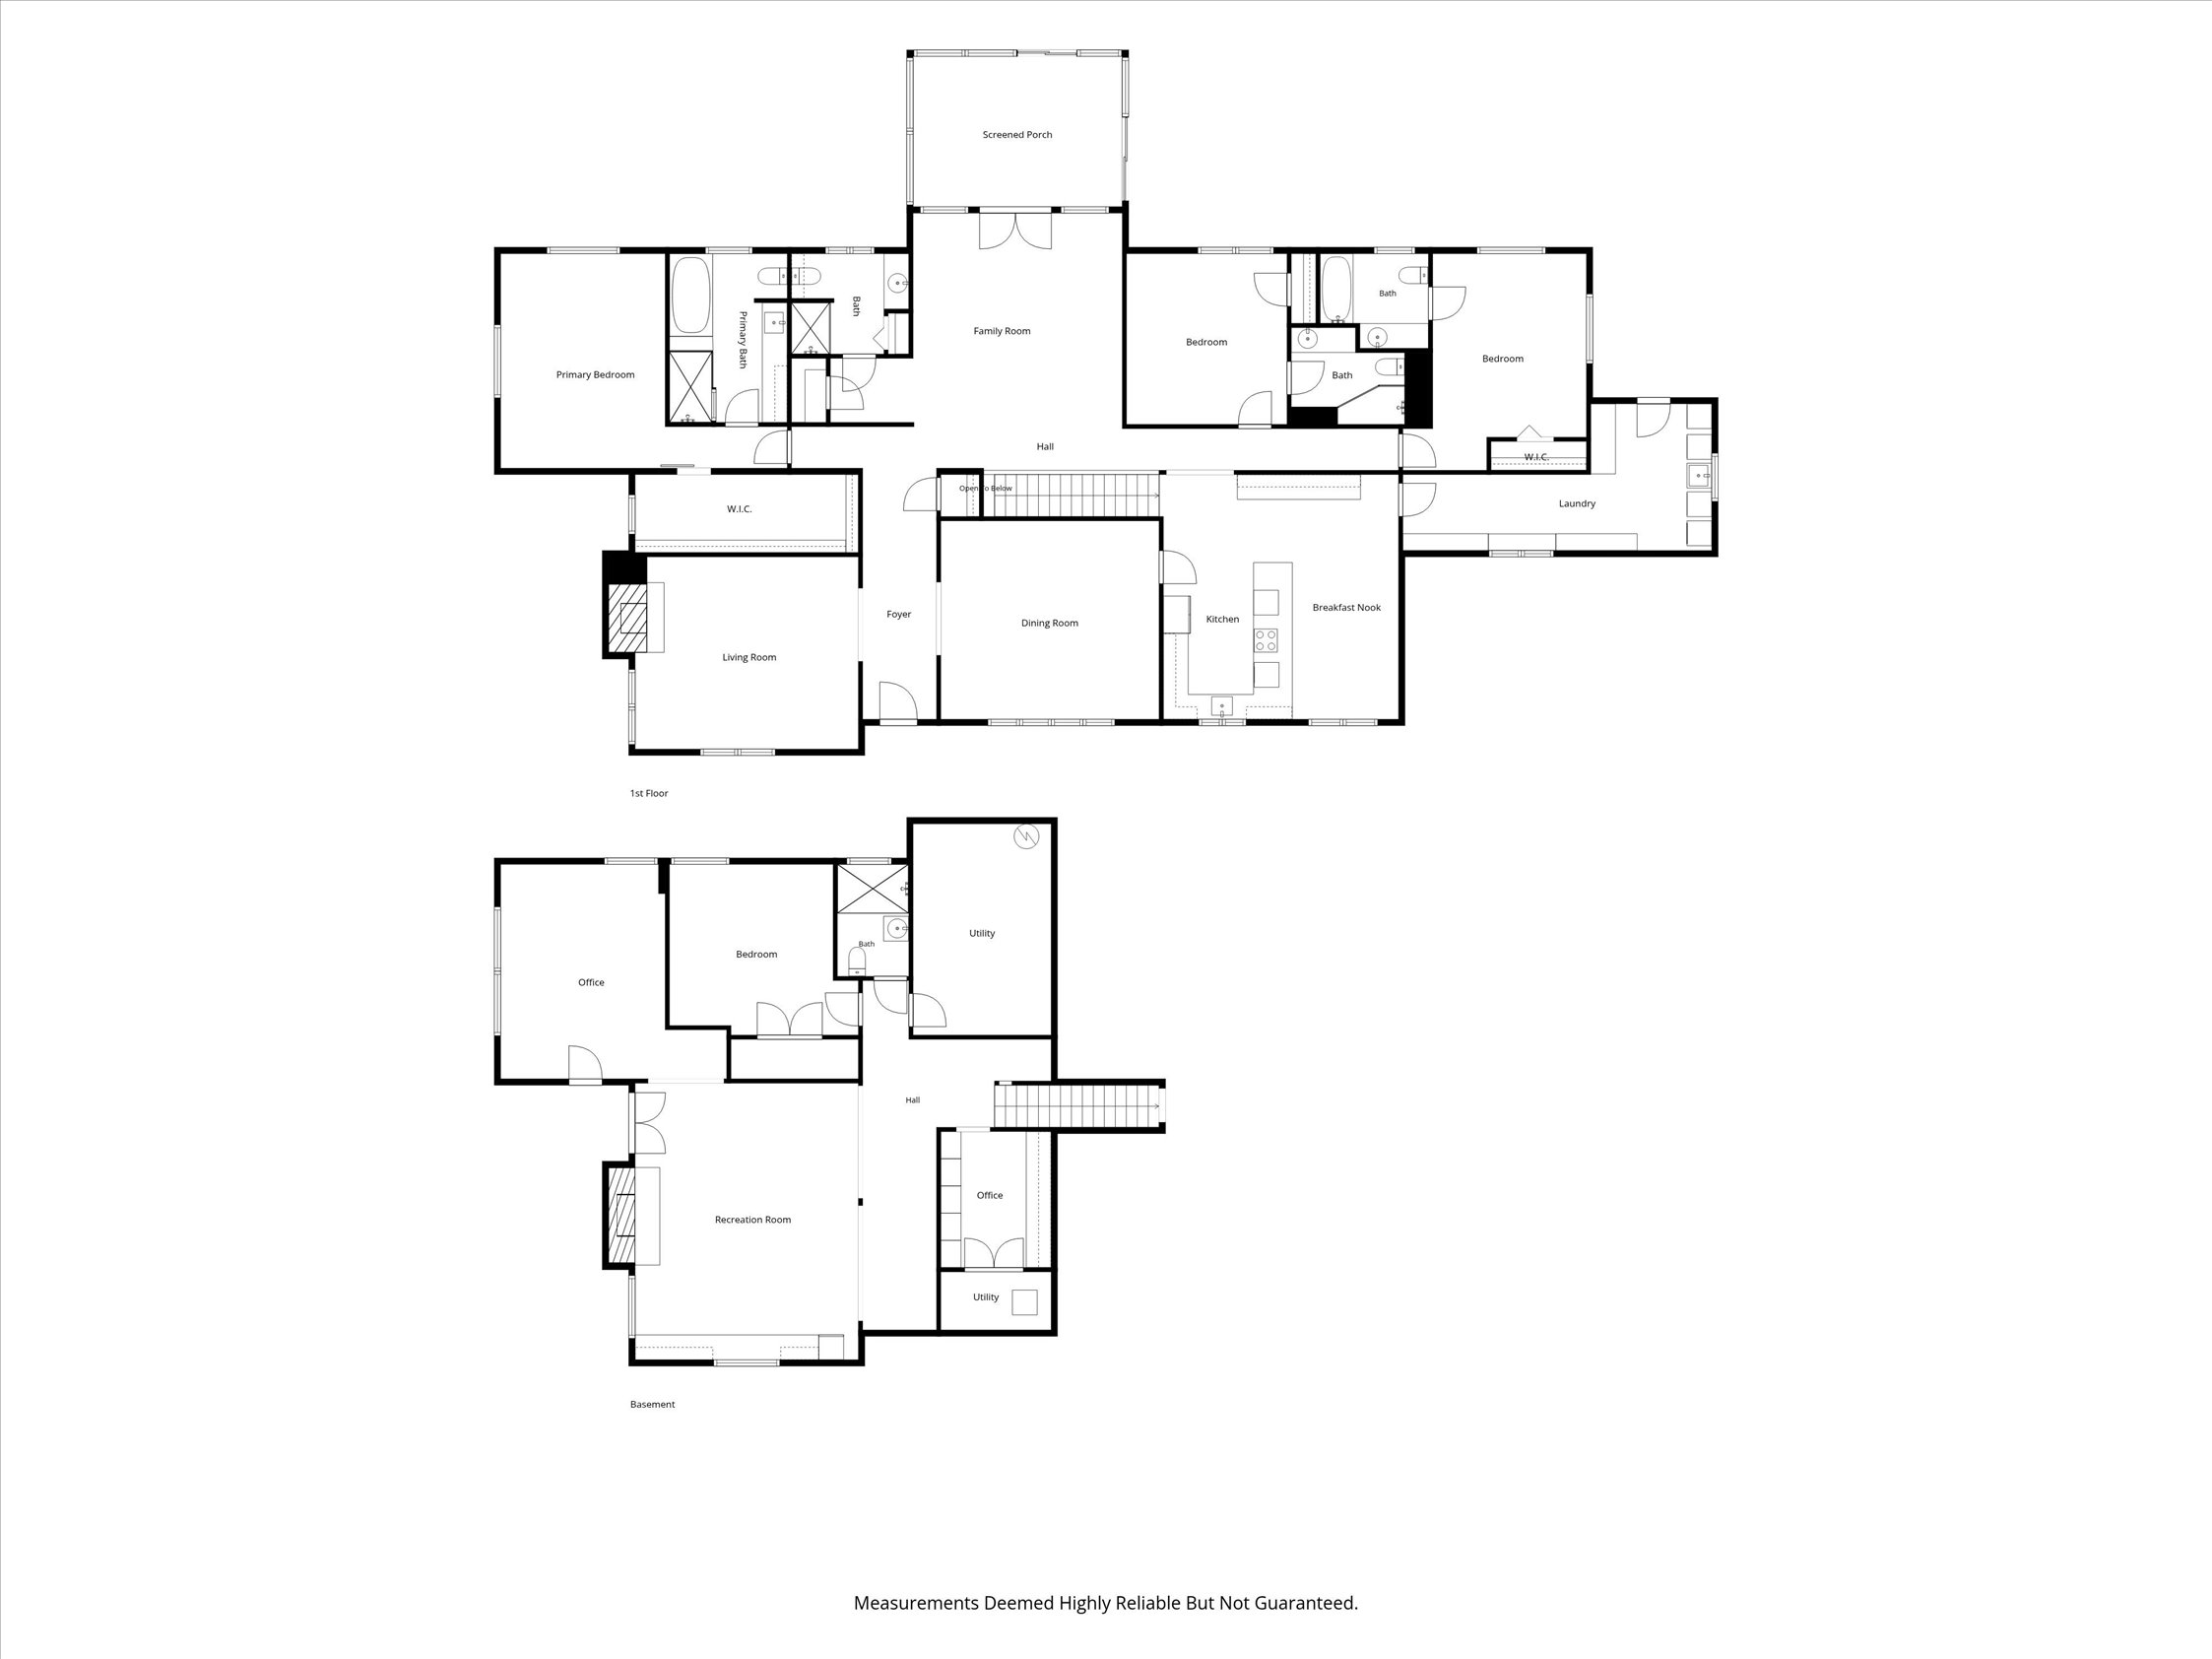
A formal living room and dining room greet you at the front of the home, offering classic, separate spaces for entertaining. The main level opens up to a central family room, year-round glass porch, and outdoor deck. The primary suite features a huge custom closet alongside a spa-like bath with soaking tub, glass-block shower, and dual vanities. On the opposite side of the family room, two additional bedrooms share two full baths. A skylight-lit kitchen with a breakfast banquette suits today's lifestyle, with a pantry, double laundry, and mud room just off the kitchen for easy-access storage.

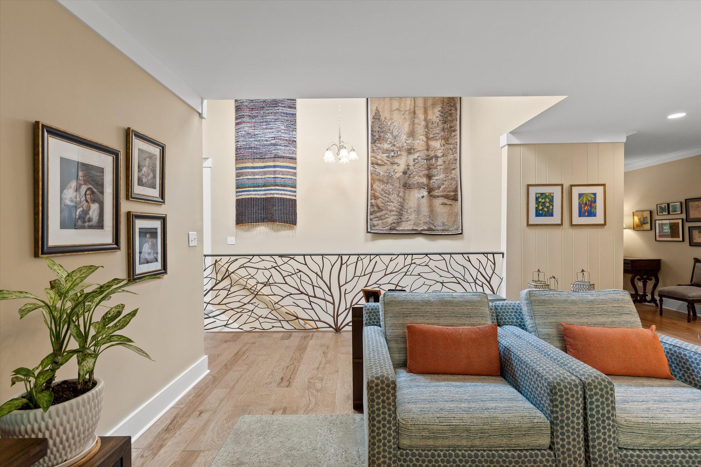
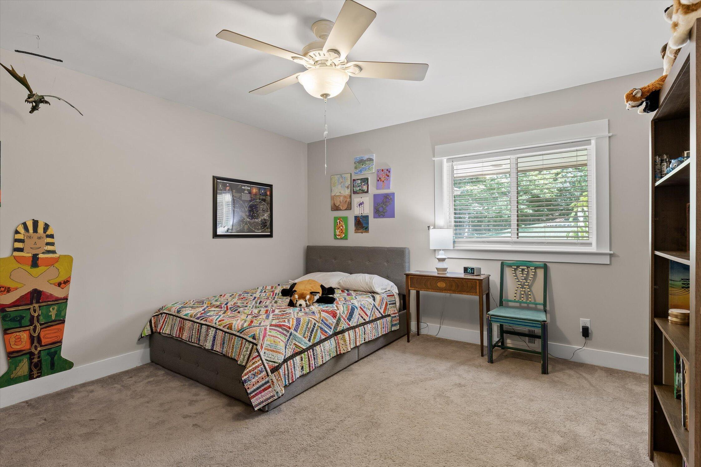
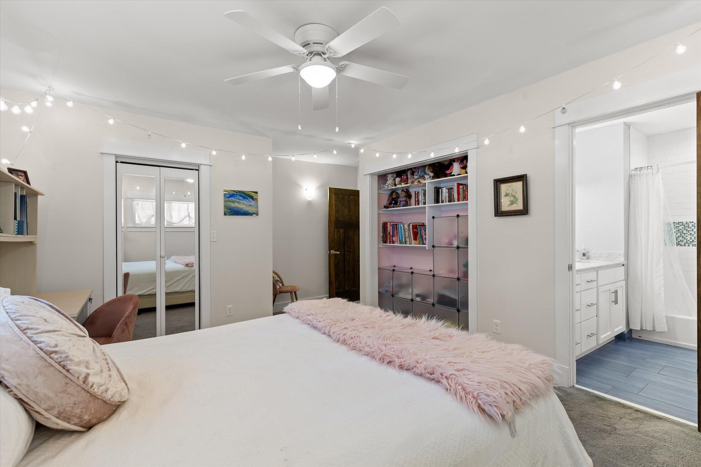
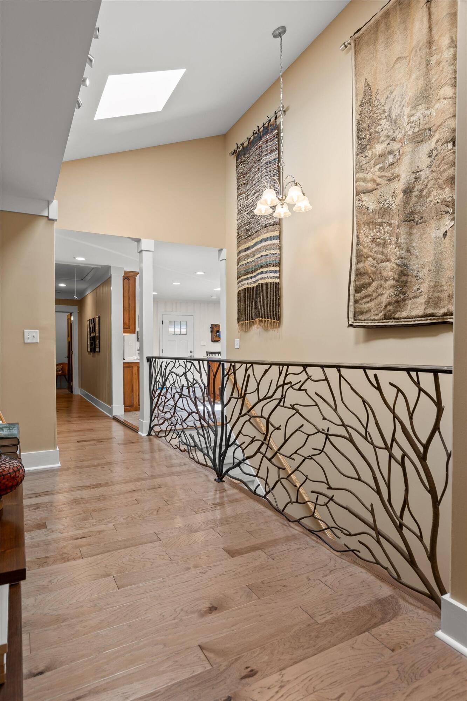
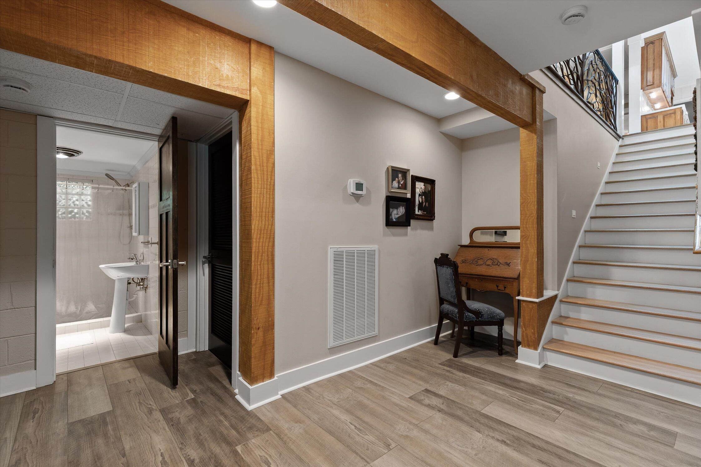
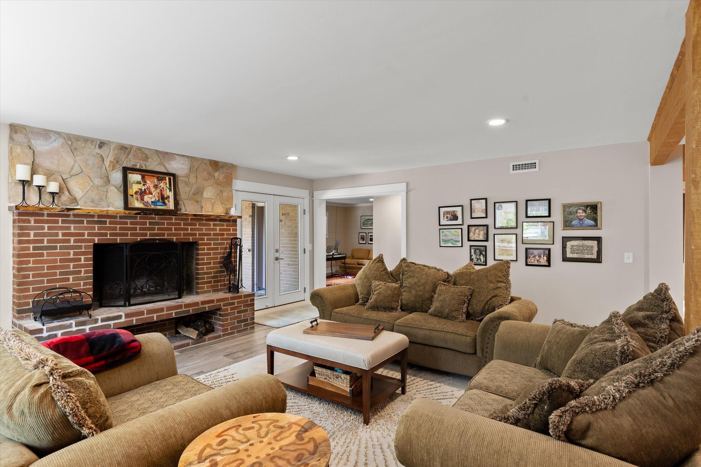
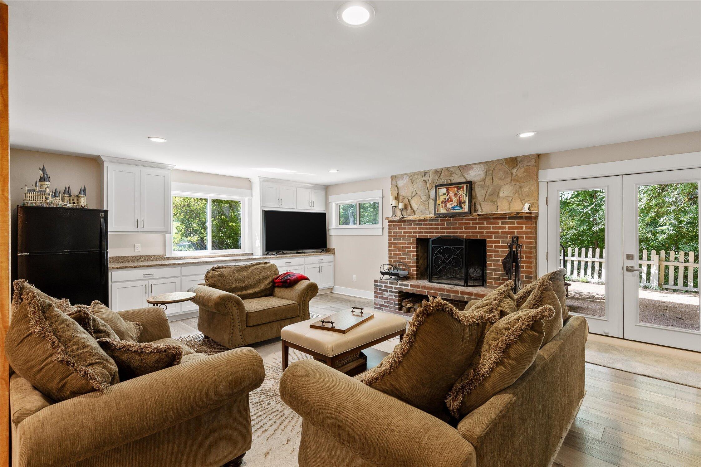
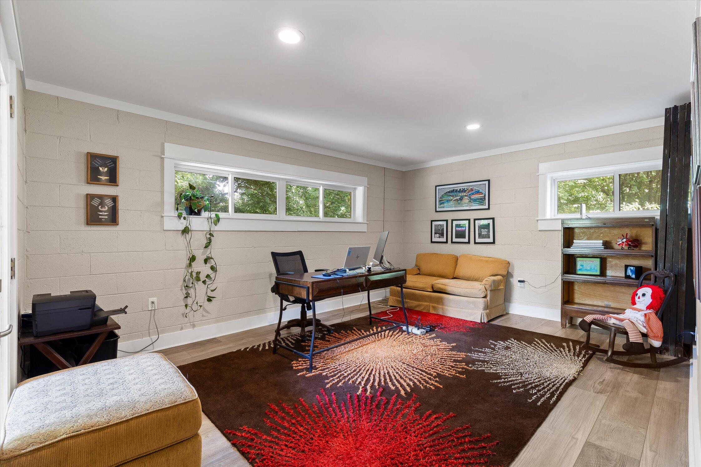
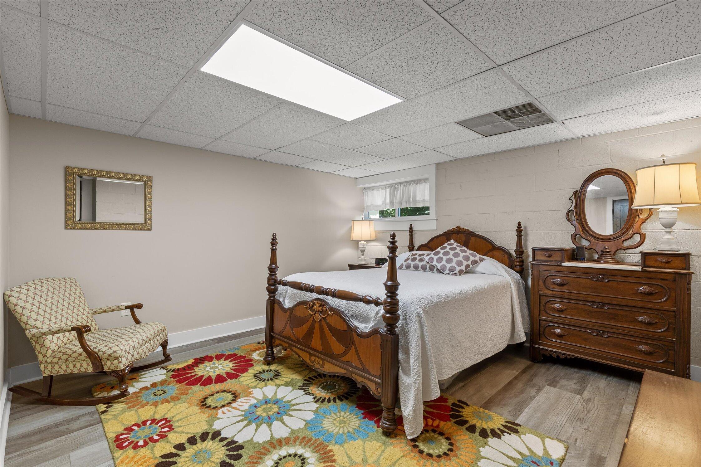
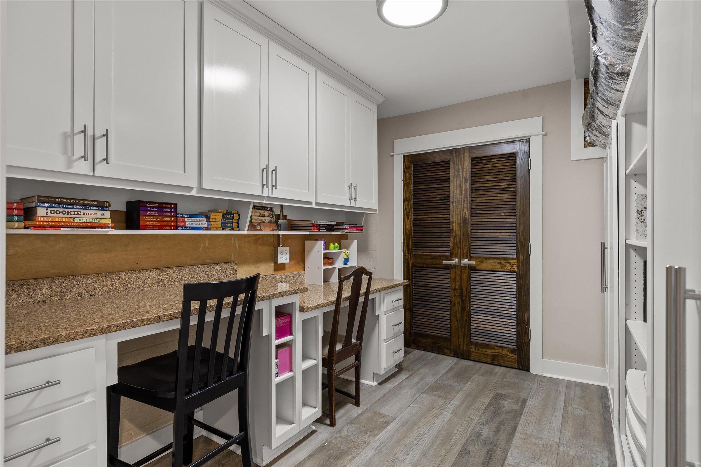
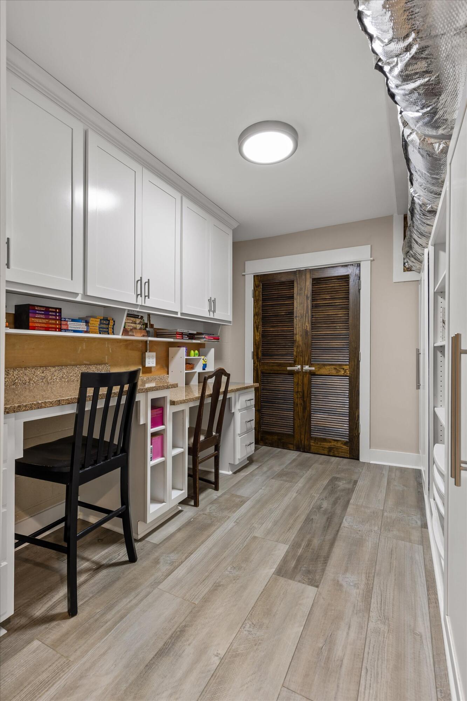
A custom branch-motif iron railing lines the wide, central stairwell connecting to the lower level. Downstairs, a private fourth bedroom joins a large recreation/TV room, two offices, and a full bath -- ideal for guests, multigenerational living, or serious remote work. A 2-car attached carport adds everyday convenience.

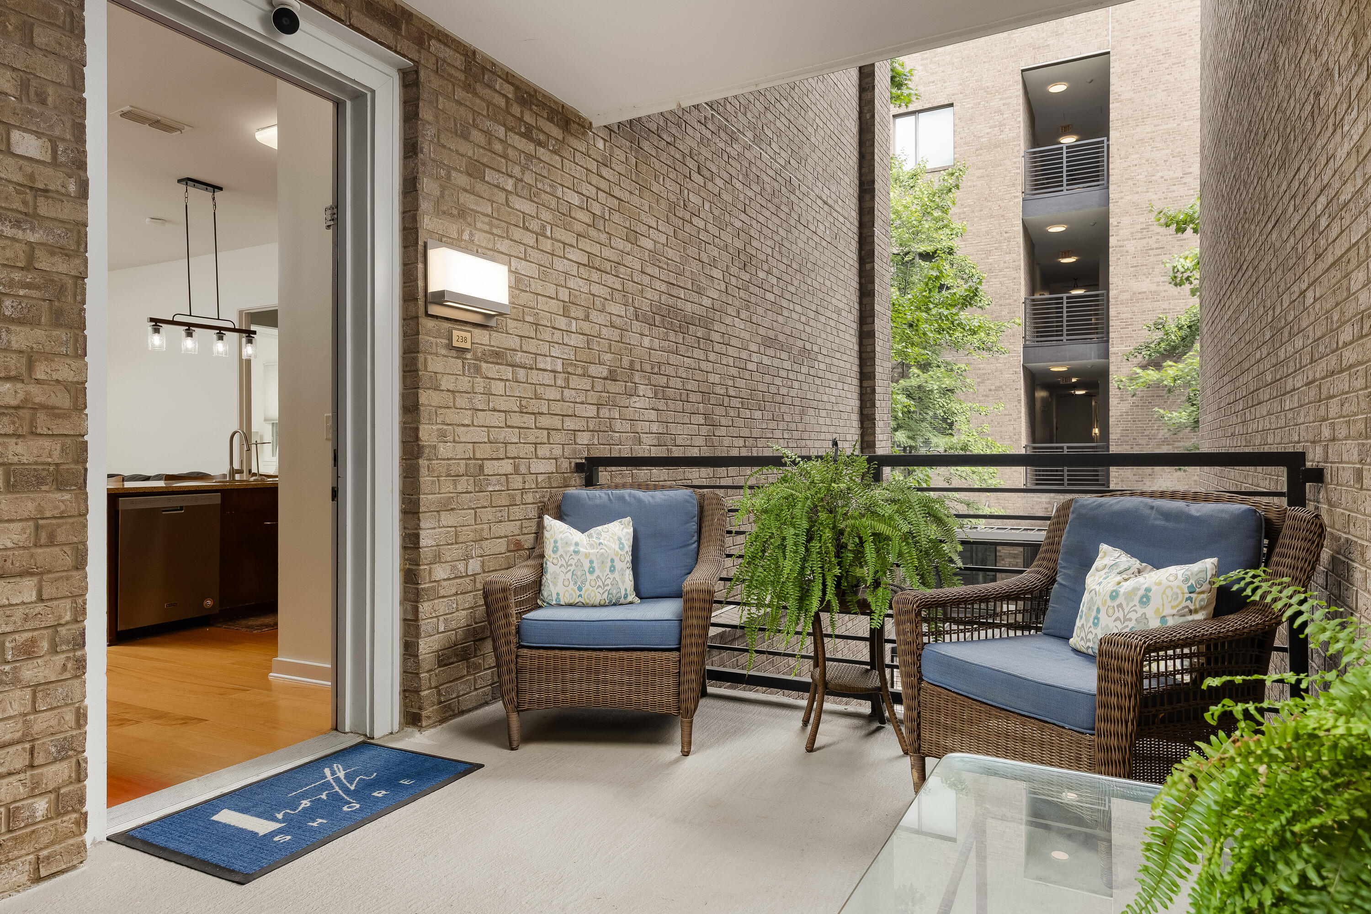
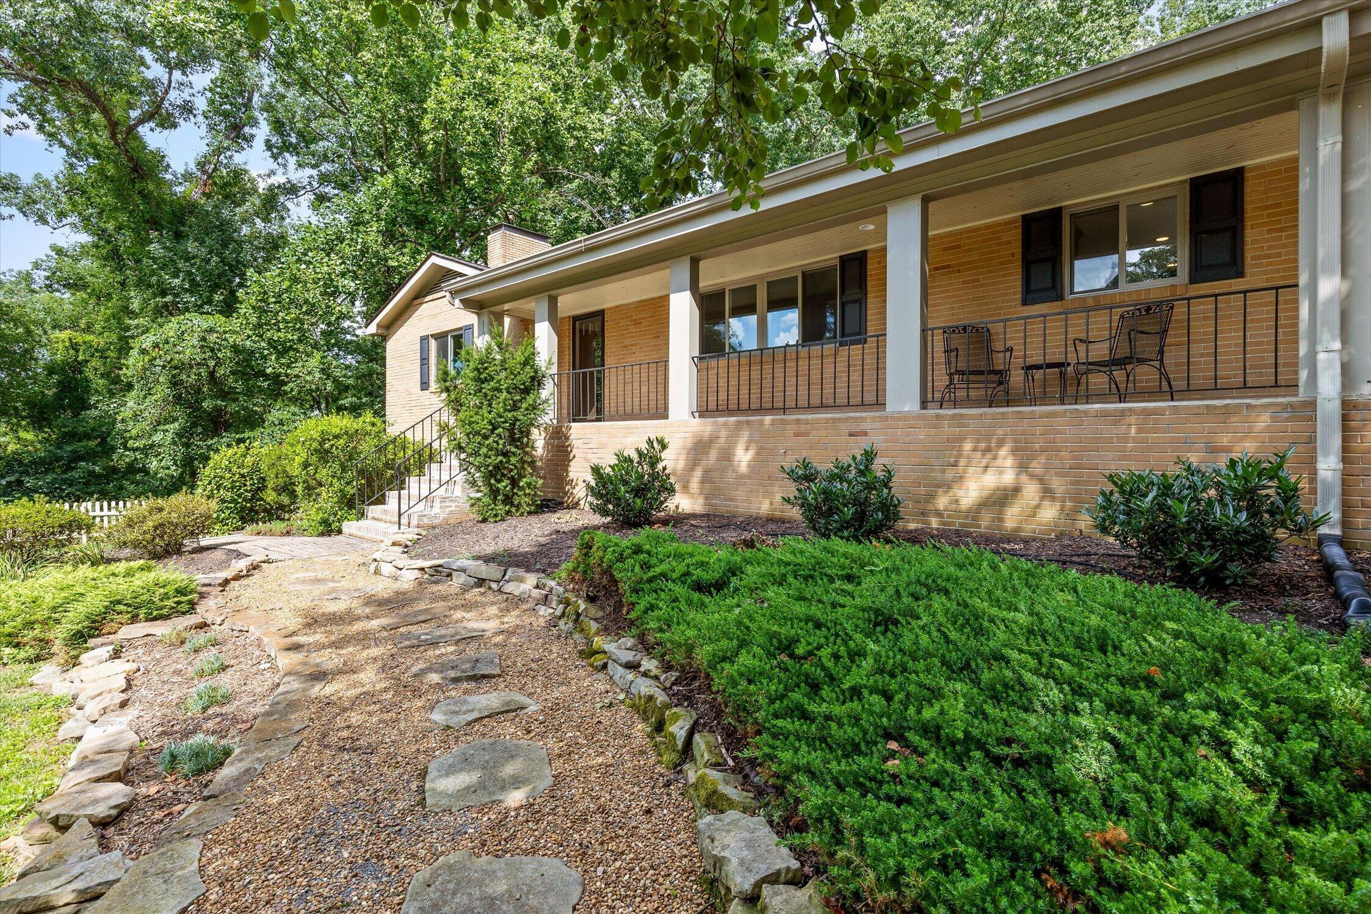
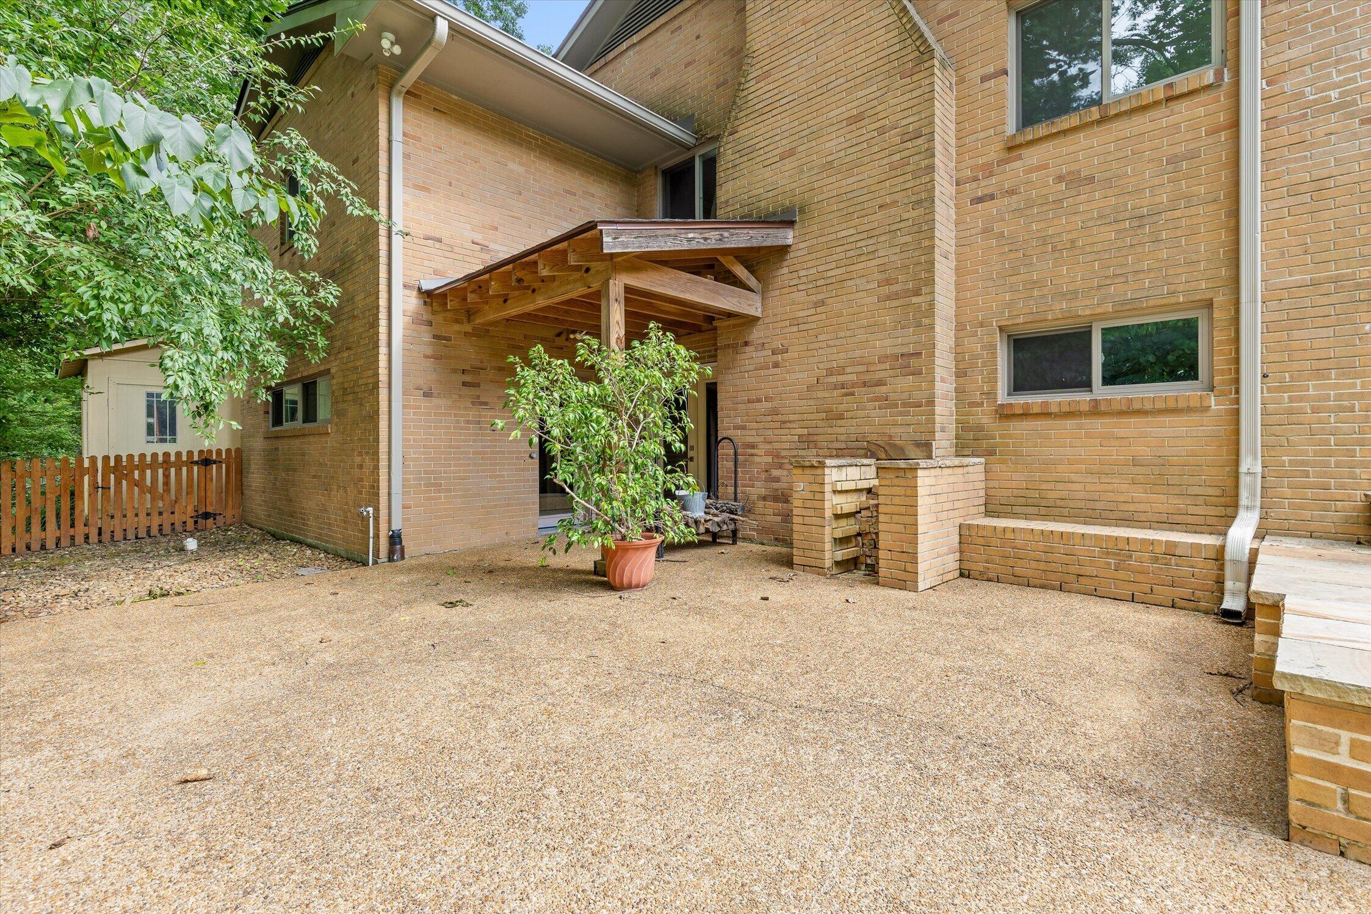
For buyers looking for space, privacy, and one of the city's most sought-after locations, 1910 McDade Lane delivers all three. 4,565 total sq ft of living space (3,276 main level / 1,289 finished lower level), plus a covered front porch, enclosed glass porch, and patio, on nearly an acre.

Share Property

Location

1910 Mcdade Lane, Chattanooga, TN 37405

Status

For Sale

Property Amenities

Interior
Laundry room Laundry Room, Main Level
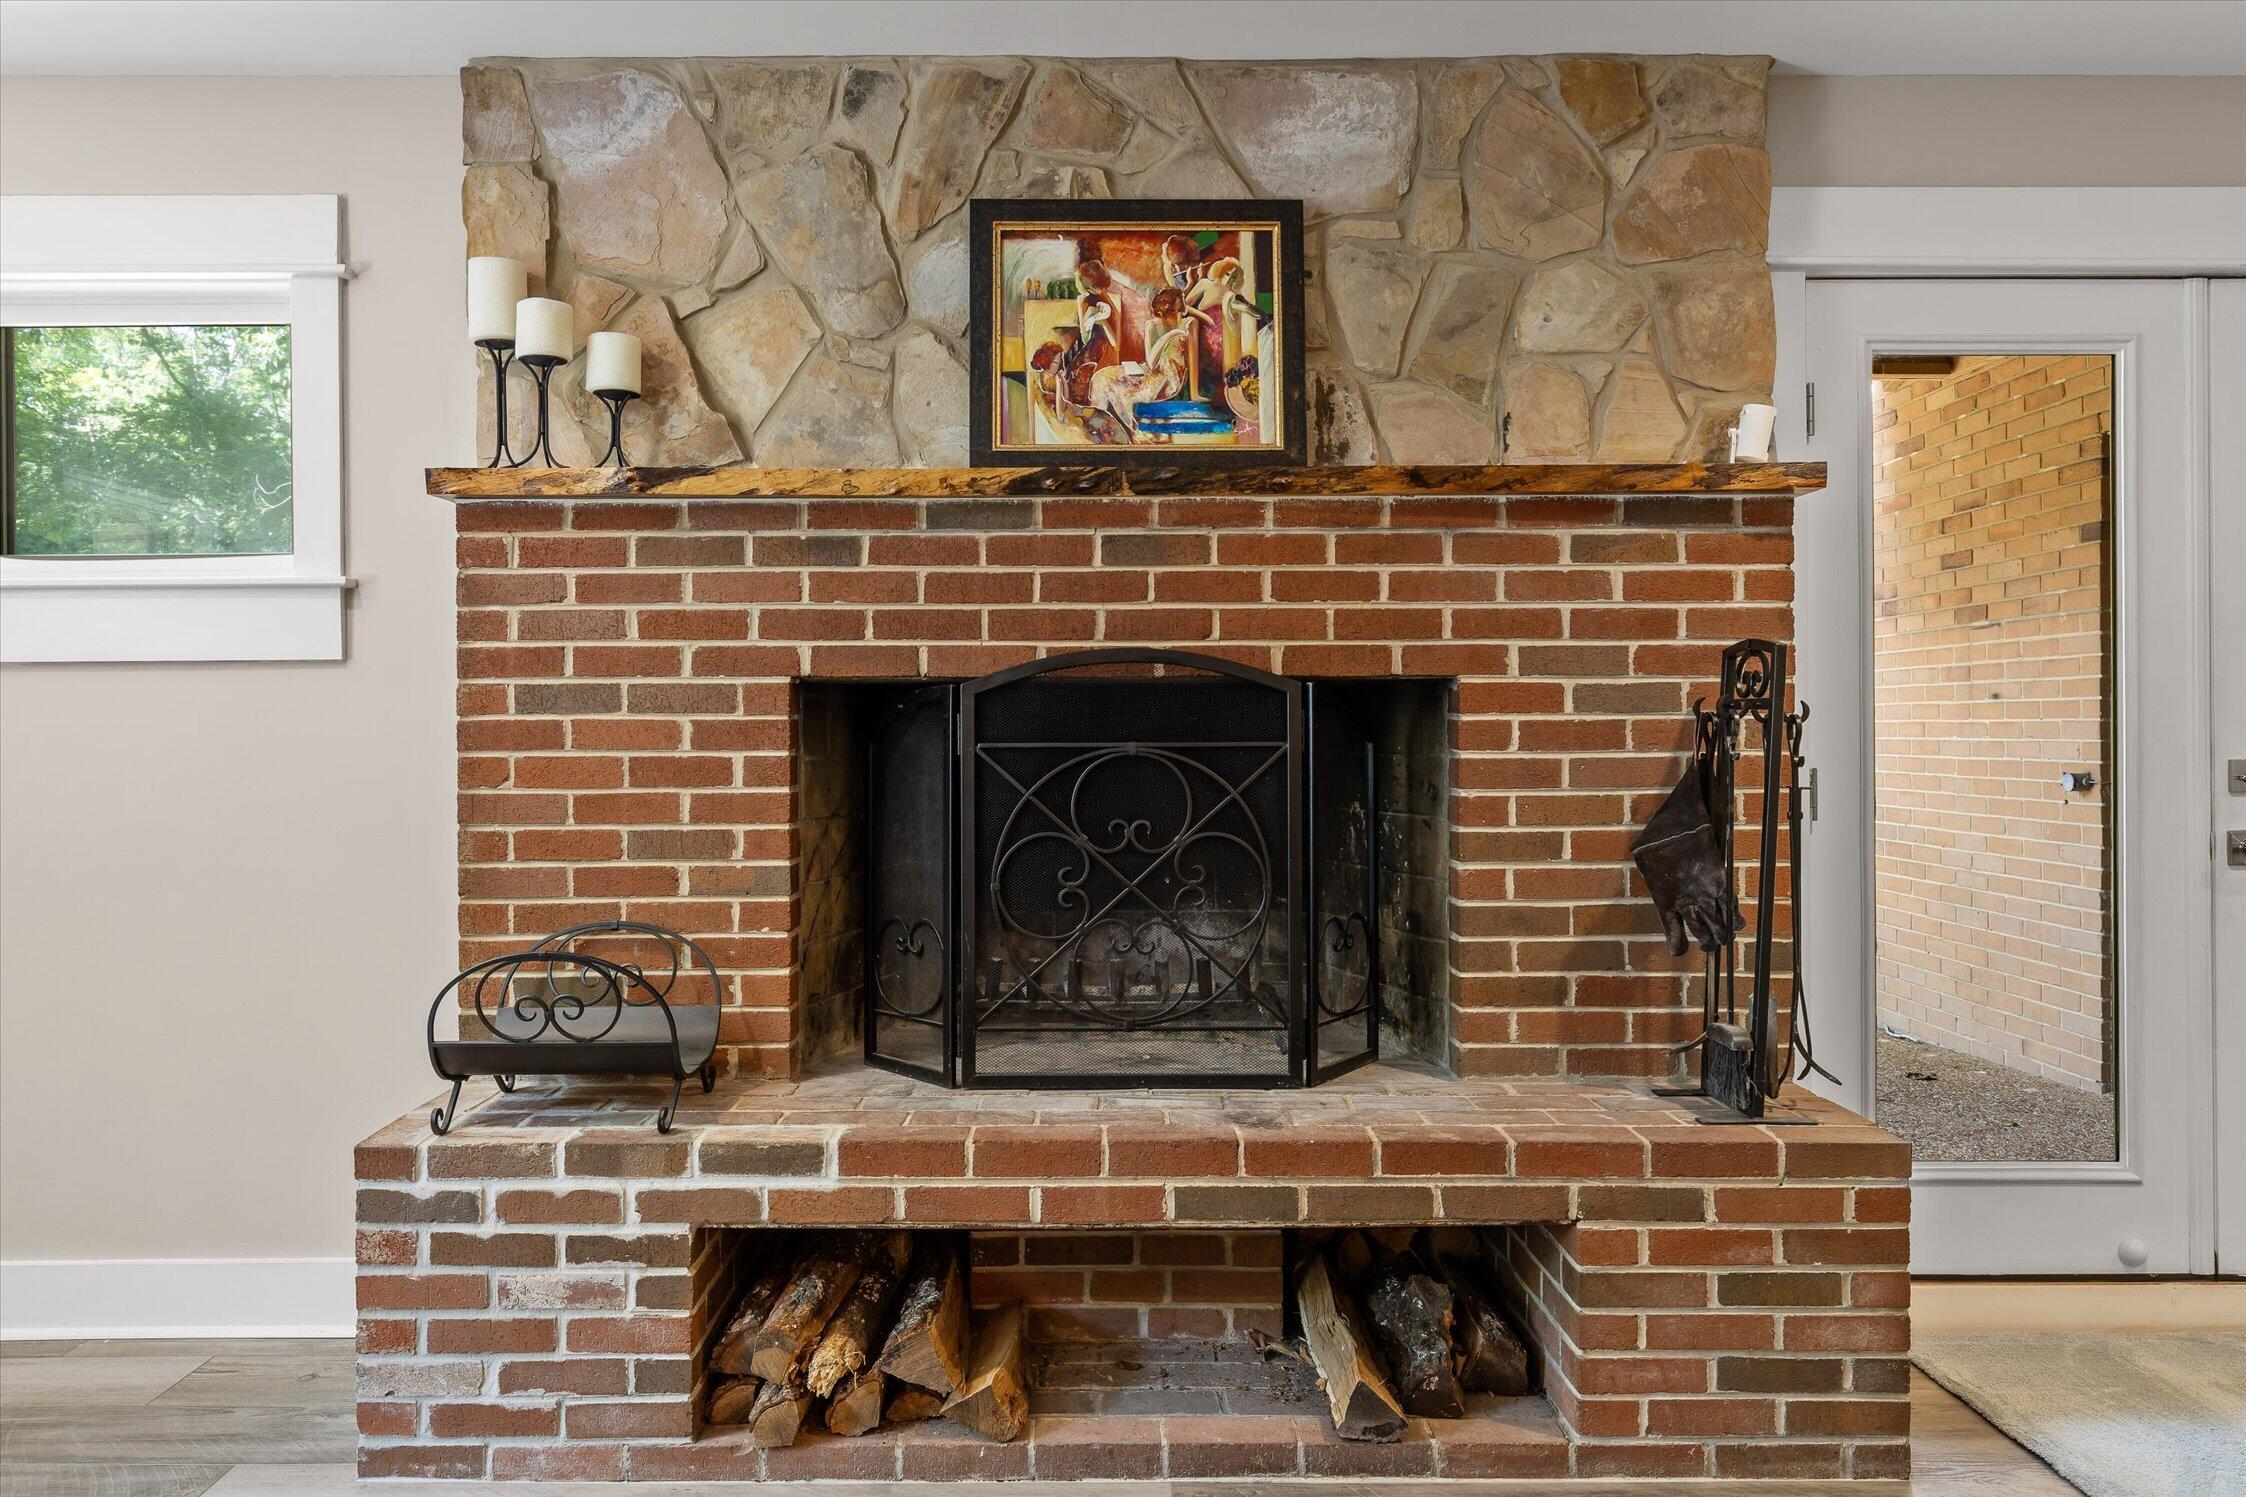
Fireplace Living Room, Recreation Room
Appliances Electric Water Heater, Dishwasher
Total Bedrooms: 4
Full Bathrooms: 5
Other Interior Features Ceiling Fan(s), Primary Downstairs, Separate Dining Room
Area & Lot
Open house

7/26/2026 2:00PM - 4:00PM EDT

Total area 4,565 Sq.Ft.
Lot Area 0.88 Acres
Living area 4,565 Sq.Ft.
MLS® ID 1539347
Year Built 1955
High School Red Bank High School
Middle School Chattanooga Middle
Elementary School Normal Park Elementary
Architecture Styles Ranch
Type Residential
Status For Sale
Exterior
Stories 2
Air conditioning Electric, Multi Units
Heat type Central, Electric
Water Source Public
Sewer Public Sewer
Other Exterior Features Private Yard
Parking Kitchen Level
Lot Features Gentle Sloping, Wooded
Roof Shingle
Utilities Sewer Connected
Finance
Sales Price $1,349,000
Real Estate Tax $12,193 yearly
image

Schedule a Showing

We would love to show you our beautiful property. Please select your preferred date and time below. An agent will be in touch shortly to confirm your appointment.

Schedule a Showing

We would love to show you our beautiful property. Please select your preferred date and time below. An agent will be in touch shortly to confirm your appointment.

Thank you for your interest in 1910 Mcdade Lane, Chattanooga, TN 37405. We are reviewing your request and will be in touch shortly!

Mortgage Calculator

Estimate your monthly mortgage payment, including the principal and interest, property taxes, and HOA. Adjust the values to generate a more accurate rate.

All estimates are provided for informational purposes only. Actual amounts may vary.
$0,000 Your Payment 20 15 65
$0,000 Your Payment

Work With Us

Bringing together a team with the passion, dedication, and resources to help our clients reach their buying and selling goals. With you every step of the way.