Leave a Message

Thank you for your message. We will be in touch with you shortly.

1251 Greenbrook Lane
VIEW PHOTOS
Courtesy of Bethany Patten, Compass Tennessee,423-413-9974
$299,000

1251 Greenbrook Lane

2 Beds 2 Baths 1,600 Sq.Ft. 5,227.2 Sq.Ft.

Description

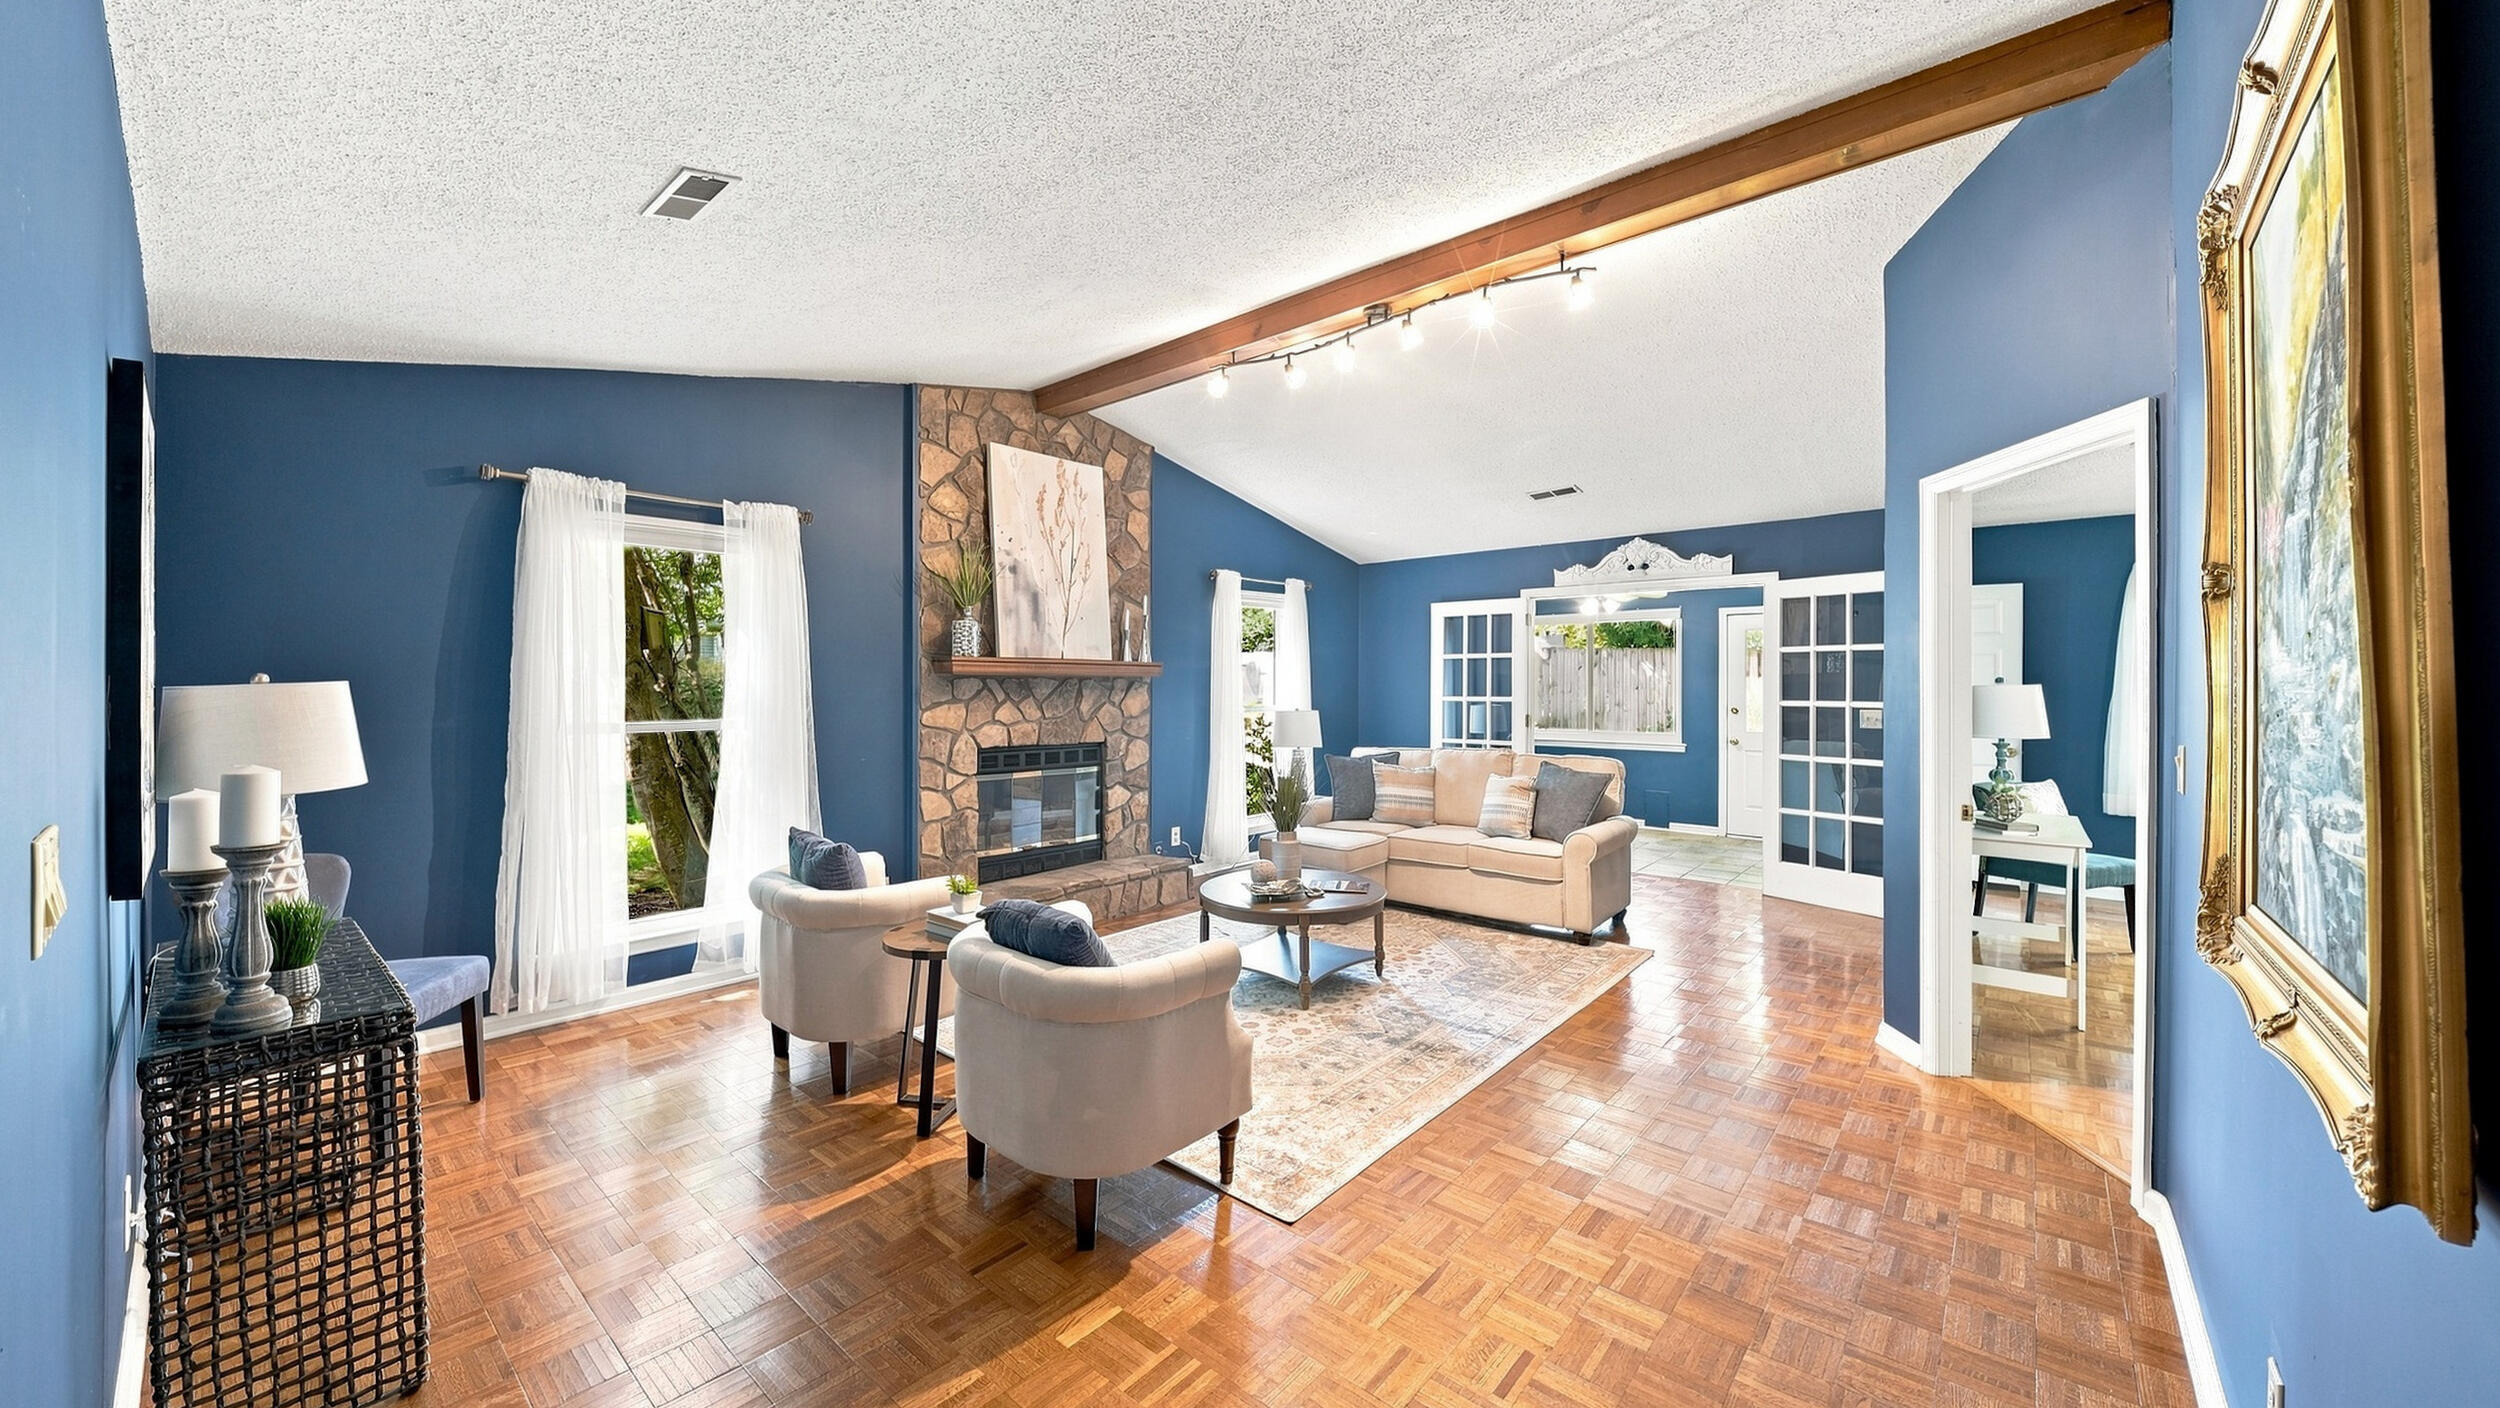
Rare one-level floor plan in Valleybrook Townhomes -- both bedrooms on the main floor, no stairs to navigate. This 1,600-square-foot townhome opens to a vaulted living room anchored by a floor-to-ceiling stone fireplace and wood beam, flowing into a sun-filled sitting room and private backyard. The kitchen includes a bay-windowed breakfast nook and formal dining area. The primary suite offers a walk-in closet and private bath; a second bedroom and full hall bath sit on the opposite wing for guests or a home office. Oak cabinetry, tile backsplash, laundry room and a garage round out the everyday functionality. Chester Frost Park, Publix shopping center, and the full range of Hixson dining, retail, and everyday conveniences are all within easy driving reach.

Share Property

Location

1251 Greenbrook Lane, Hixson, TN 37343

Status

For Sale

Property Amenities

Interior
Laundry room Electric Dryer Hookup, In Unit, Laundry Room, Washer Hookup
Fireplace Living Room
Appliances Microwave, Free-Standing Refrigerator, Free-Standing Electric Range, Dishwasher
Flooring Luxury Vinyl, Parquet, Wood
Total Bedrooms: 2
Full Bathrooms: 2
Other Interior Features Breakfast Nook, En Suite, High Ceilings, Primary Downstairs, Separate Dining Room, Sitting Area, Tub/shower Combo, Walk-In Closet(s)
Area & Lot
Total area 1,600 Sq.Ft.
Lot Area 5,227.2 Sq.Ft.
Living area 1,600 Sq.Ft.
MLS® ID 1542585
Year Built 1989
High School Hixson High
Middle School Hixson Middle
Elementary School Big Ridge Elementary
Architecture Styles Contemporary
Type Townhouse
Status For Sale
Exterior
Stories 1
Air conditioning Central Air
Heat type Central
Water Source Public
Garage Space 1.0
Sewer Public Sewer
Other Exterior Features Private Yard
Parking Garage
Lot Features Back Yard, Level
Roof Asphalt, Shingle
Utilities Electricity Connected, Natural Gas Connected, Sewer Connected, Water Connected
Finance
Sales Price $299,000
HOA Fees $50 yearly
Real Estate Tax $2,590 yearly
image

Schedule a Showing

We would love to show you our beautiful property. Please select your preferred date and time below. An agent will be in touch shortly to confirm your appointment.

Schedule a Showing

We would love to show you our beautiful property. Please select your preferred date and time below. An agent will be in touch shortly to confirm your appointment.

Thank you for your interest in 1251 Greenbrook Lane, Hixson, TN 37343. We are reviewing your request and will be in touch shortly!

Hixson

Growing neighborhood nestled against the Tennessee River.

Mortgage Calculator

Estimate your monthly mortgage payment, including the principal and interest, property taxes, and HOA. Adjust the values to generate a more accurate rate.

All estimates are provided for informational purposes only. Actual amounts may vary.
$0,000 Your Payment 20 15 65
$0,000 Your Payment

Work With Us

Bringing together a team with the passion, dedication, and resources to help our clients reach their buying and selling goals. With you every step of the way.