Leave a Message

Thank you for your message. We will be in touch with you shortly.

114 La Porte Drive
114 La Porte Drive
114 La Porte Drive
114 La Porte Drive
114 La Porte Drive
114 La Porte Drive
114 La Porte Drive
114 La Porte Drive
114 La Porte Drive
114 La Porte Drive
114 La Porte Drive
114 La Porte Drive
114 La Porte Drive
114 La Porte Drive
114 La Porte Drive
114 La Porte Drive
114 La Porte Drive
114 La Porte Drive
114 La Porte Drive
114 La Porte Drive
114 La Porte Drive
114 La Porte Drive
114 La Porte Drive
114 La Porte Drive
114 La Porte Drive
114 La Porte Drive
114 La Porte Drive
114 La Porte Drive
114 La Porte Drive
114 La Porte Drive
114 La Porte Drive
114 La Porte Drive
114 La Porte Drive
114 La Porte Drive
114 La Porte Drive
114 La Porte Drive
114 La Porte Drive
VIEW PHOTOS
Courtesy of James B Mullenix, Fletcher Bright Realty,423-593-6012
$395,000

114 La Porte Drive

4 Beds 3 Baths 2,832 Sq.Ft. 0.31 Acres

Description

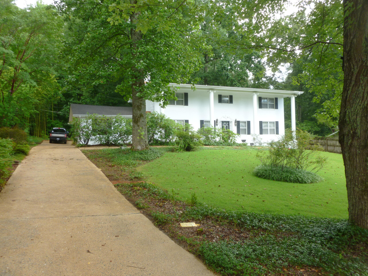
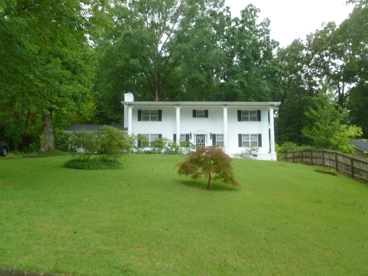
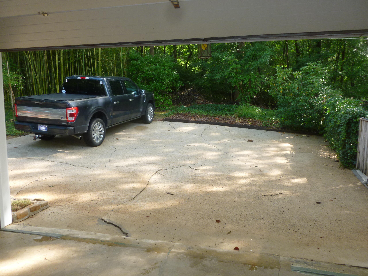
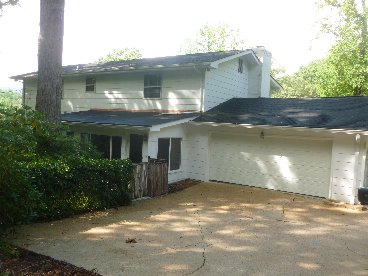
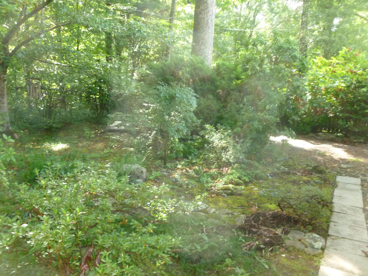
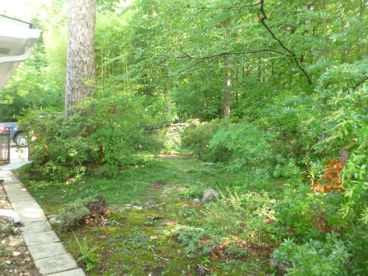
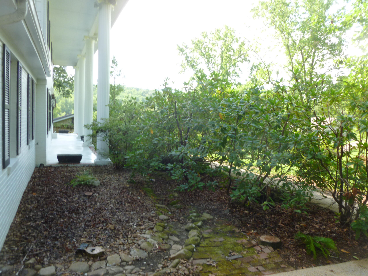
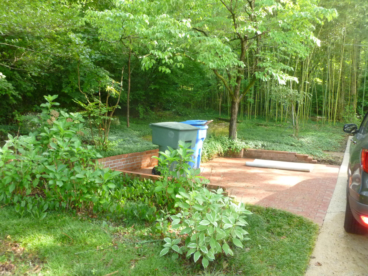
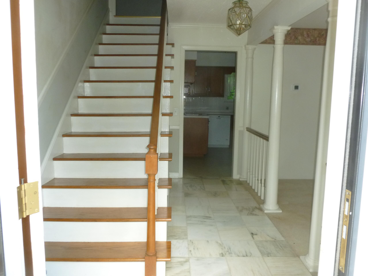
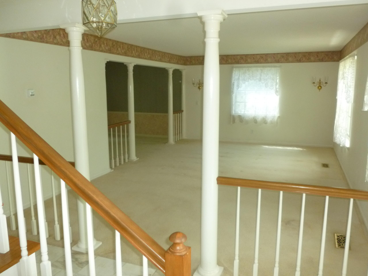
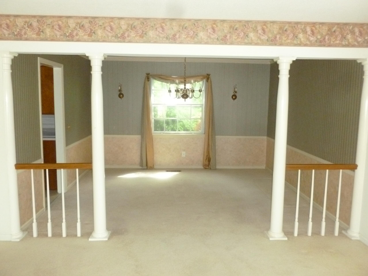
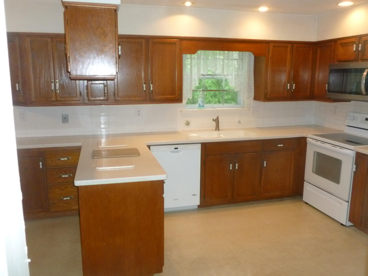
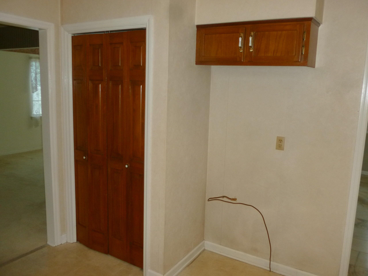
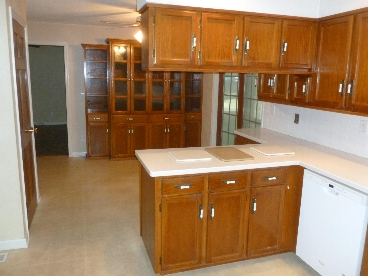
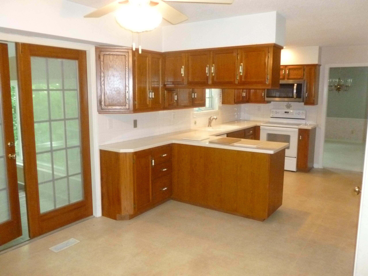
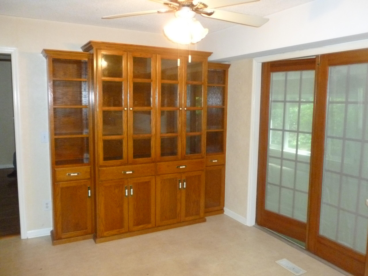
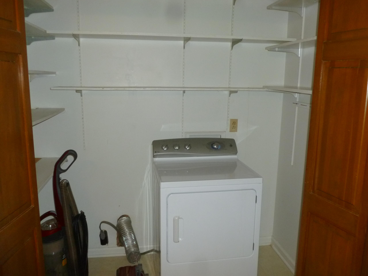
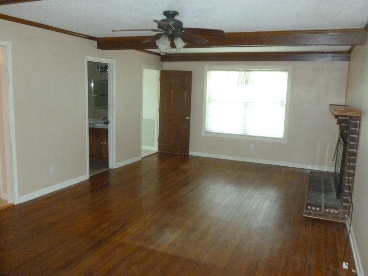
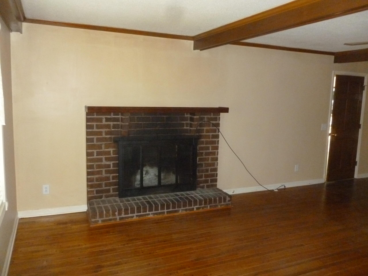
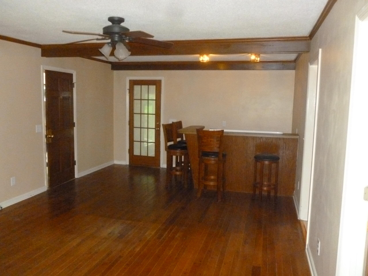
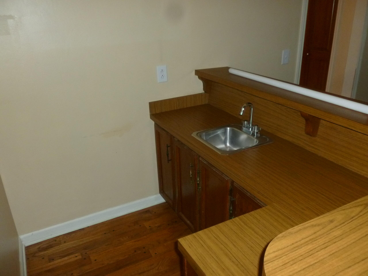
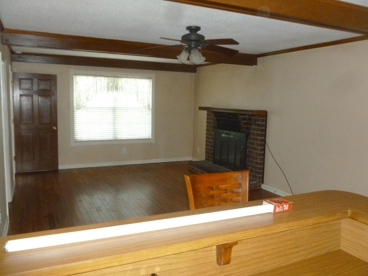
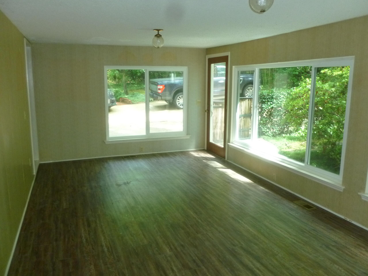
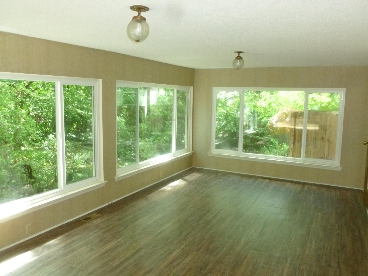
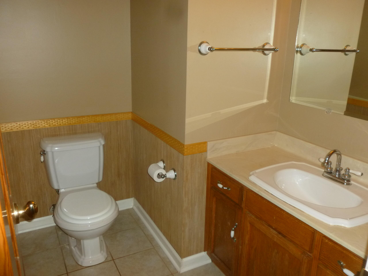
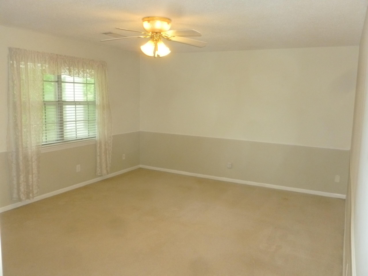
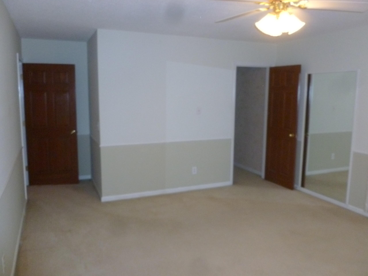
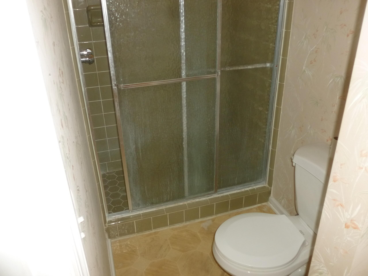
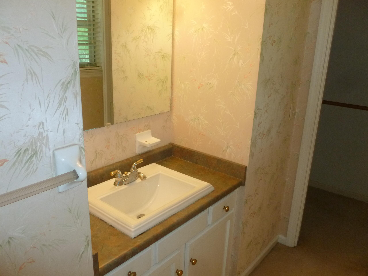
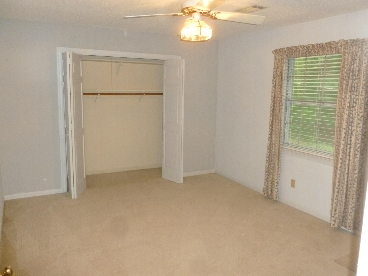
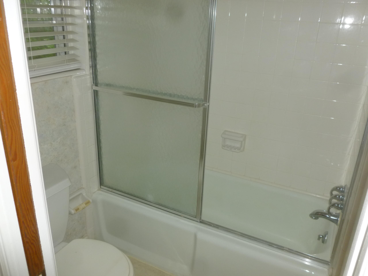
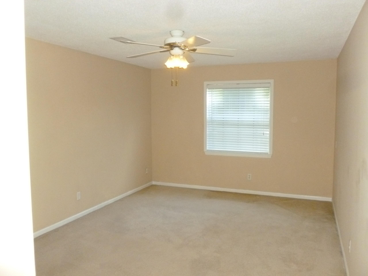
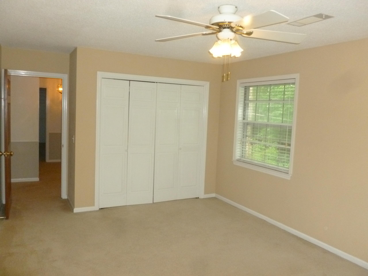
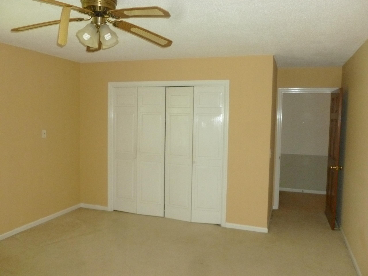
VERY NICE 2 STORY HOME NEAR THE CUL-DE-SAC. THIS SOUTHERN COLONIAL HOME WITH A LUSH ZOYSIA LAWN HAS A HUGE FRONT PORCH PLUS LARGE BEDROOMS AND CLOSETS. THE MAIN FLOOR HAS A FORMAL LIVING ROOM, DINING ROOM, DEN WITH FIREPLACE AND WET BAR, OVERSIZED REC ROOM / SUNROOM, LARGE KITCHEN AND BREAKFAST ROOM WITH LOTS AND LOTS OF CABINETS, 1/2 BATH, LAUNDRY CLOSET PLUS A 2 CAR CARAGE WITH A LARGE STORAGE ROOM. SQ FT FROM TAX RECORD AND MEASURED REC ROOM NOT IN TAX RECORD.

Share Property

Location

114 La Porte Drive, Chattanooga, TN 37415

Status

For Sale

Property Amenities

Interior
Laundry room Electric Dryer Hookup, In Kitchen, Laundry Closet, Main Level, Washer Hookup
Fireplace Family Room, Wood Burning
Appliances Plumbed For Ice Maker, Microwave, Free-Standing Range, Electric Range, Dryer, Dishwasher
Flooring Carpet, Hardwood, Marble, Vinyl
Total Bedrooms: 4
Half Bathrooms: 1
Full Bathrooms: 2
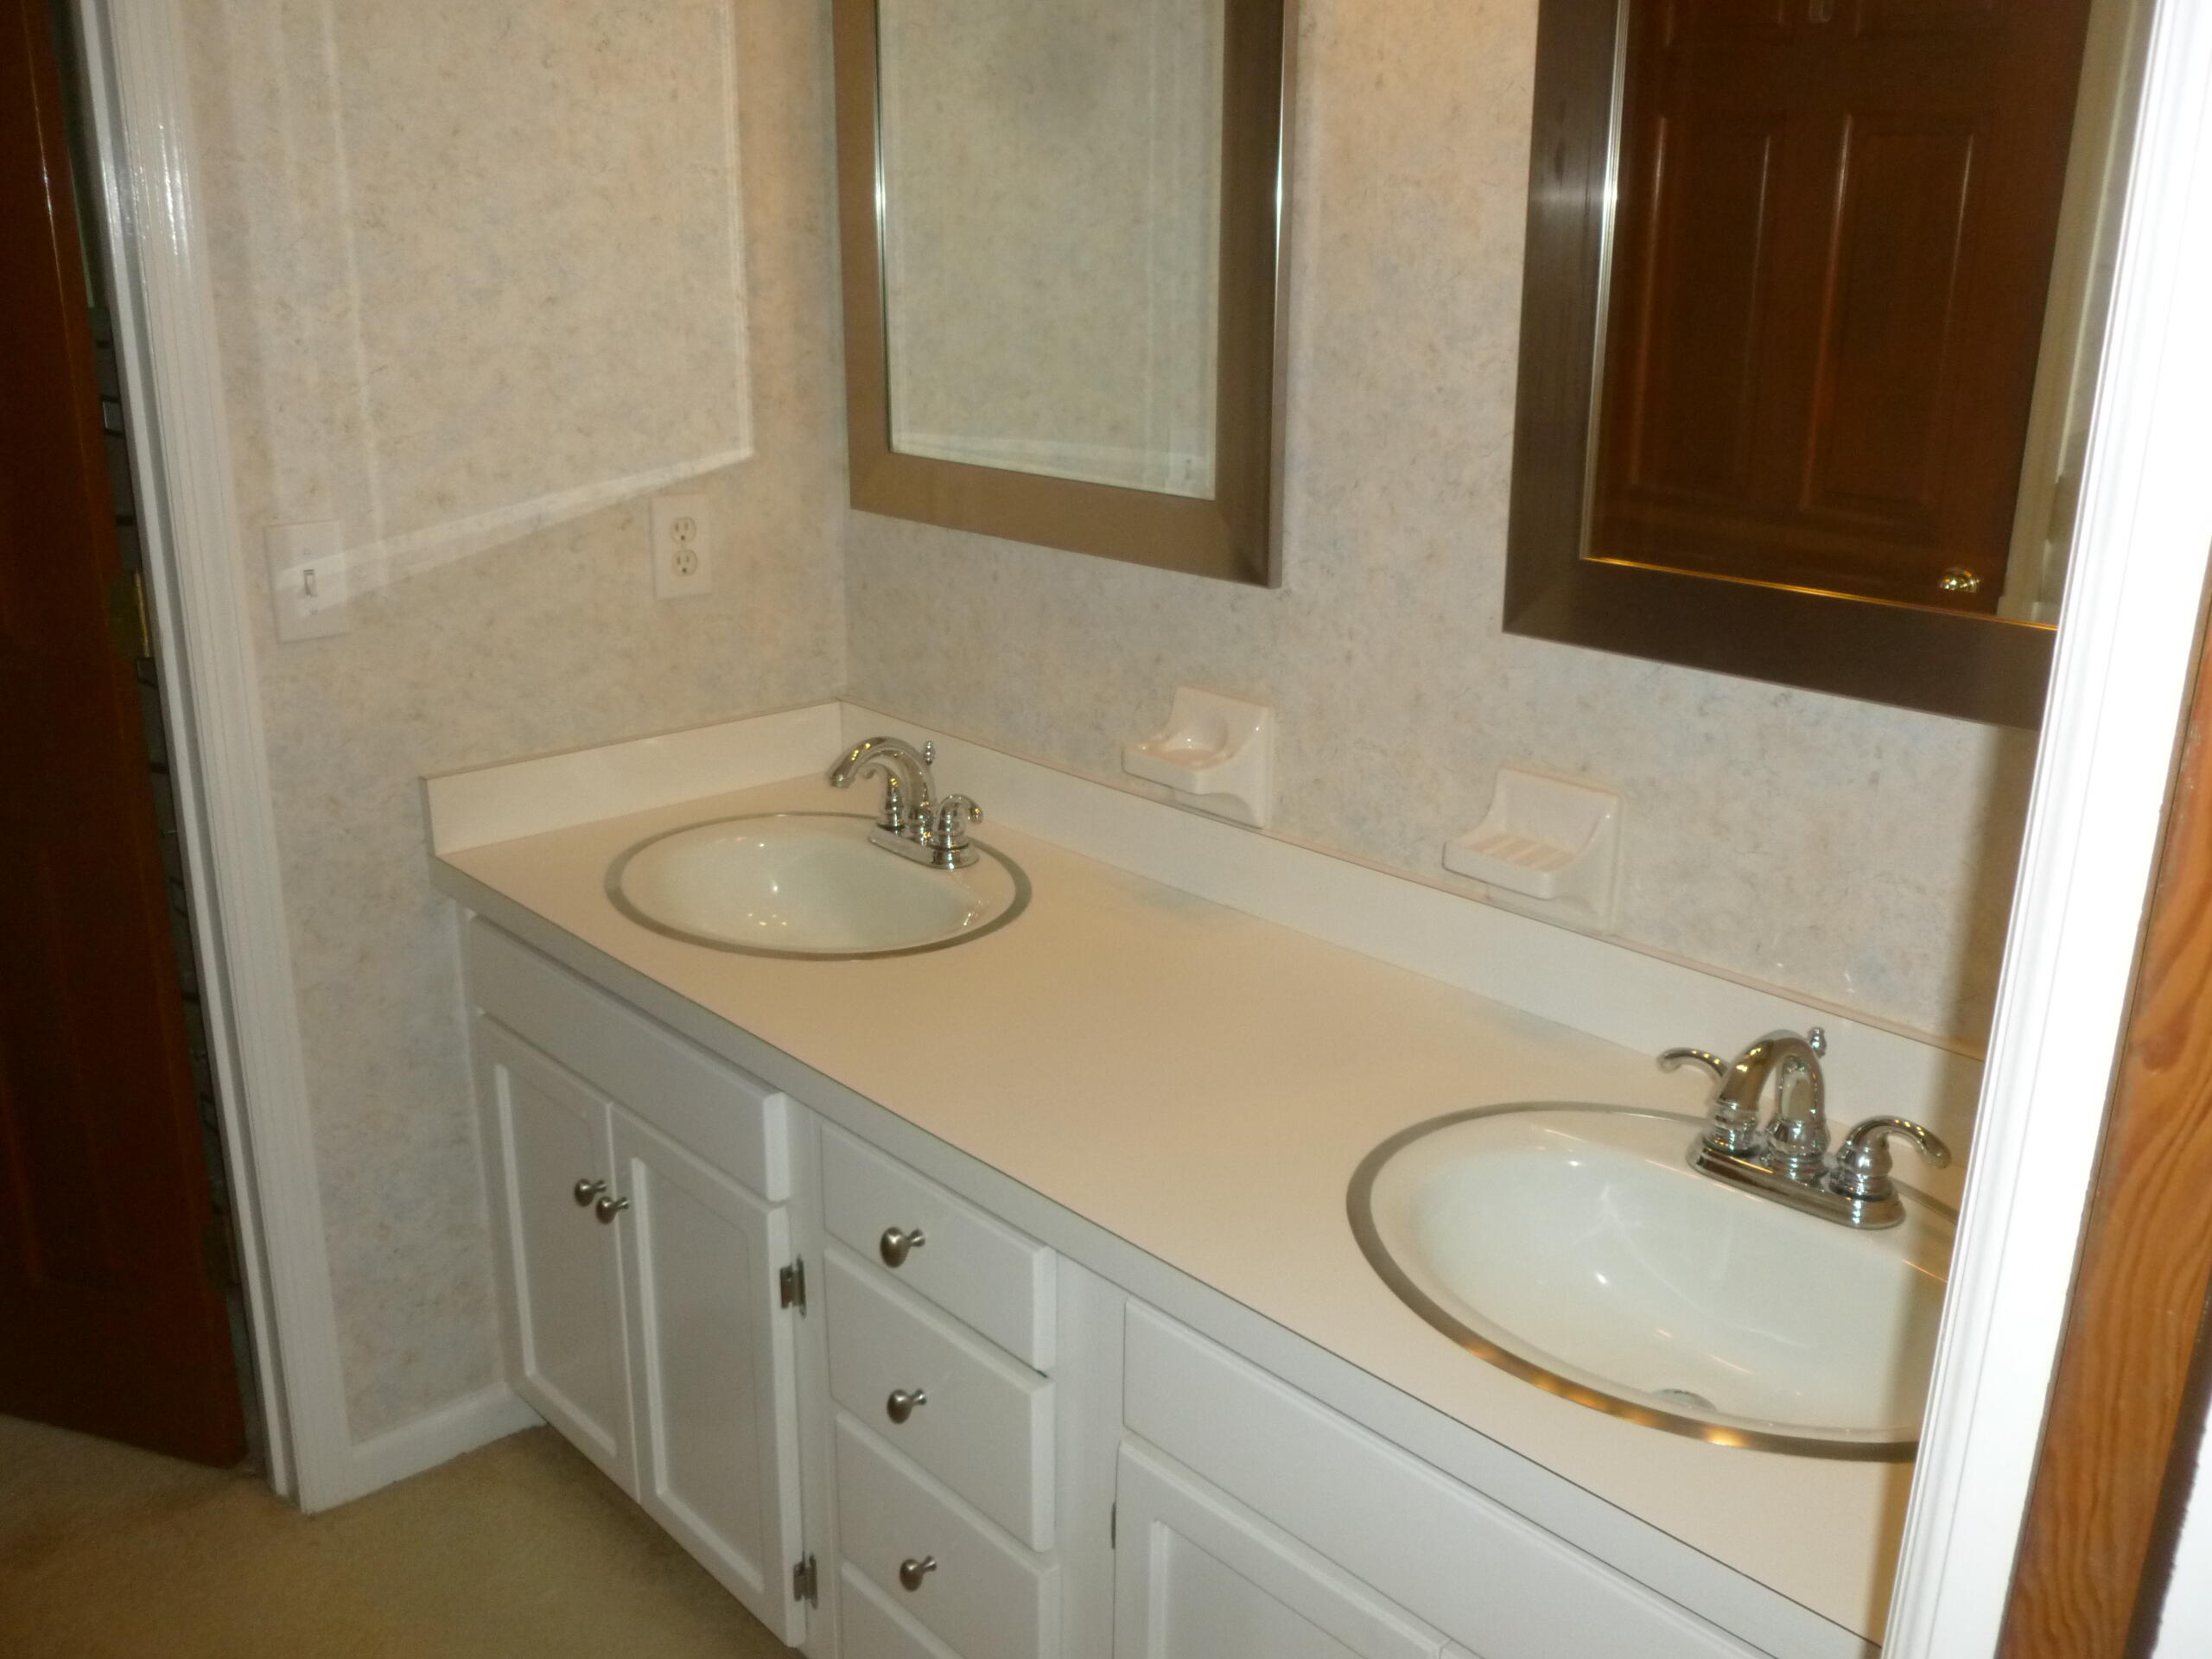
Other Interior Features Bar, Beamed Ceilings, Breakfast Room, Ceiling Fan(s), Chandelier, Connected Shared Bathroom, Double Vanity, Entrance Foyer, Pantry, Separate Dining Room, Storage, Tub/shower Combo, Walk-In Closet(s), Wet Bar
Area & Lot
Total area 2,832 Sq.Ft.
Lot Area 0.31 Acres
Living area 2,832 Sq.Ft.
MLS® ID 1539093
Year Built 1970
High School Red Bank High School
Middle School Red Bank Middle
Elementary School Hixson Elementary
Architecture Styles Other
Type Residential
Status For Sale
Exterior
Stories 2
Pool None
Air conditioning Ceiling Fan(s), Central Air, Electric, Multi Units
Heat type Central, Electric
Disability Features Other
Water Source Public
Garage Space 2.0
Security Features Smoke Detector(s)
Sewer Public Sewer
Other Exterior Features Private Yard, Rain Gutters
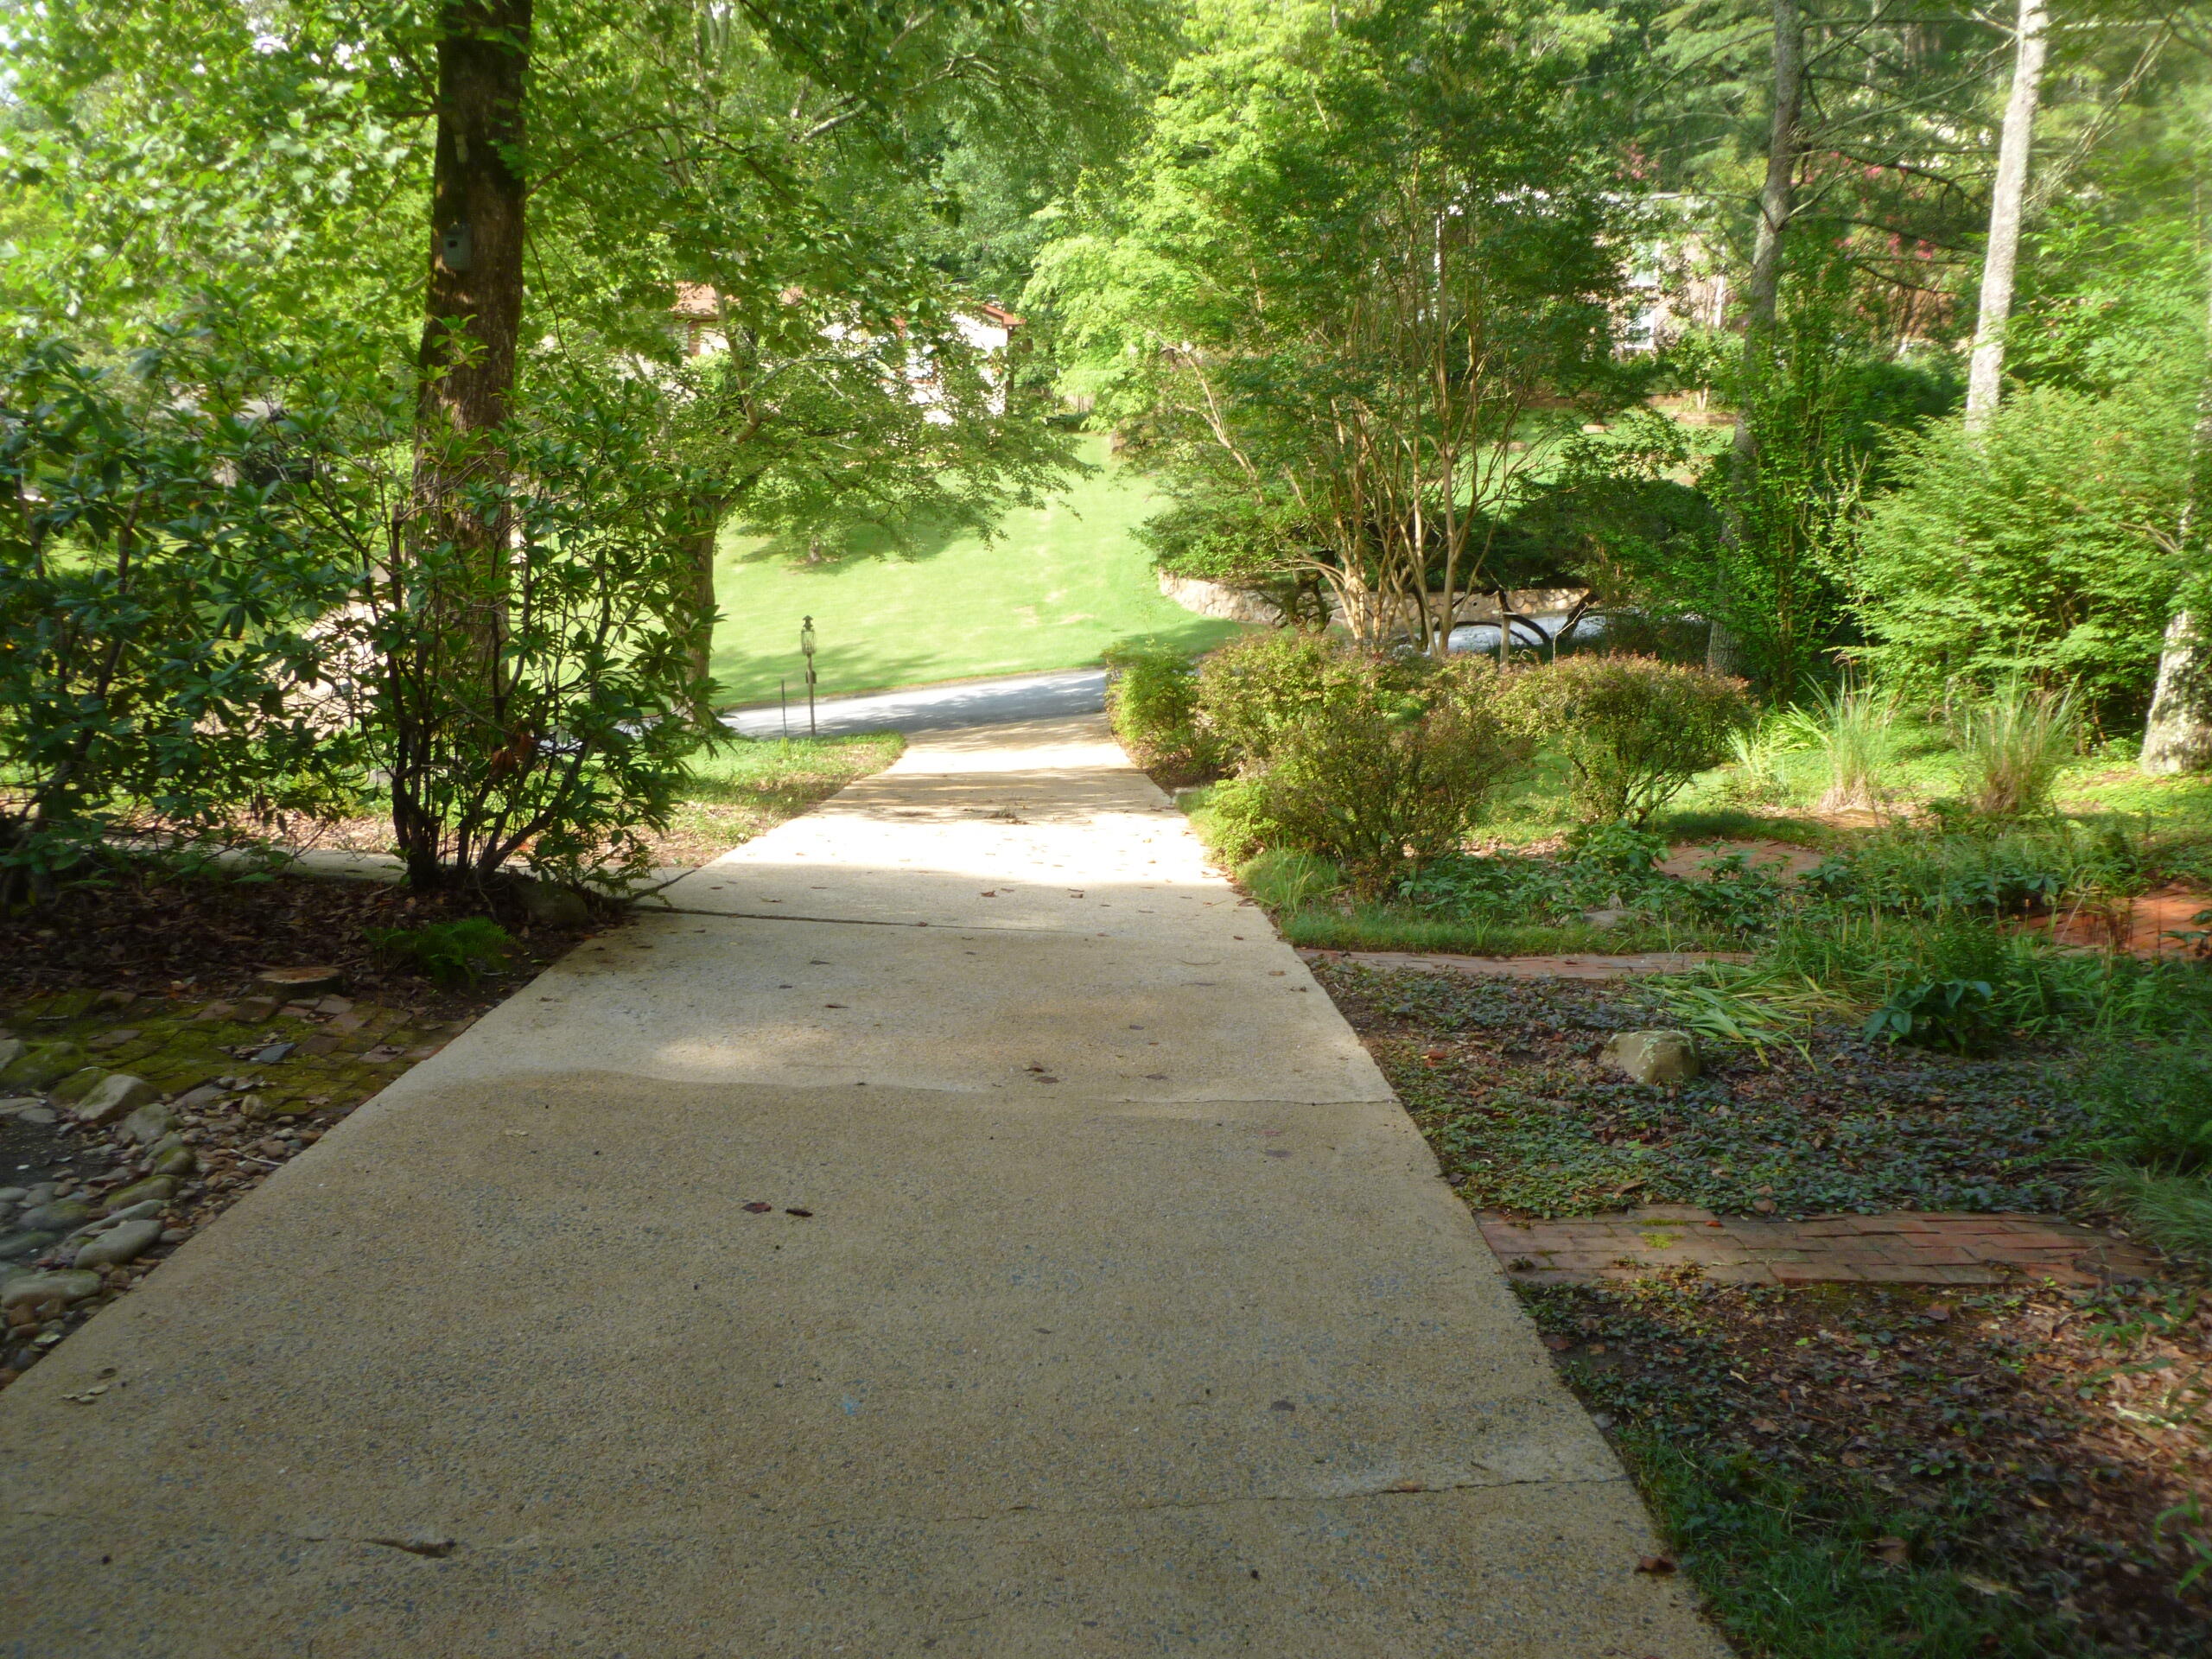
Parking Concrete, Driveway, Garage Faces Rear
Lot Features Gentle Sloping, Level, Rectangular Lot, Wooded
Roof Fiberglass, Rubber
Utilities Cable Connected, Electricity Connected, Phone Connected, Sewer Connected, Water Connected
Finance
Sales Price $395,000
Real Estate Tax $2,929 yearly
image

Schedule a Showing

We would love to show you our beautiful property. Please select your preferred date and time below. An agent will be in touch shortly to confirm your appointment.

Schedule a Showing

We would love to show you our beautiful property. Please select your preferred date and time below. An agent will be in touch shortly to confirm your appointment.

Thank you for your interest in 114 La Porte Drive, Chattanooga, TN 37415. We are reviewing your request and will be in touch shortly!

Mortgage Calculator

Estimate your monthly mortgage payment, including the principal and interest, property taxes, and HOA. Adjust the values to generate a more accurate rate.

All estimates are provided for informational purposes only. Actual amounts may vary.
$0,000 Your Payment 20 15 65
$0,000 Your Payment

Work With Us

Bringing together a team with the passion, dedication, and resources to help our clients reach their buying and selling goals. With you every step of the way.