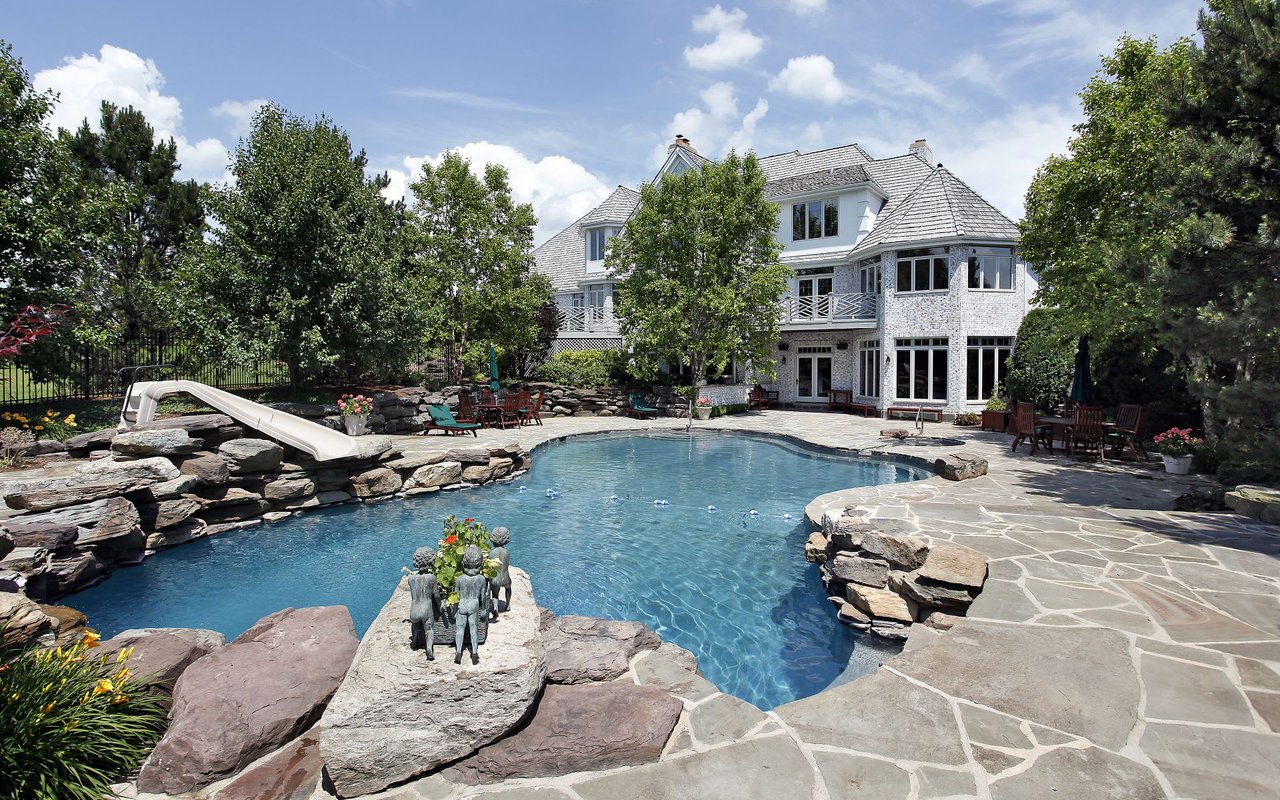
Welcome Home
7424 Miss Madison Way
VIEW PHOTOS
Courtesy of Sheila Knight, Fletcher Bright Realty,423-677-9898
$510,000

7424 Miss Madison Way

3 Beds 4 Baths 3,280 Sq.Ft. 6,600 Sq.Ft.

Description

Seller is offering a $5,000 HVAC allowance and a one-year home warranty with an acceptable offer.

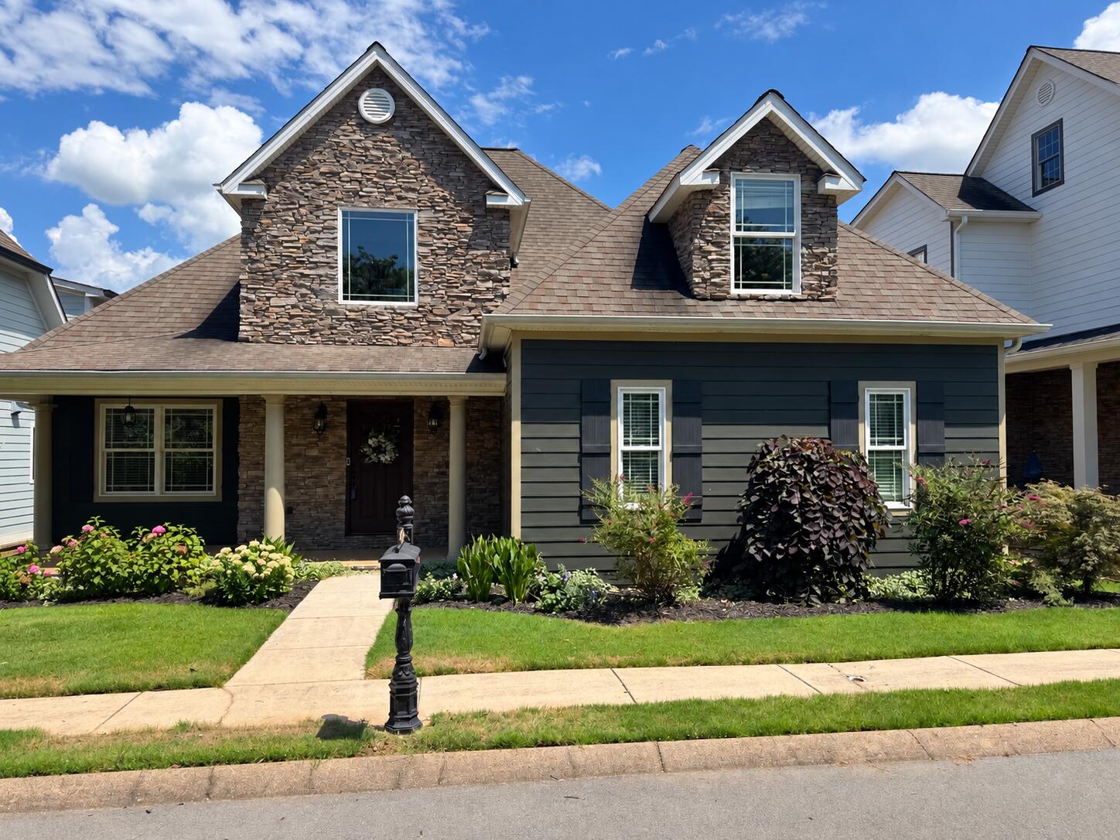
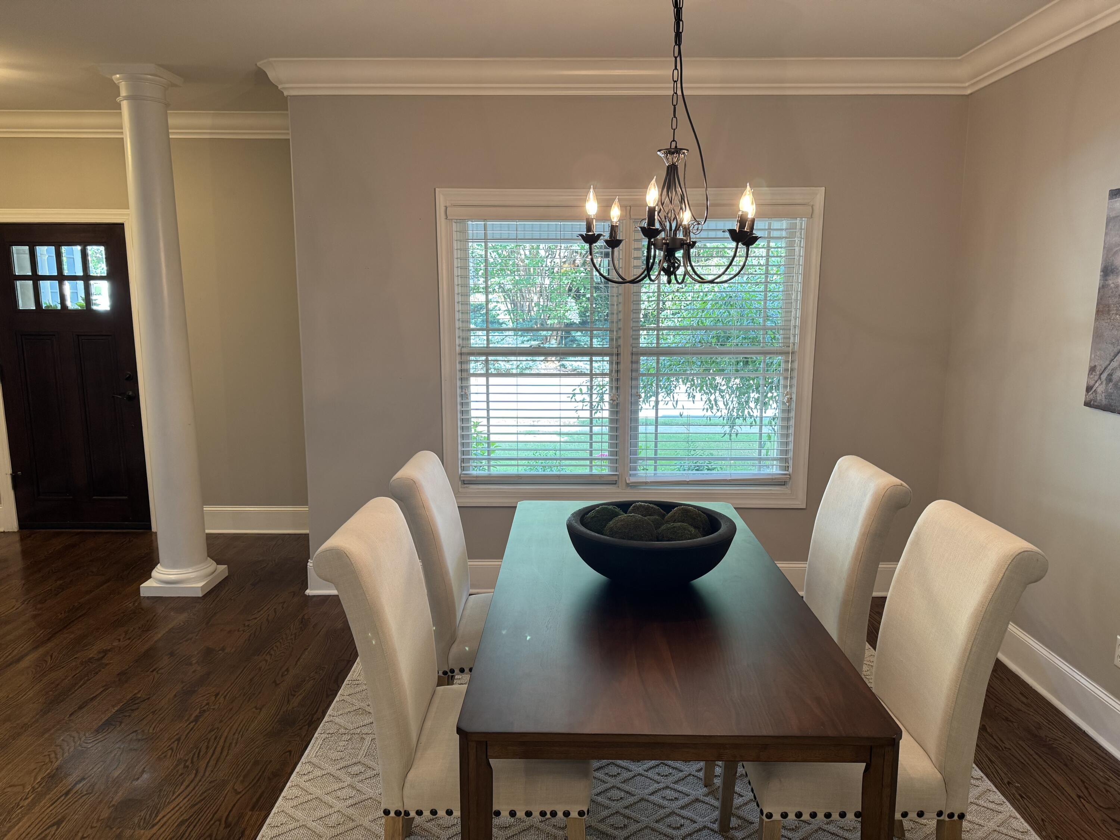
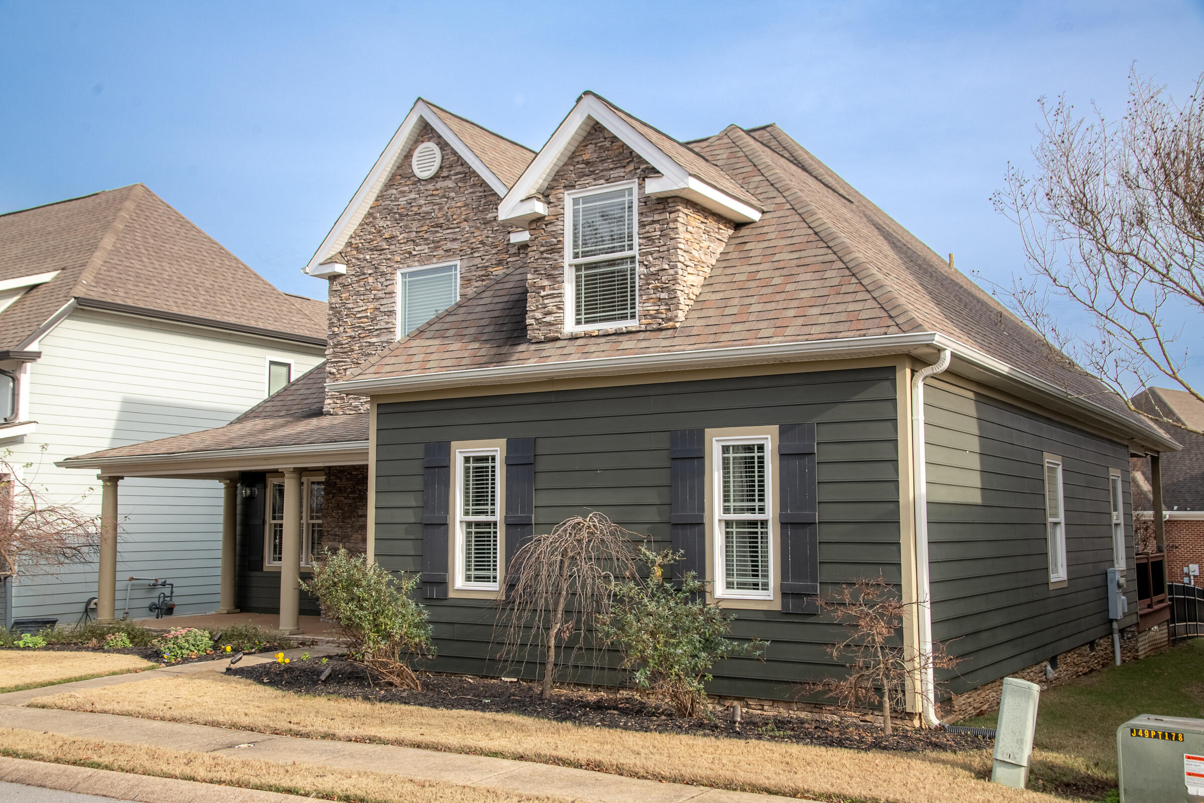
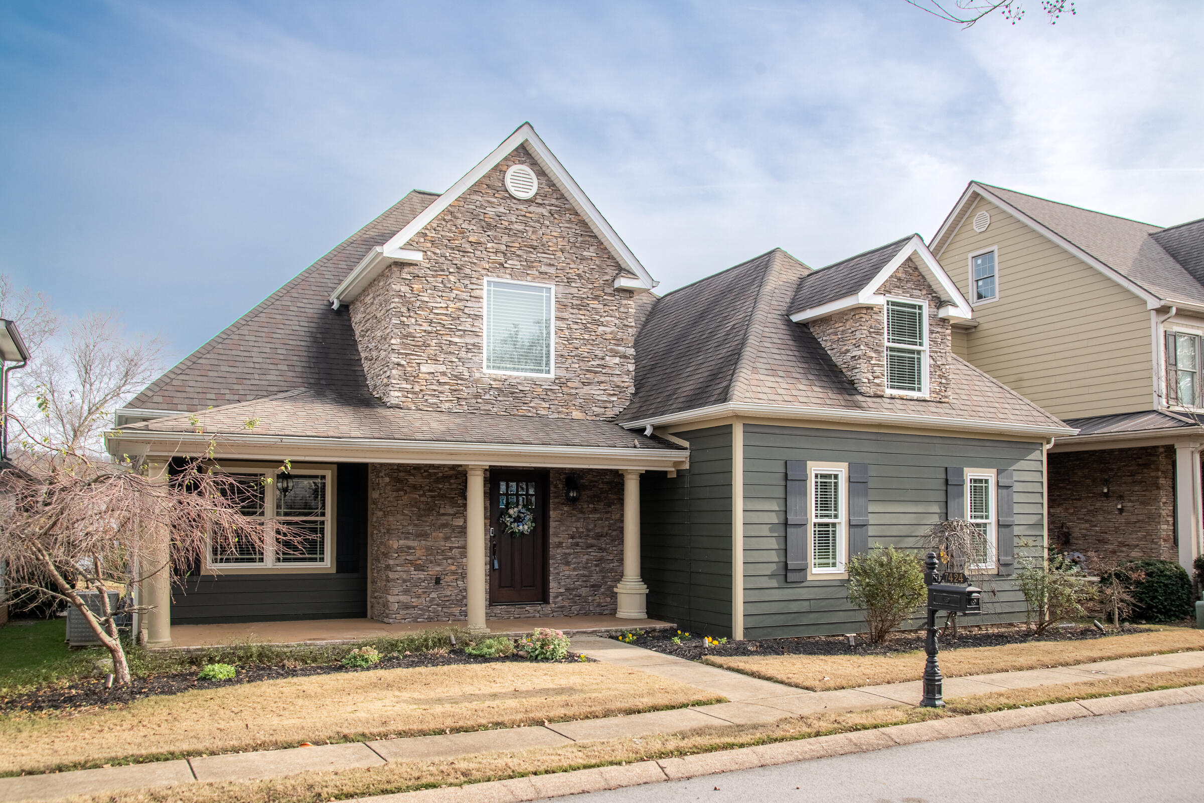
Located in the gated Hampton Creek Golf Community, this spacious 3-bedroom, 3-bath home with over 3,200 square feet offers exceptional value in one of Ooltewah's most desirable neighborhoods. Combining comfort, flexibility, and a resort-style lifestyle, this home provides the space and features today's buyers are looking for.

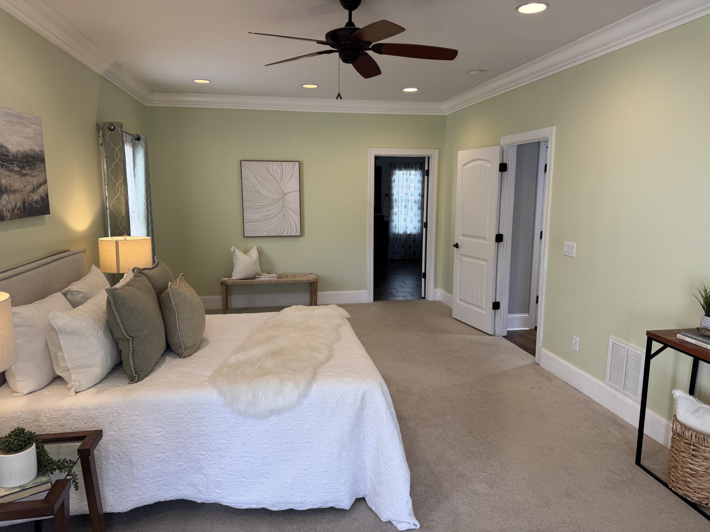
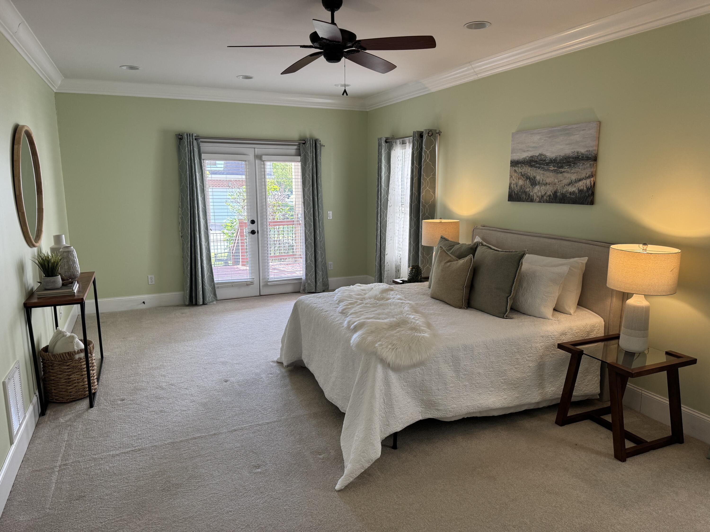
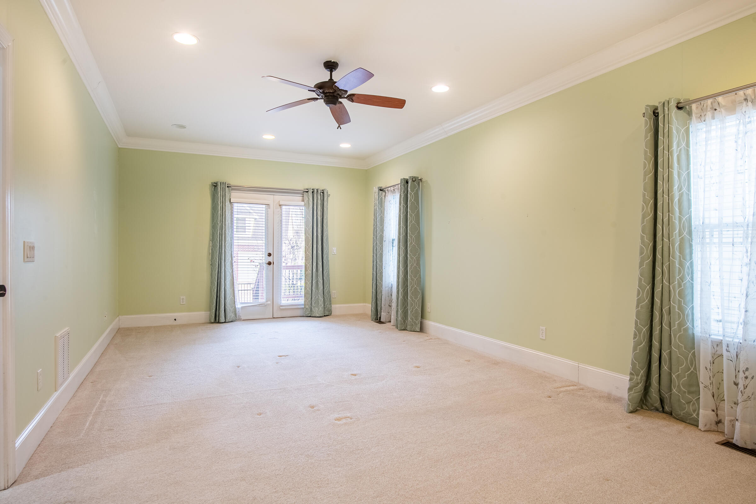
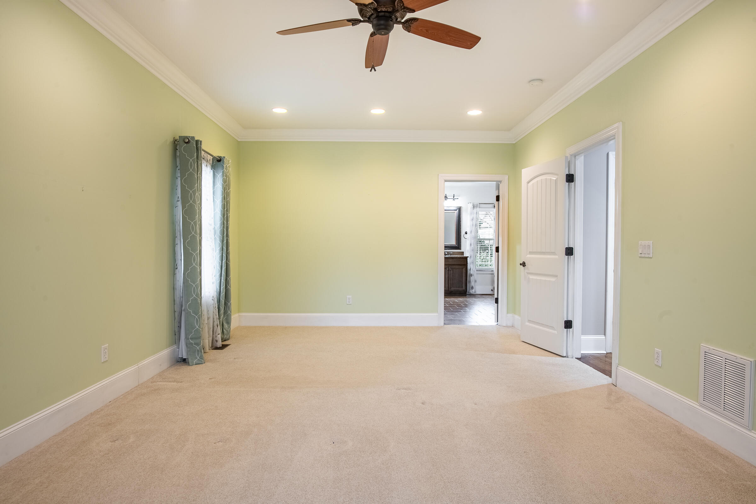
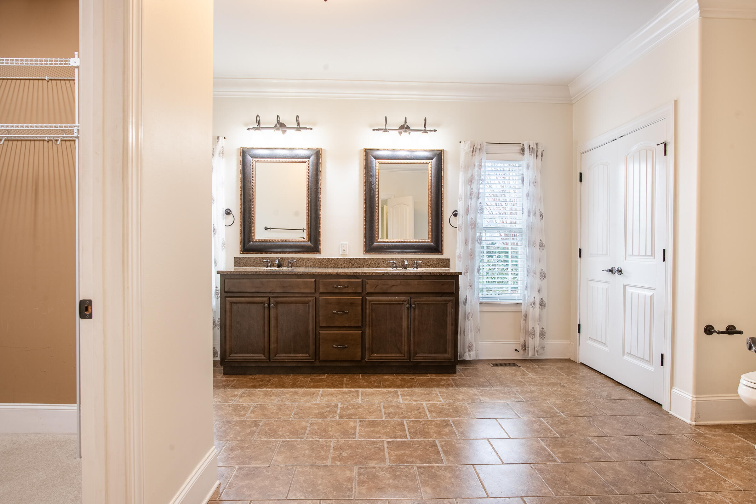
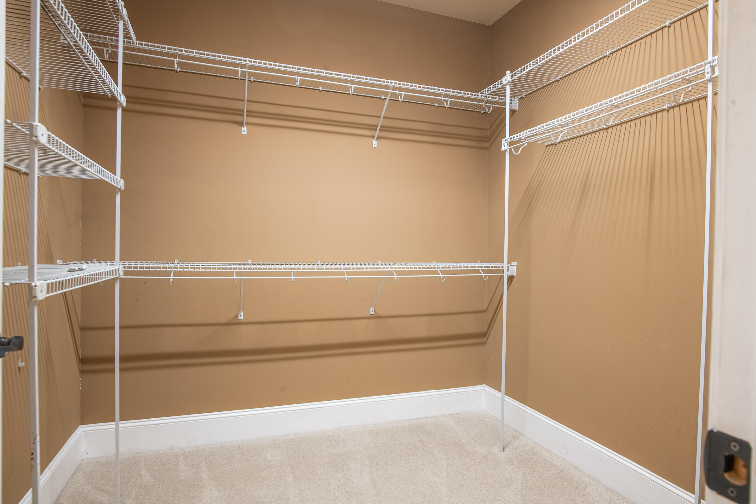
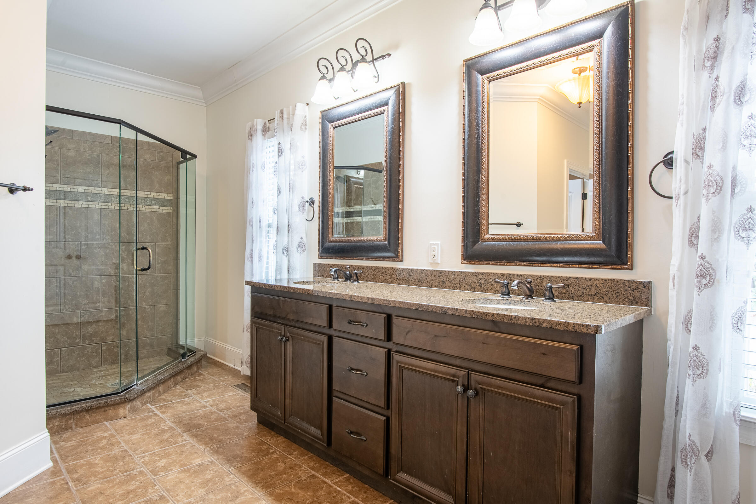
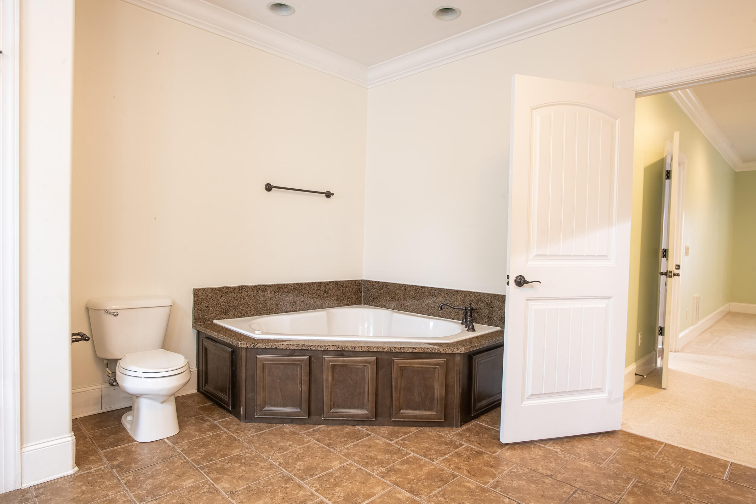
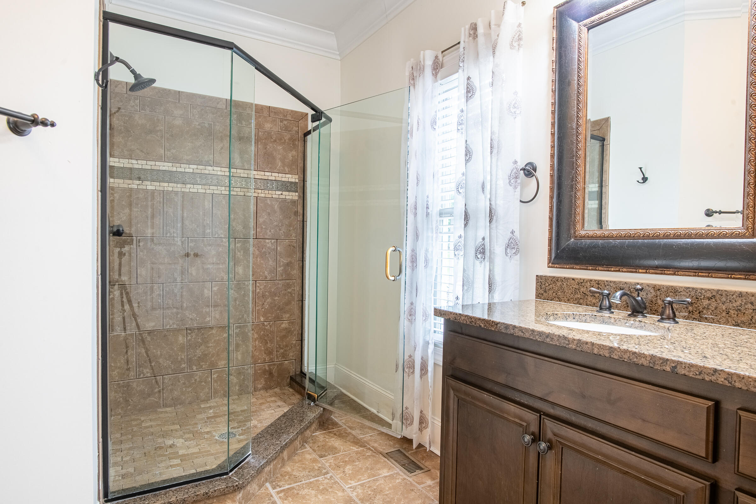
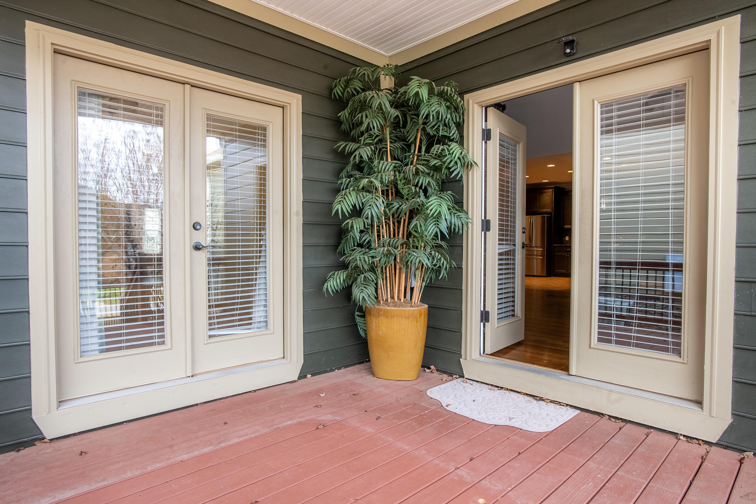
The main-level primary suite serves as a private retreat, featuring a sitting area, direct access to the deck, and a spacious ensuite bath. Enjoy your morning coffee while taking in peaceful views, then unwind in your own relaxing sanctuary at the end of the day.

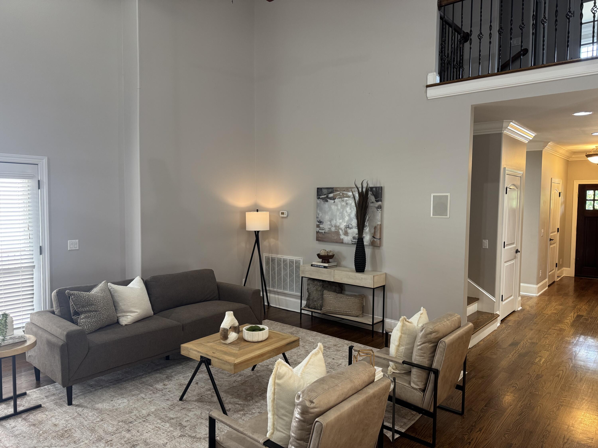
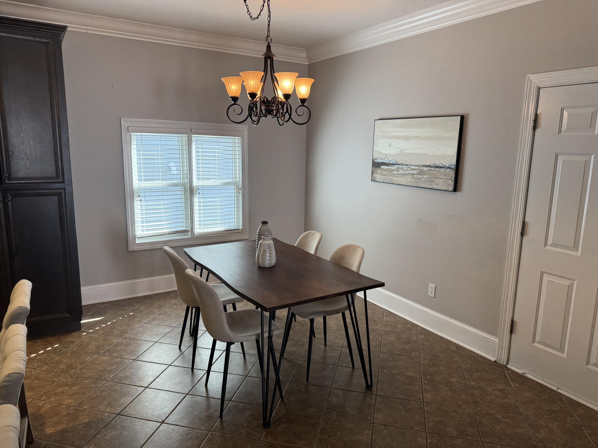
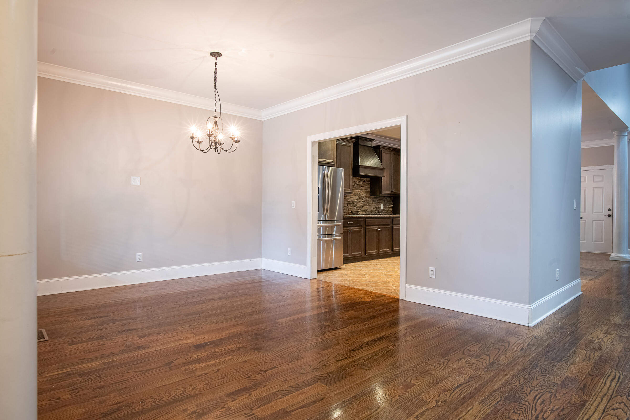
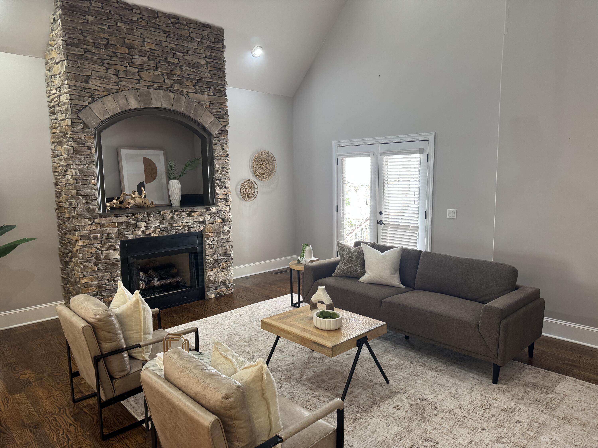
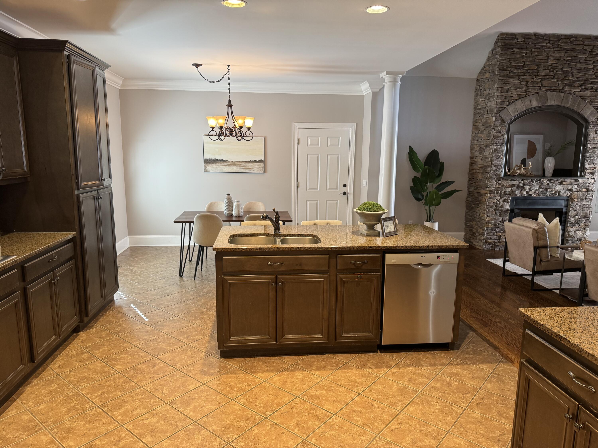
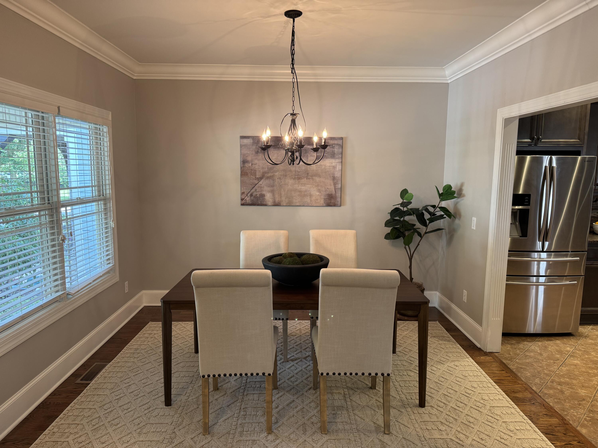
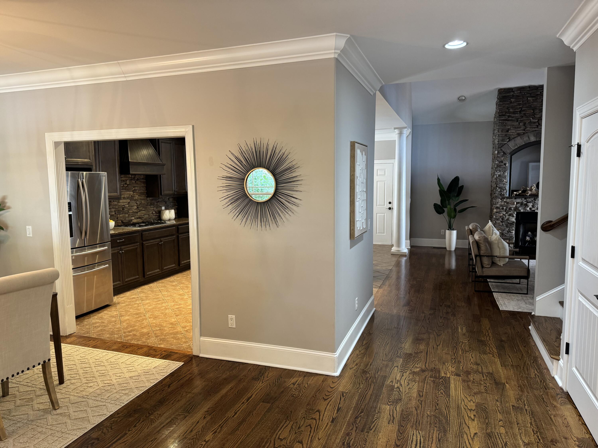
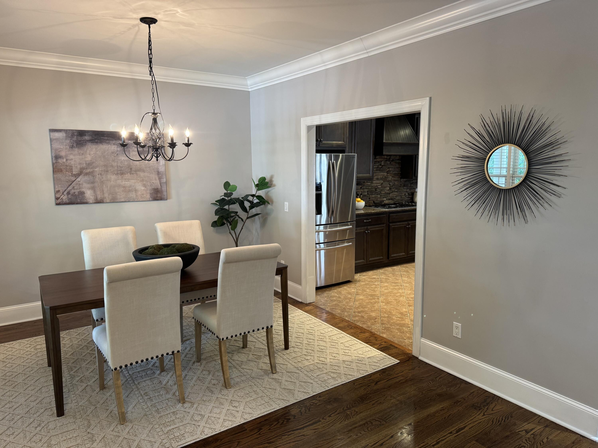
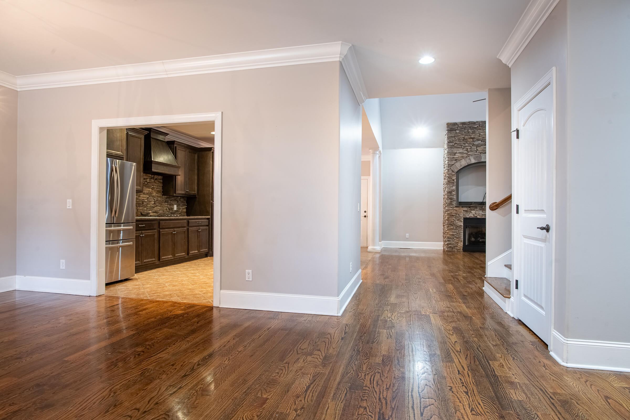
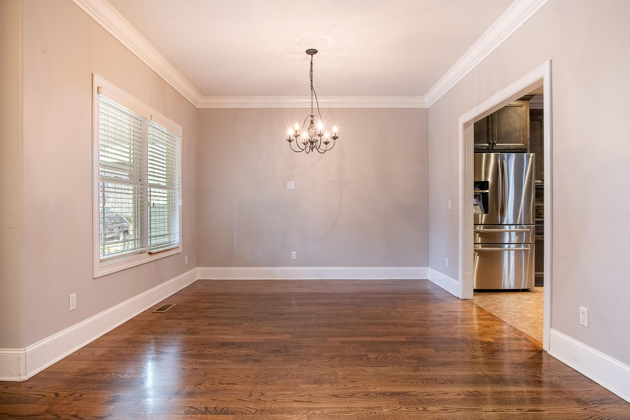
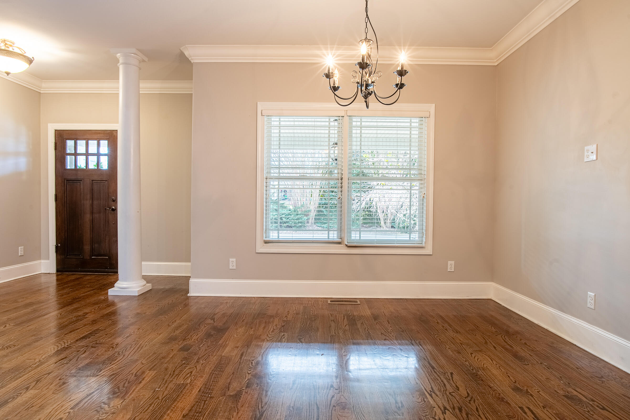
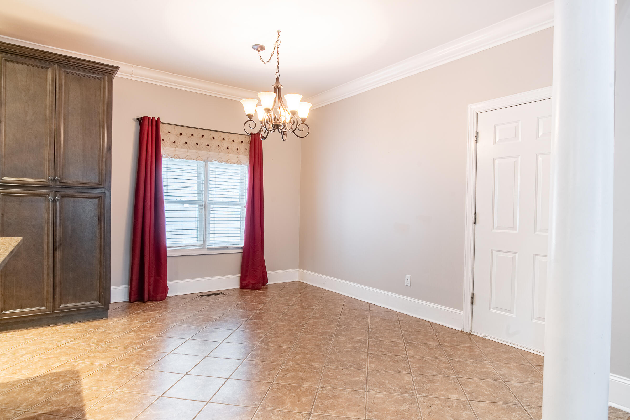
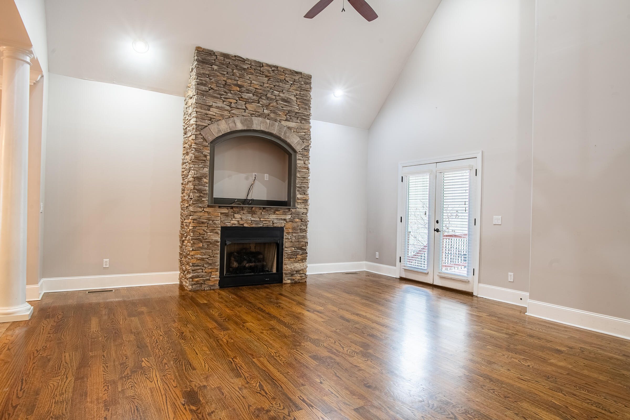
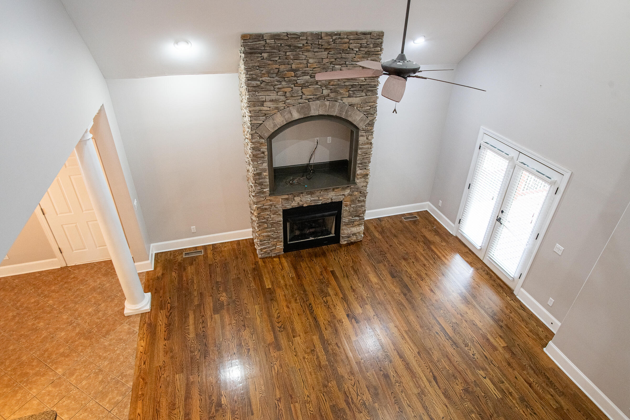
The heart of the home features an open and welcoming layout ideal for both everyday living and entertaining. The spacious living and dining areas create a warm, inviting atmosphere with plenty of room for gatherings large and small.

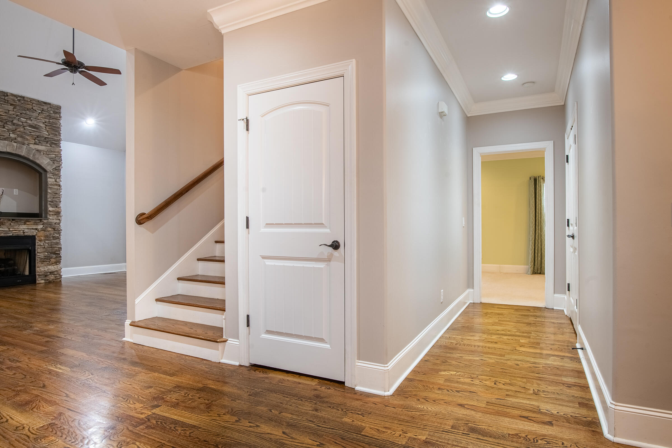
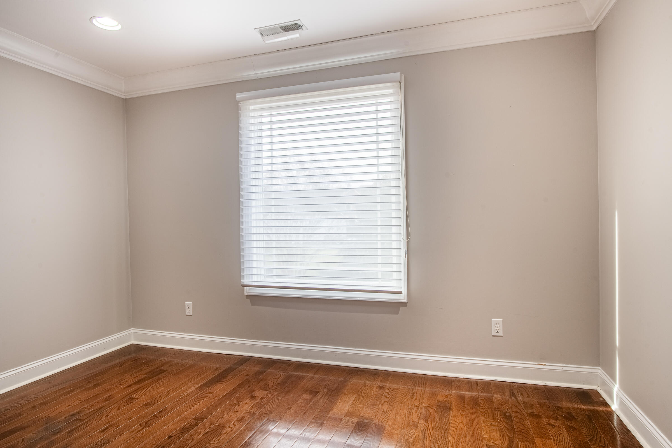
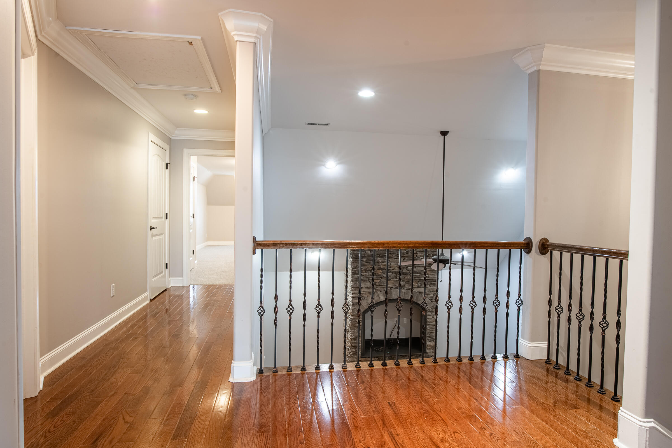
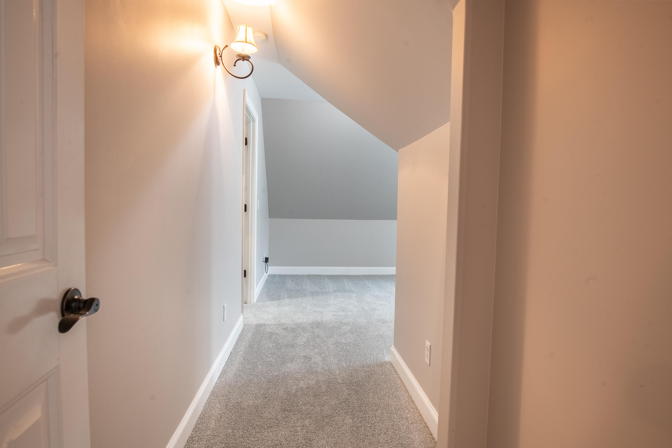
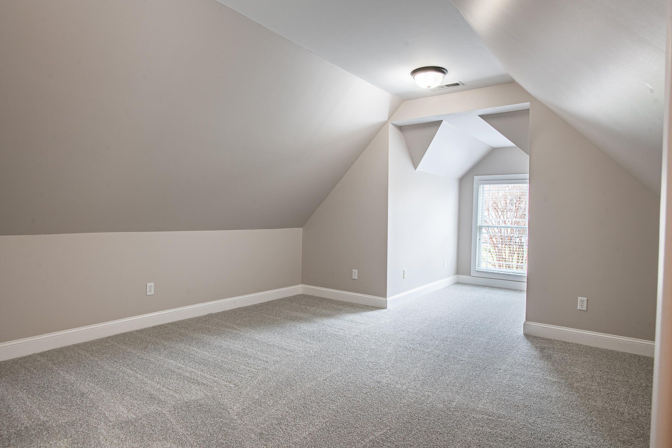
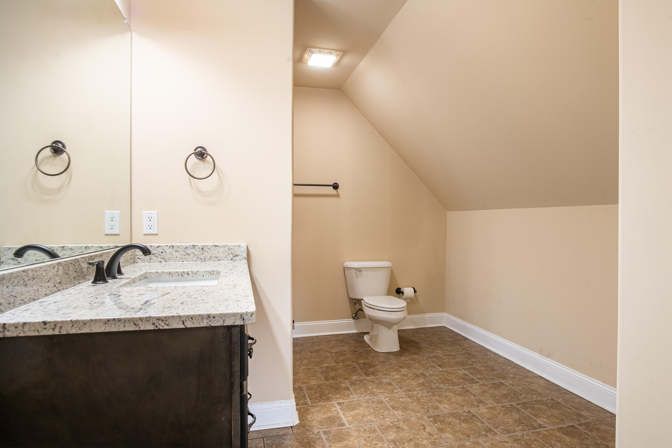
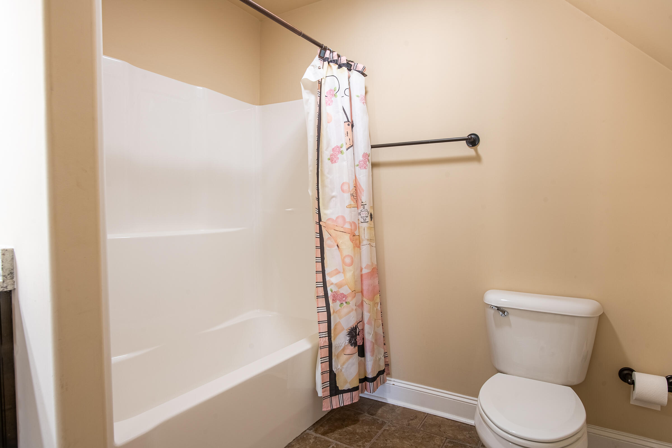
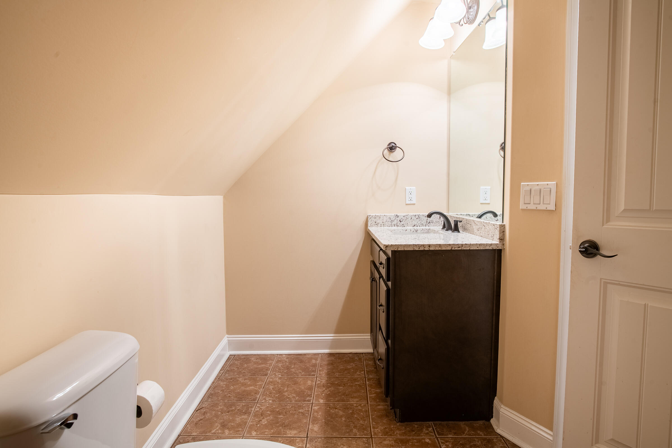
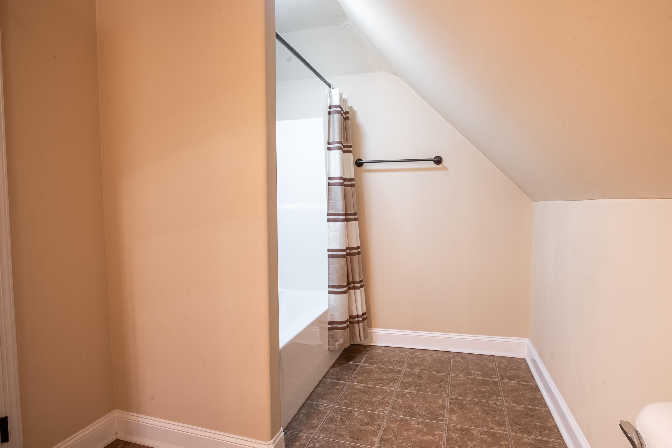
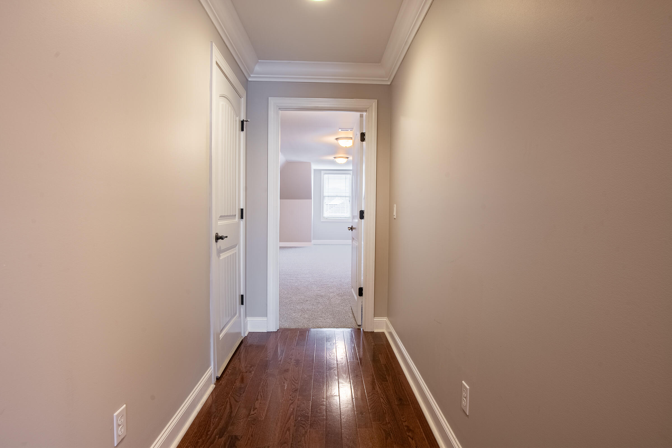
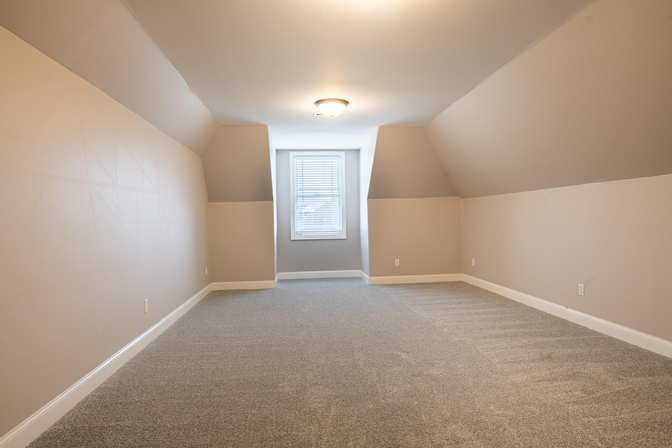
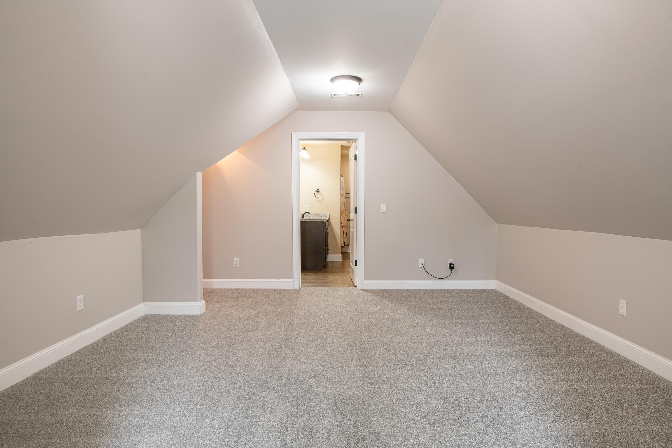
Upstairs, you'll find two additional bedrooms, a versatile loft/flex area, a separate office, and two full bathrooms. The office provides the flexibility many buyers desire and may function as a potential 4th bedroom, guest room, hobby room, workout space, or bonus room. Rarely do homes in this price range offer this much flexible living space.

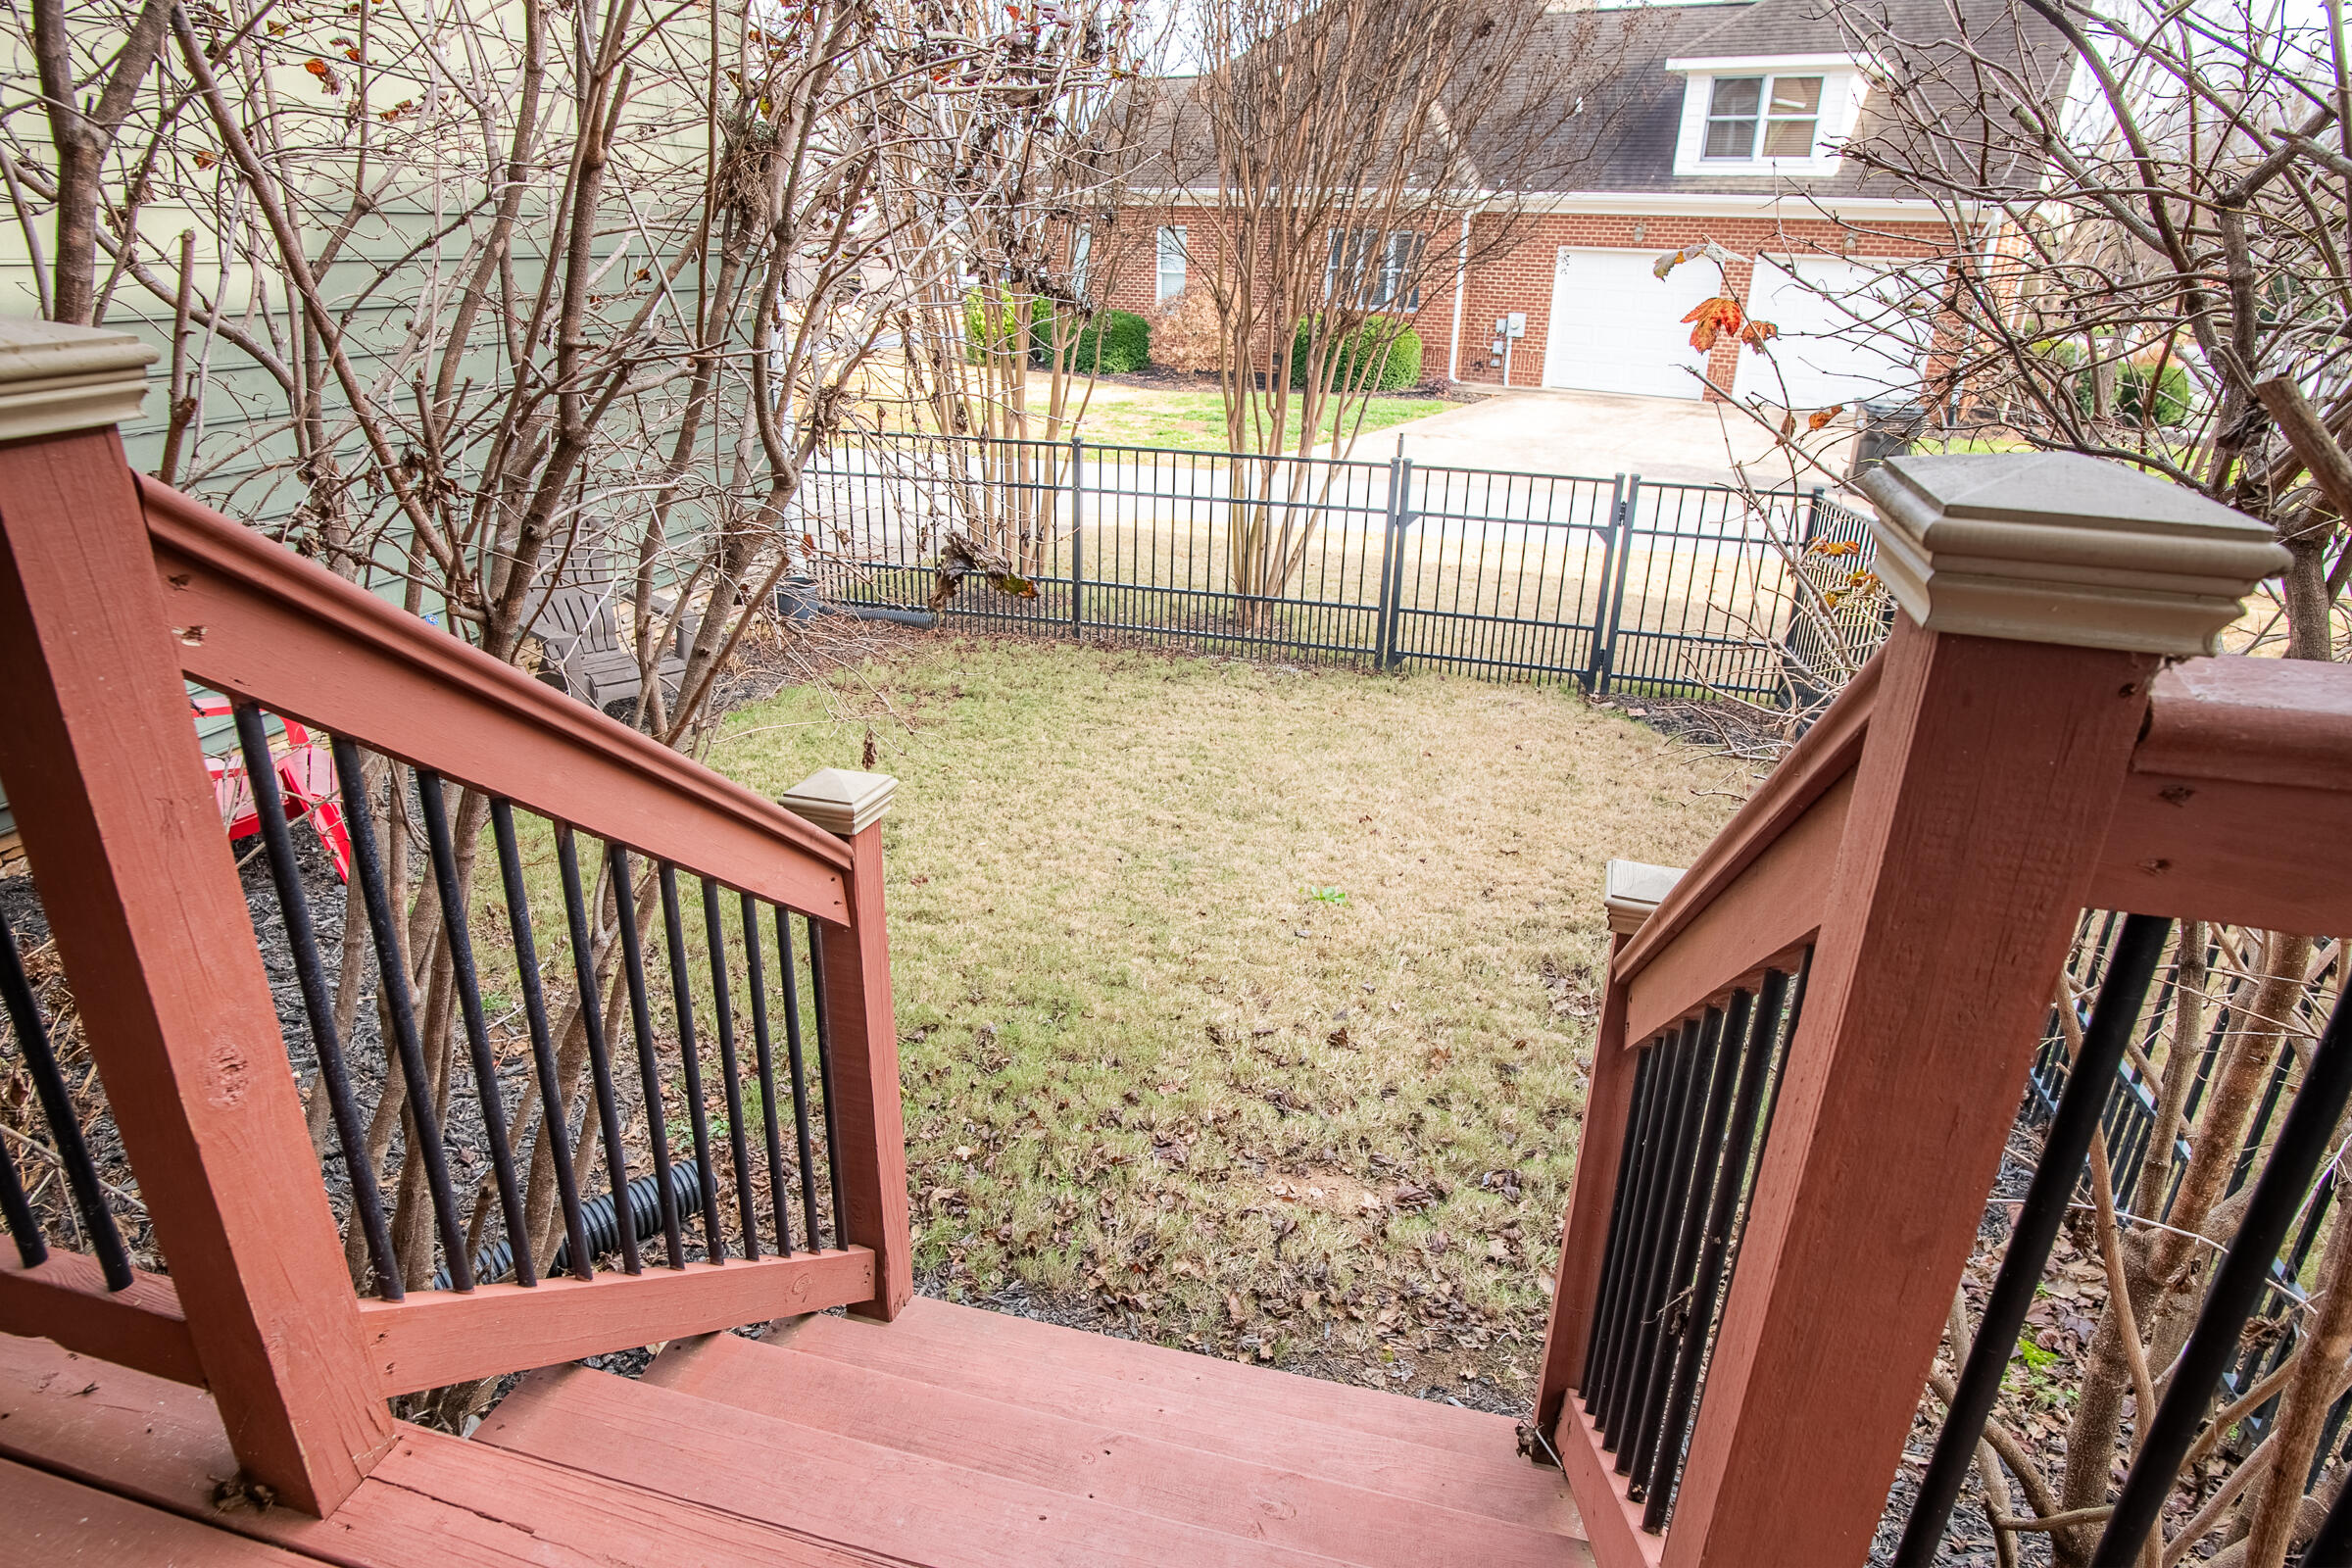
Step outside to a private fenced backyard that's perfect for relaxing, entertaining, gardening, or enjoying time with pets.

Golf enthusiasts will appreciate being just a short golf cart ride from The Ooltewah Golf Club, offering championship golf, dining, and the resort-style atmosphere that makes Hampton Creek such a special place to call home.

With over 3,200 square feet, flexible living space, golf-cart access to the club, seller incentives, and a location in one of Ooltewah's premier gated communities, this home represents one of the best values currently available in Hampton Creek.

Don't miss th

Share Property

Location

7424 Miss Madison Way, Ooltewah, TN 37363

Status

Sold

Date Sold

November 4, 2026

Property Amenities

Interior
Laundry room Electric Dryer Hookup, Laundry Room, Main Level, Washer Hookup
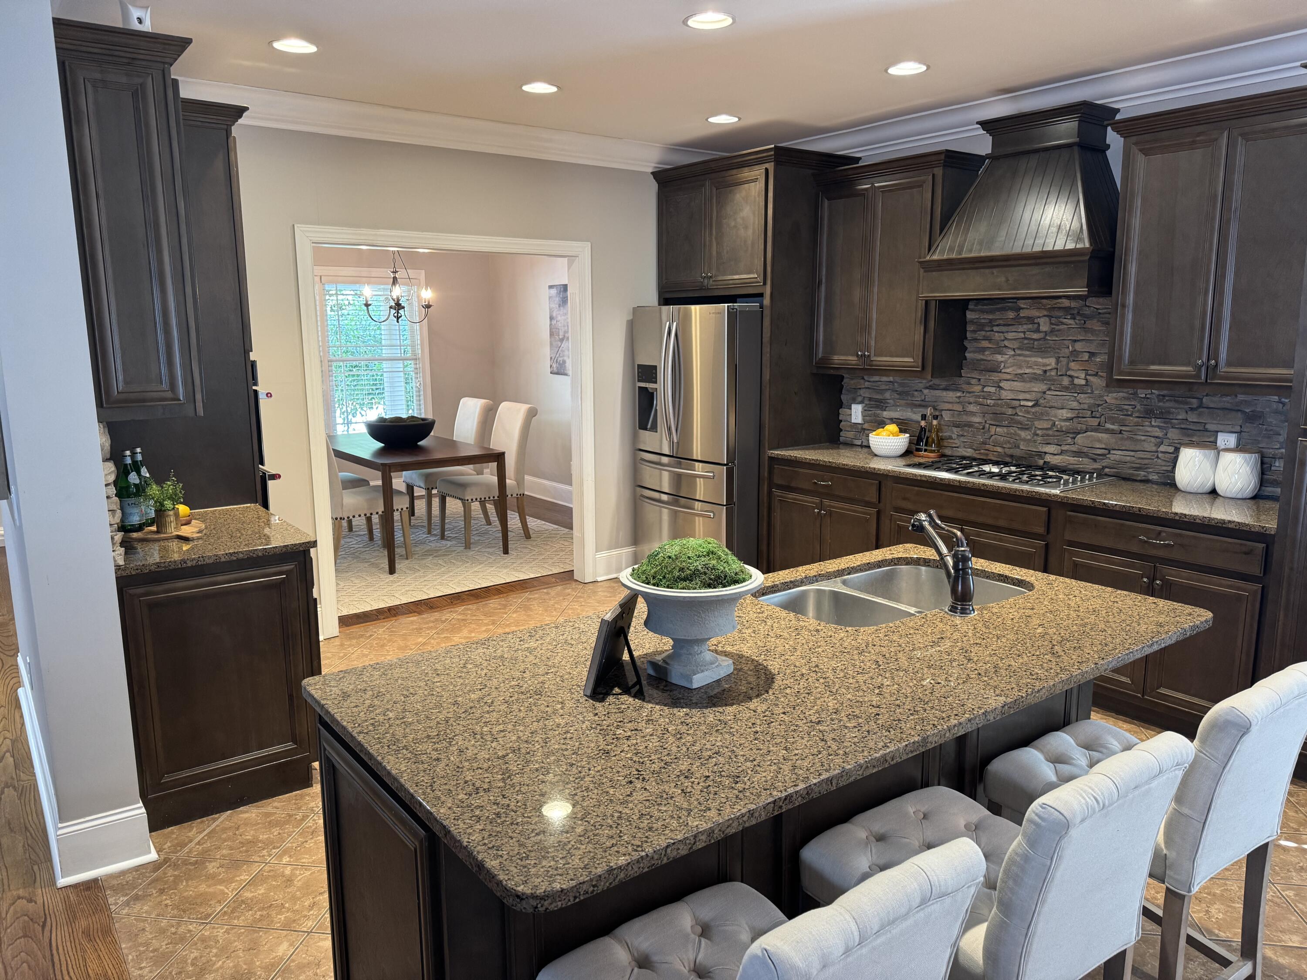
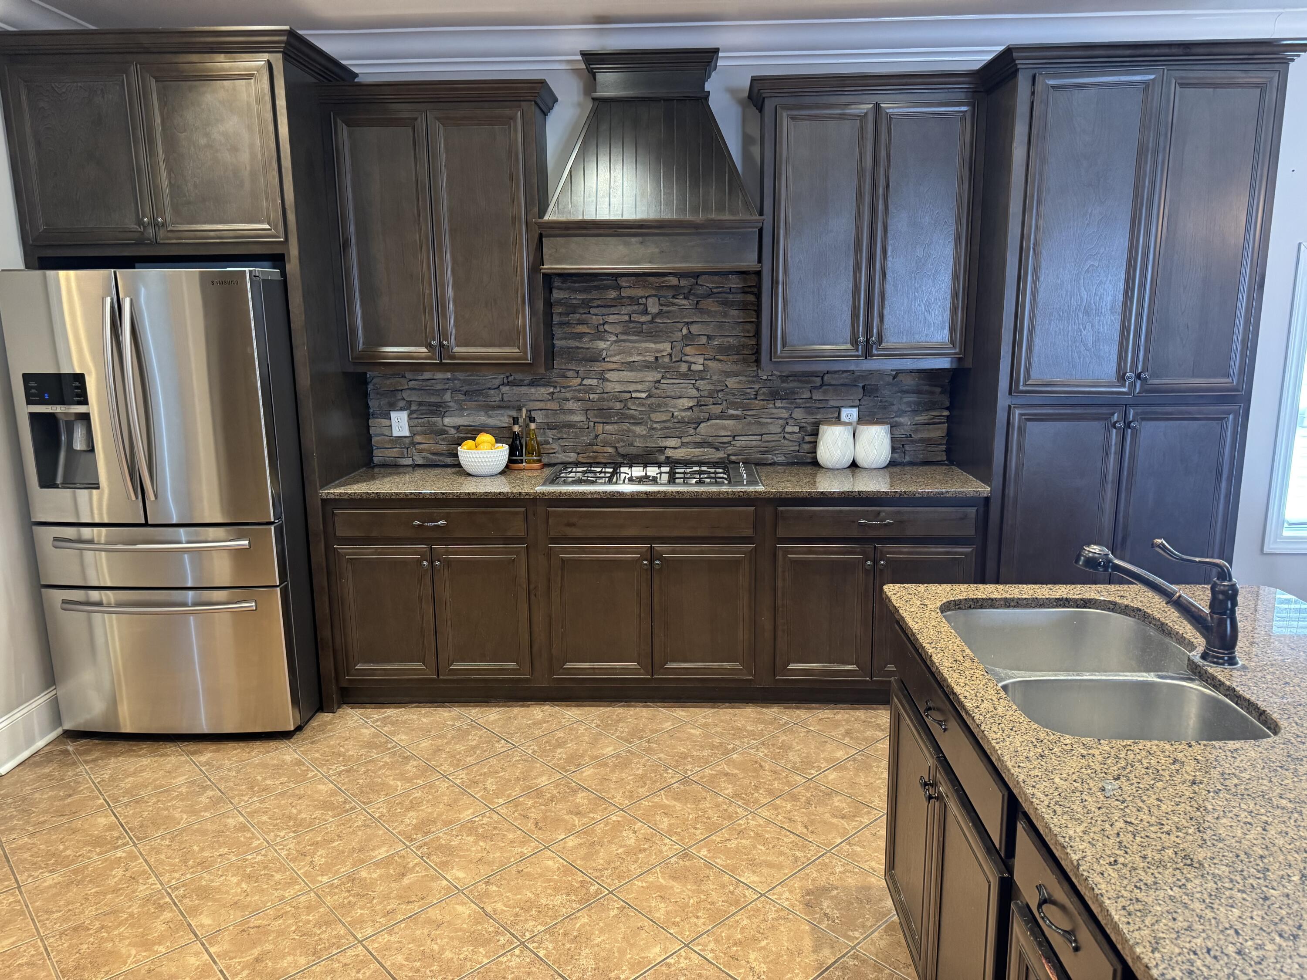
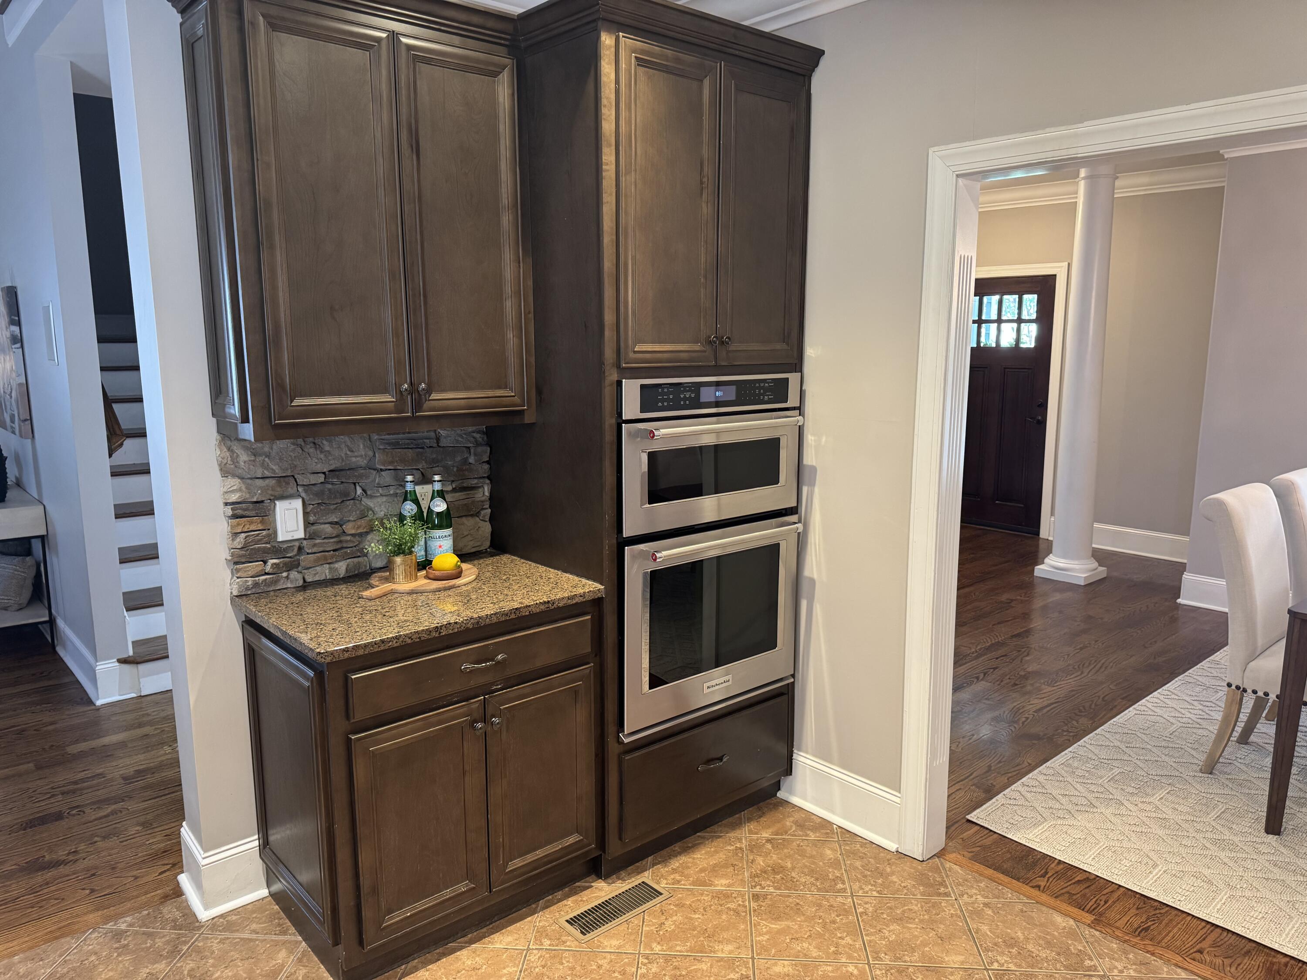
Appliances Refrigerator, Microwave, Gas Water Heater, Free-Standing Gas Range, Disposal, Dishwasher, Convection Oven
Flooring Carpet, Hardwood
Total Bedrooms: 3
Half Bathrooms: 1
Full Bathrooms: 3
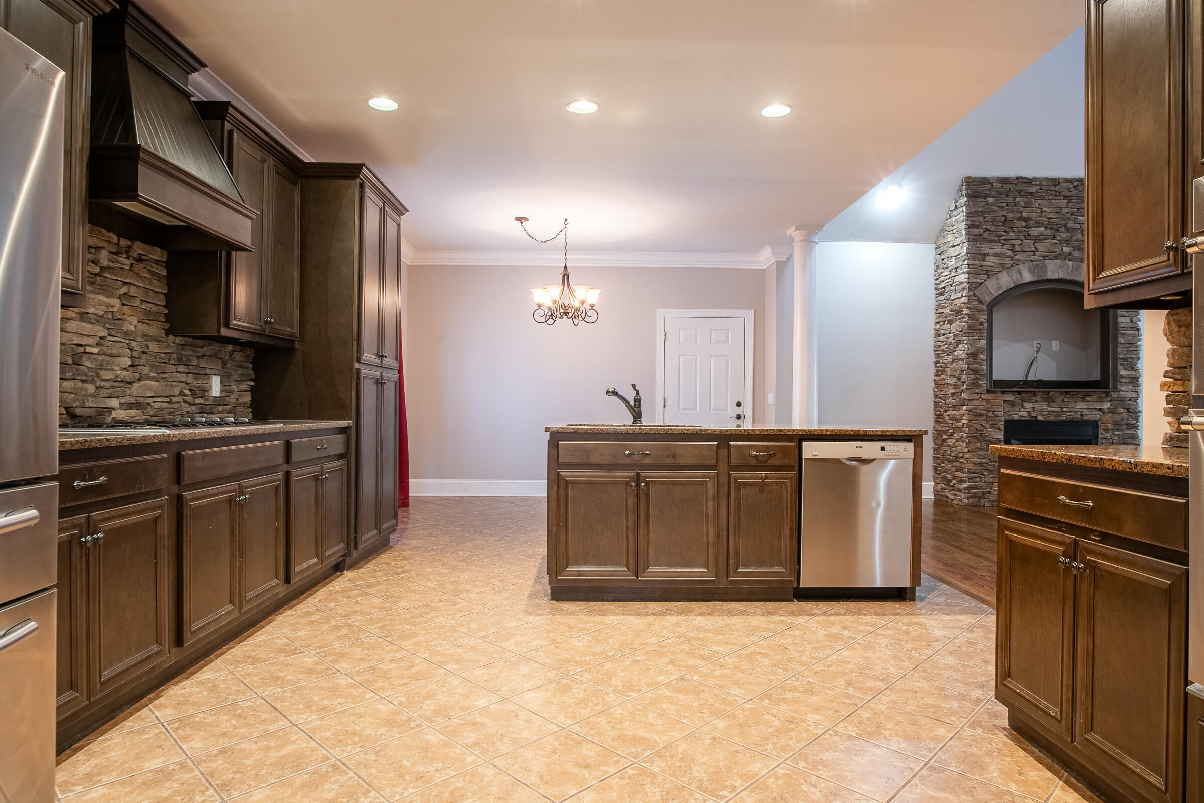
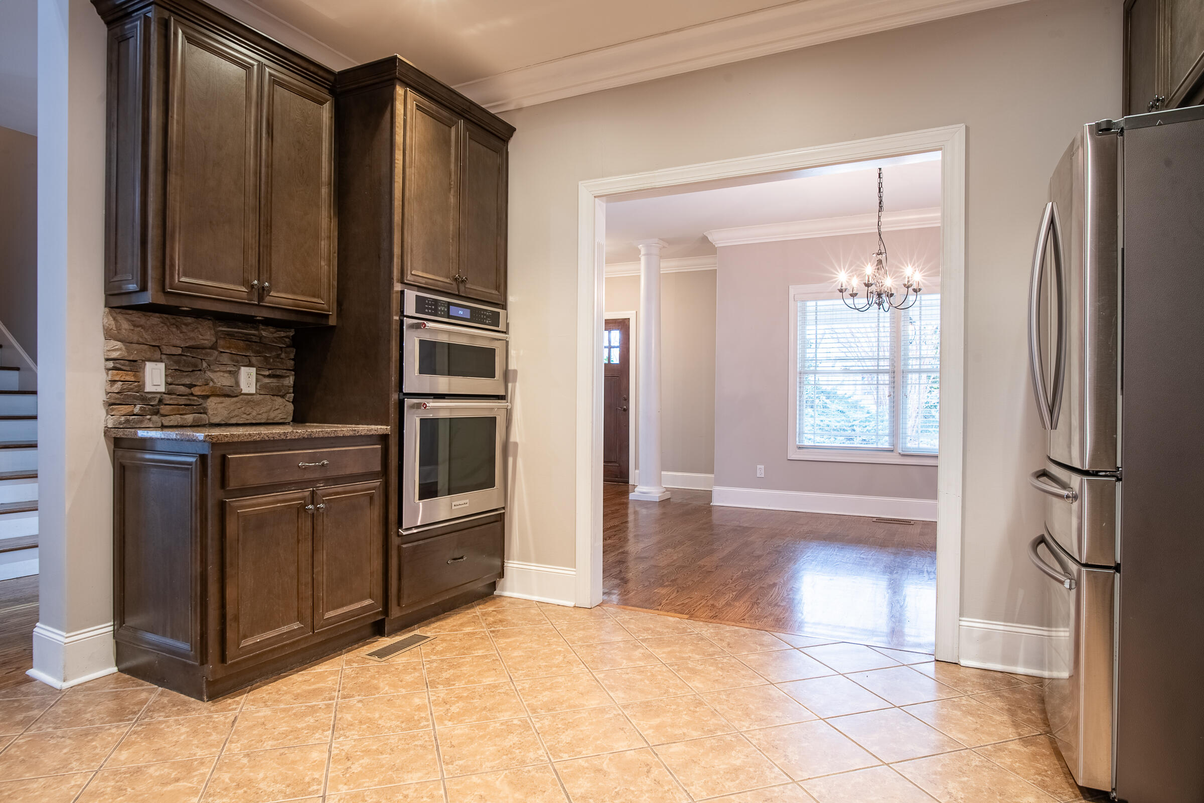
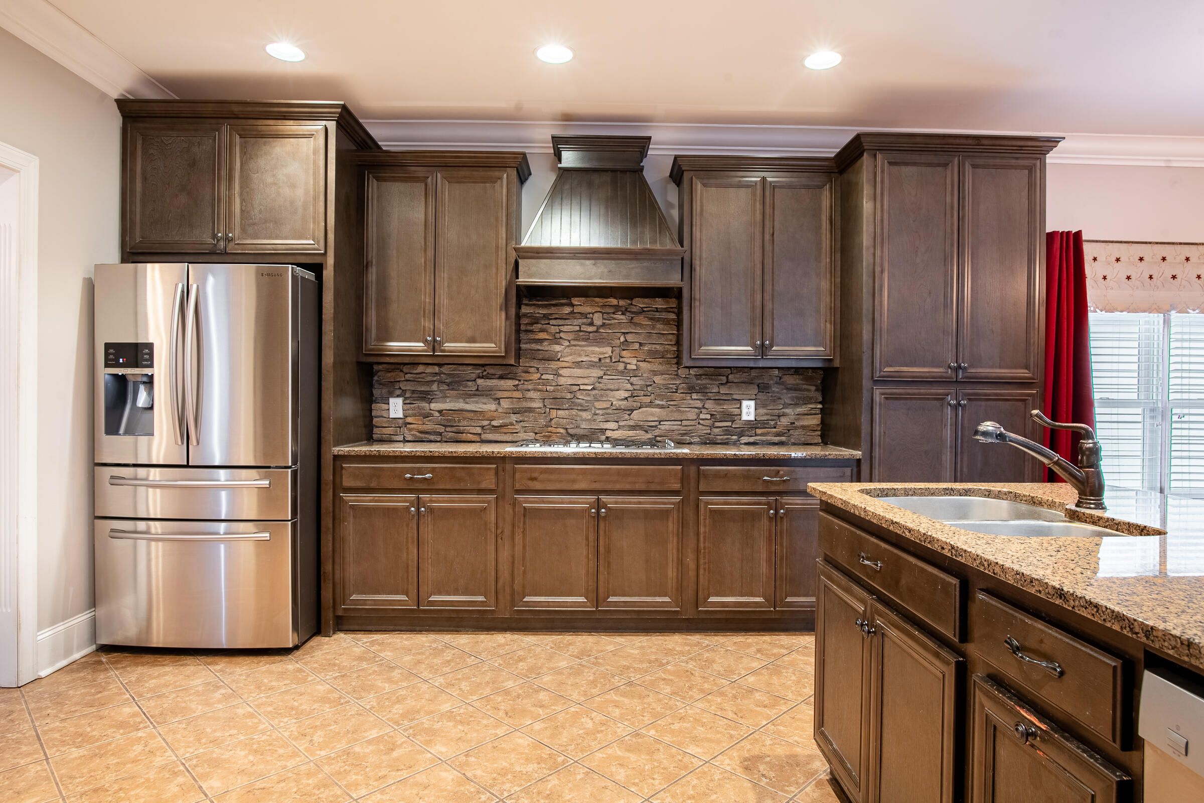
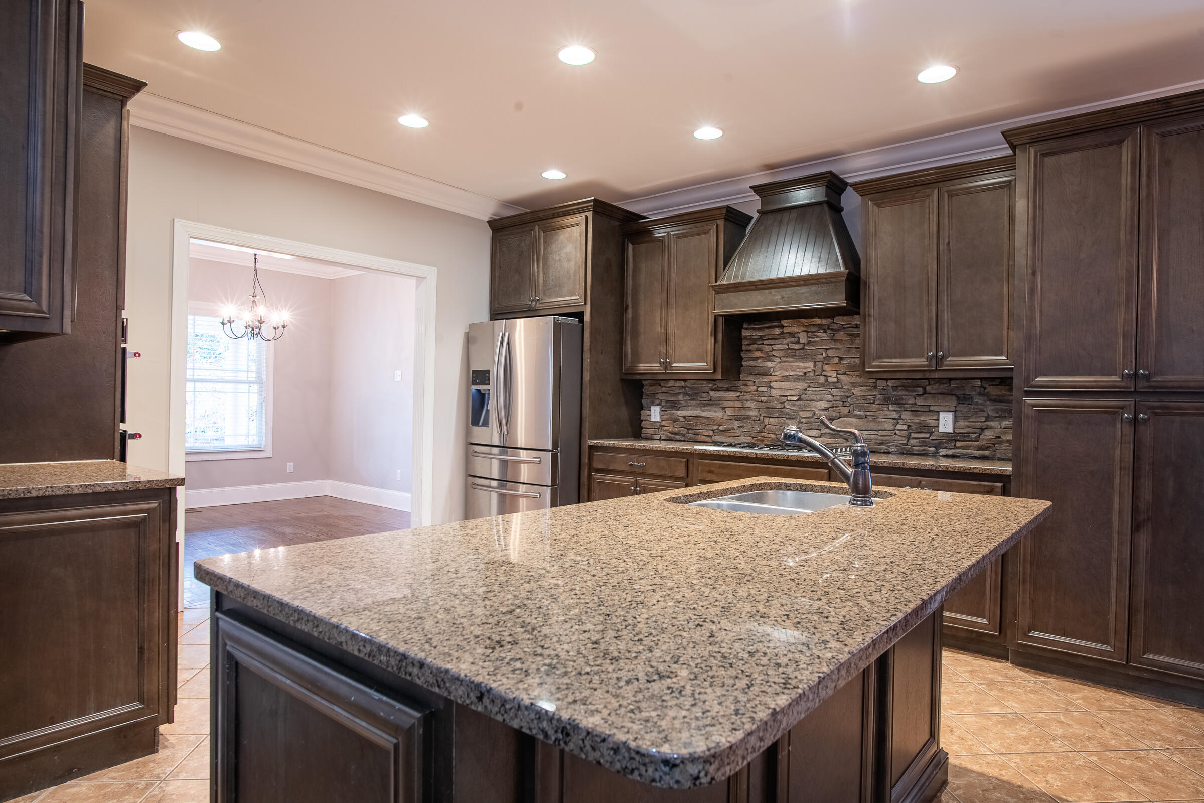
Other Interior Features Breakfast Bar, Breakfast Room, Cathedral Ceiling(s), Ceiling Fan(s), Entrance Foyer, Granite Counters, Kitchen Island, Open Floorplan, Primary Downstairs, Separate Dining Room
Area & Lot
Total area 3,280 Sq.Ft.
Lot Area 6,600 Sq.Ft.
Living area 3,280 Sq.Ft.
MLS® ID 1539998
Year Built 2007
High School Ooltewah
Middle School Ooltewah Middle
Elementary School Ooltewah Elementary
Architecture Styles Contemporary
Type Residential
Status Sold
Date Sold November 4, 2026
Exterior
Stories 2
Pool Community
Air conditioning Electric, Multi Units
Heat type Central, Electric
Water Source Public
Garage Space 2.0
Security Features Gated Community
Sewer Public Sewer
Other Exterior Features Lighting, Private Entrance
Parking Garage, Garage Door Opener, Garage Faces Rear
Lot Features Back Yard, Close to Clubhouse, Front Yard, Interior Lot
Roof Shingle
Utilities Cable Connected, Electricity Connected, Natural Gas Connected, Sewer Connected, Water Connected, Underground Utilities
Finance
Sales Price $510,000
Real Estate Tax $2,109 yearly
Sheila Knight

Sheila Knight

TITLE

REALTOR®

Ooltewah

Outdoor spaces for the kids and great fun.

Work With Us
Bringing together a team with the passion, dedication, and resources to help our clients reach their buying and selling goals. With you every step of the way.