Leave a Message

Thank you for your message. We will be in touch with you shortly.

6747 Sawtooth Drive
6747 Sawtooth Drive
6747 Sawtooth Drive
6747 Sawtooth Drive
6747 Sawtooth Drive
6747 Sawtooth Drive
6747 Sawtooth Drive
6747 Sawtooth Drive
6747 Sawtooth Drive
6747 Sawtooth Drive
6747 Sawtooth Drive
6747 Sawtooth Drive
6747 Sawtooth Drive
6747 Sawtooth Drive
6747 Sawtooth Drive
6747 Sawtooth Drive
6747 Sawtooth Drive
6747 Sawtooth Drive
6747 Sawtooth Drive
6747 Sawtooth Drive
6747 Sawtooth Drive
6747 Sawtooth Drive
6747 Sawtooth Drive
6747 Sawtooth Drive
6747 Sawtooth Drive
6747 Sawtooth Drive
6747 Sawtooth Drive
6747 Sawtooth Drive
6747 Sawtooth Drive
6747 Sawtooth Drive
6747 Sawtooth Drive
6747 Sawtooth Drive
6747 Sawtooth Drive
6747 Sawtooth Drive
6747 Sawtooth Drive
6747 Sawtooth Drive
6747 Sawtooth Drive
6747 Sawtooth Drive
6747 Sawtooth Drive
6747 Sawtooth Drive
6747 Sawtooth Drive
6747 Sawtooth Drive
6747 Sawtooth Drive
6747 Sawtooth Drive
6747 Sawtooth Drive
6747 Sawtooth Drive
6747 Sawtooth Drive
6747 Sawtooth Drive
6747 Sawtooth Drive
6747 Sawtooth Drive
6747 Sawtooth Drive
6747 Sawtooth Drive
6747 Sawtooth Drive
VIEW PHOTOS
Courtesy of John G Martin, Fletcher Bright Realty,423-903-2450
$429,000

6747 Sawtooth Drive

4 Beds 3 Baths 2,572 Sq.Ft. 0.46 Acres

Description

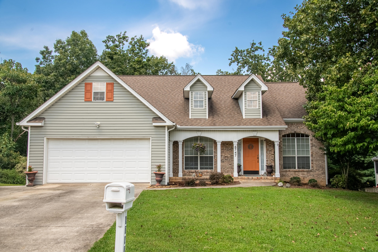
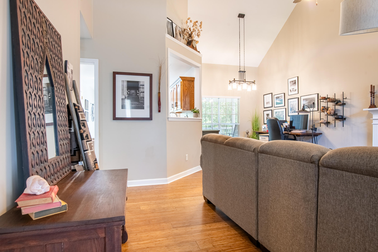
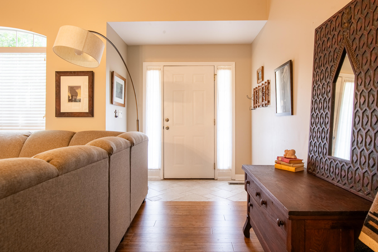
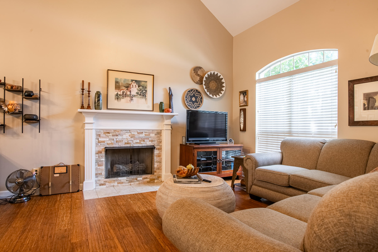
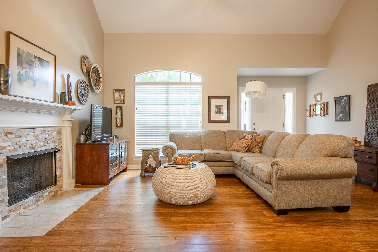
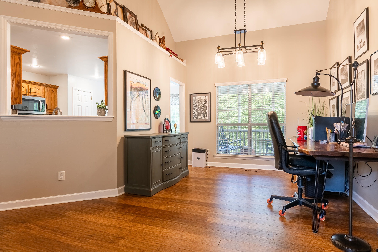
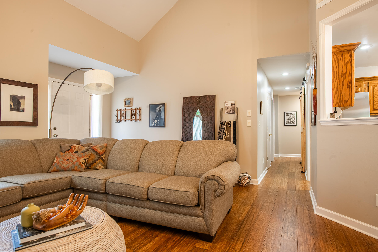
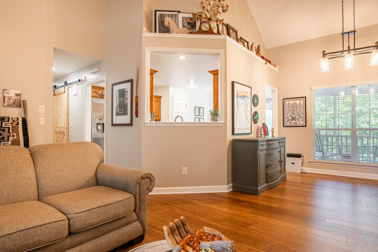
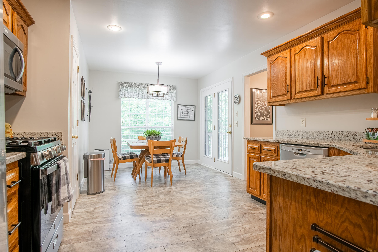
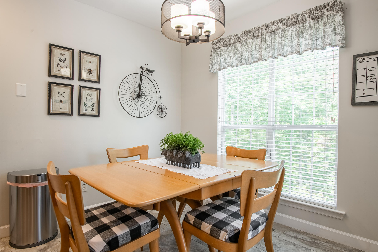
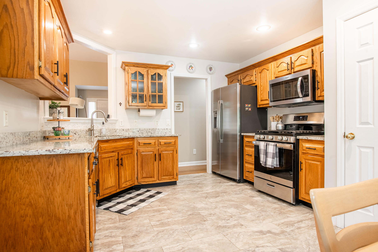
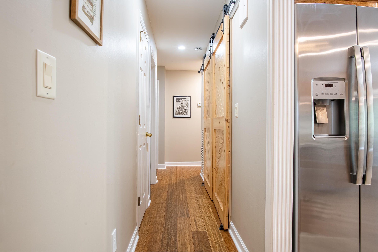
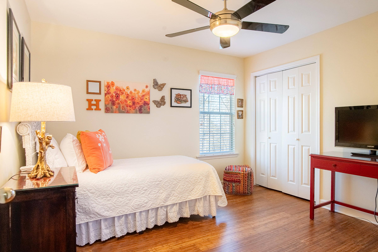
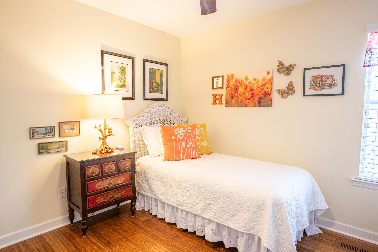
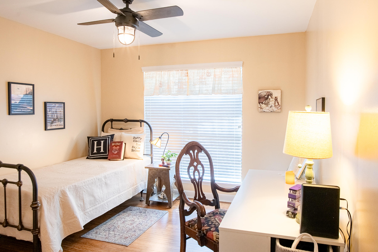
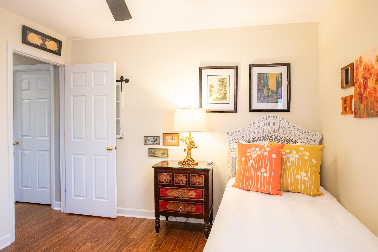
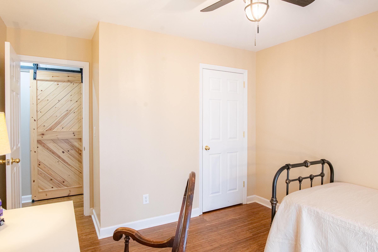
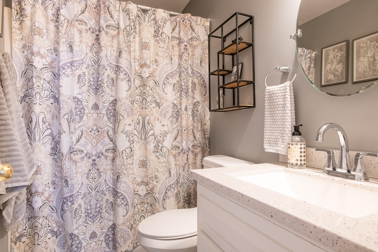
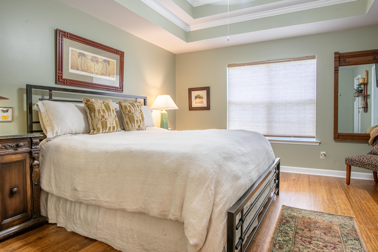
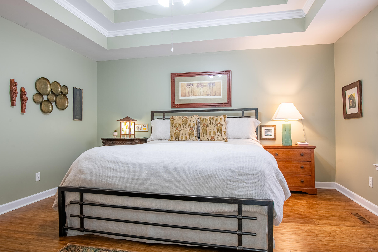
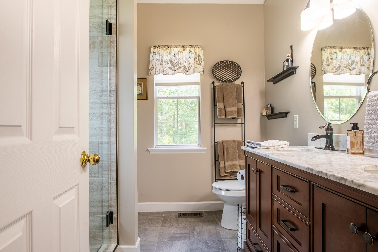
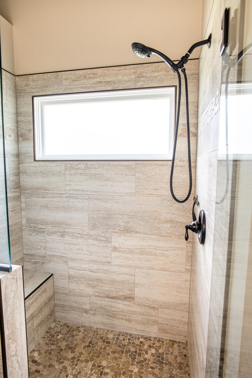
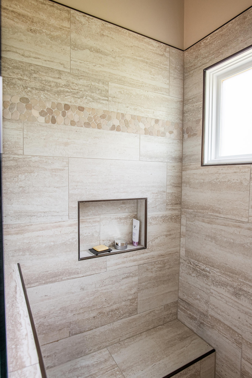
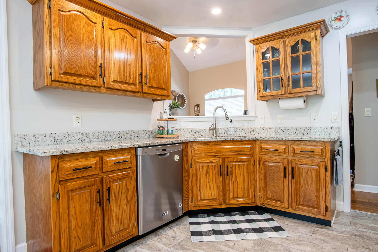
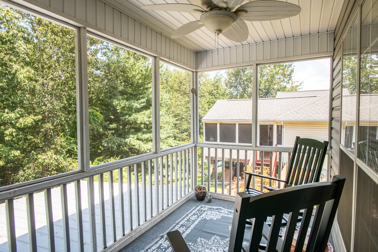
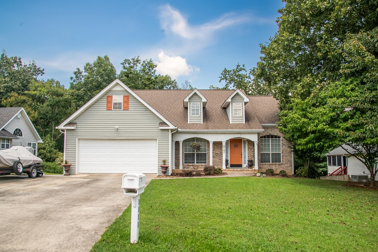
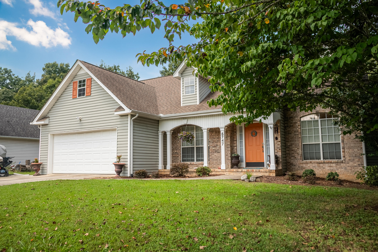
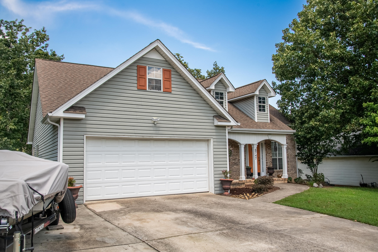
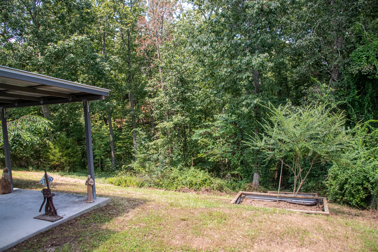
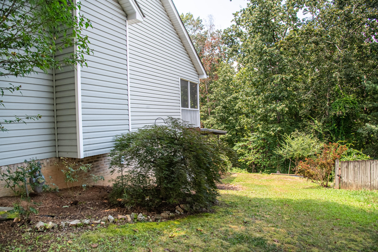
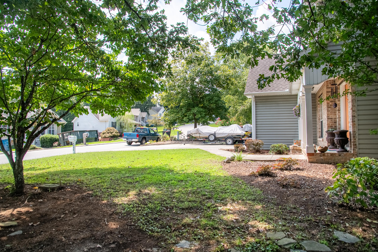
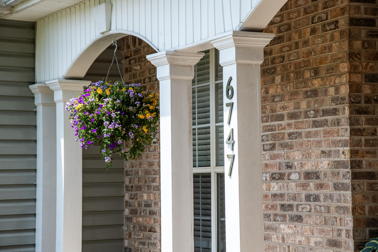
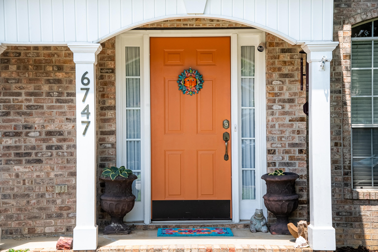
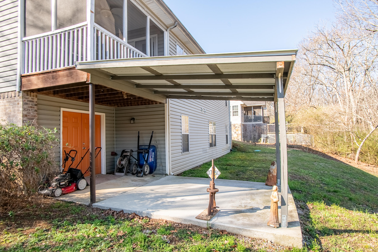
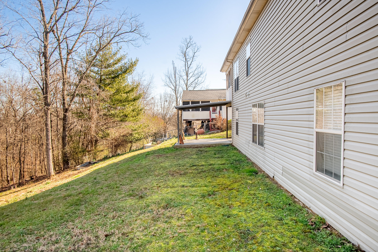
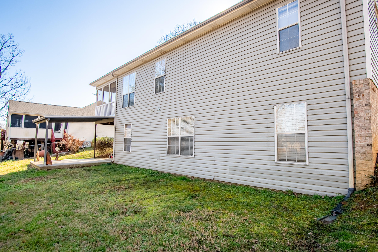

A rare find in Hamilton on Hunter with one level living including the garage. Close to desirable schools, Amazon VW, and Cambridge Square, and is a central location to both Chattanooga and Cleveland. This home has had recent updates including widened driveway, screened-in porch, patio off of den in basement, bamboo flooring throughout main level along with tile in bathrooms and LVT in kitchen. Cathedral ceilings in great and dining room. Kitchen has granite counter tops, eat-in area, and newer stainless appliances. Primary Bedroom has coffered ceiling and a custom shower in bathroom. Two other bedrooms on main level.
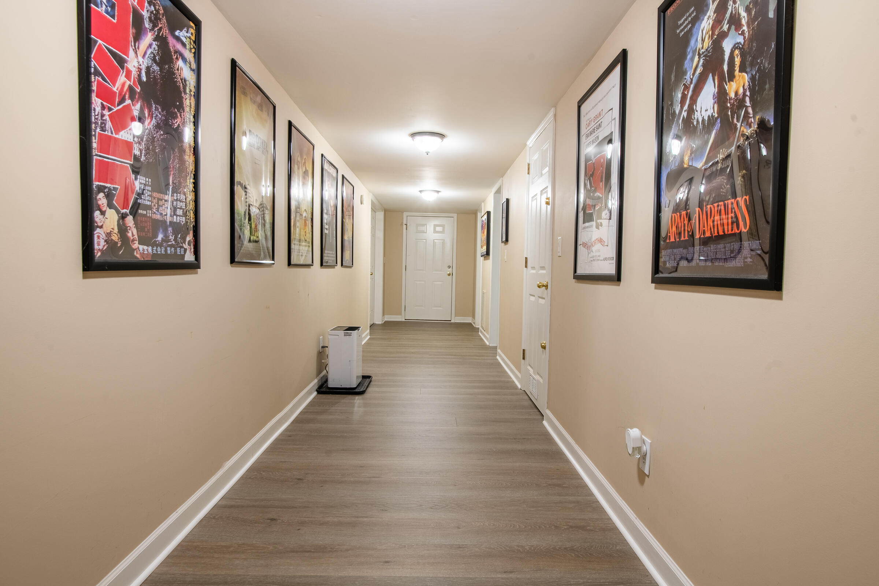
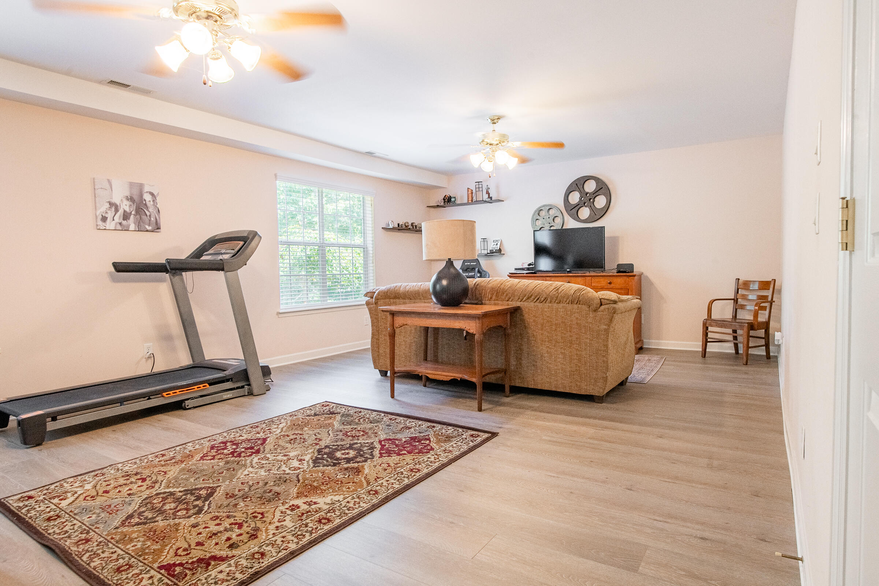
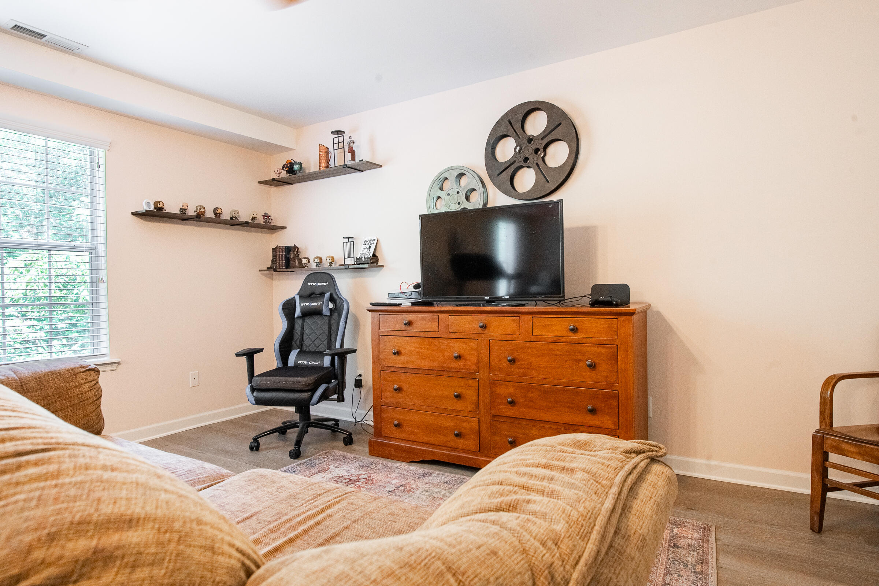
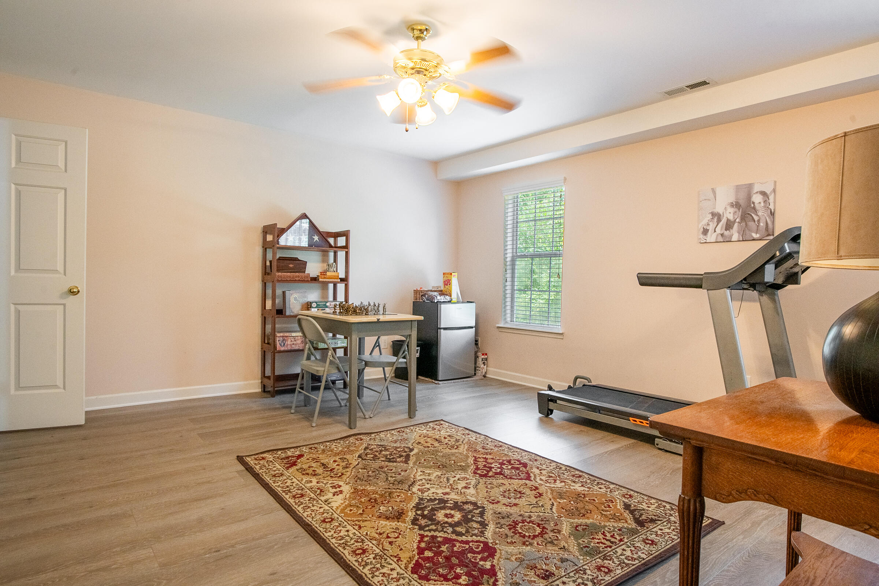
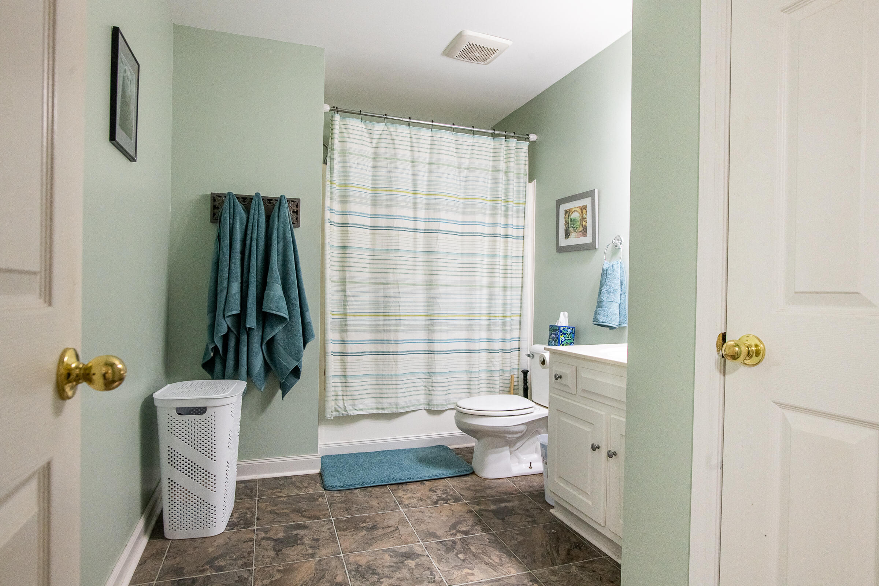
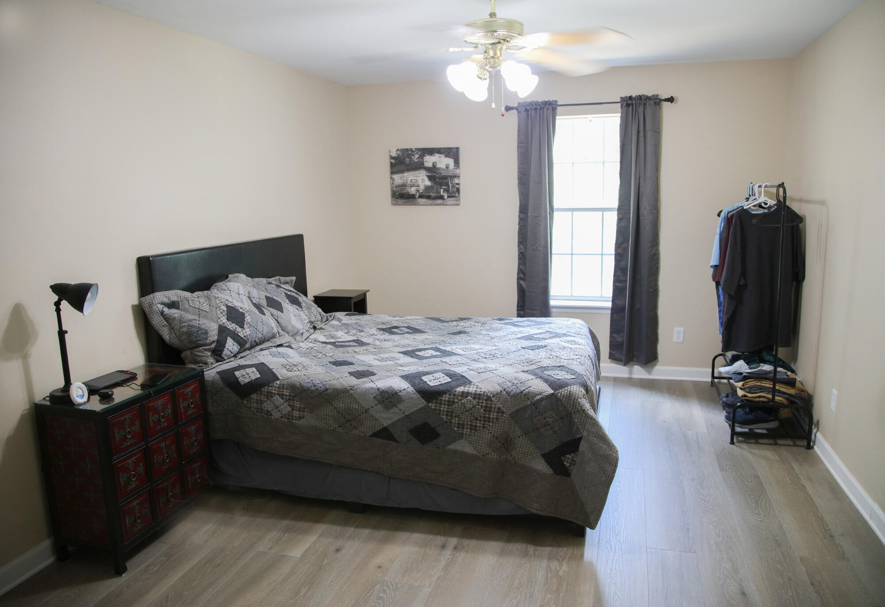
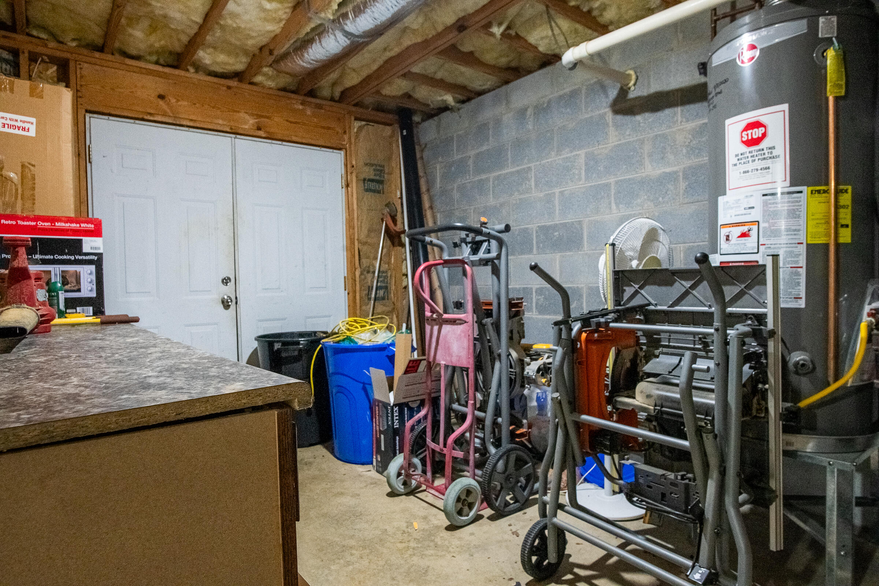
Downstairs features large family room/man cave, full bathroom and 4th bedroom or office, unfinished utility/workshop/storage.

Share Property

Location

6747 Sawtooth Drive, Ooltewah, TN 37363

Status

Sold

Date Sold

June 26, 2026

Property Amenities

Interior
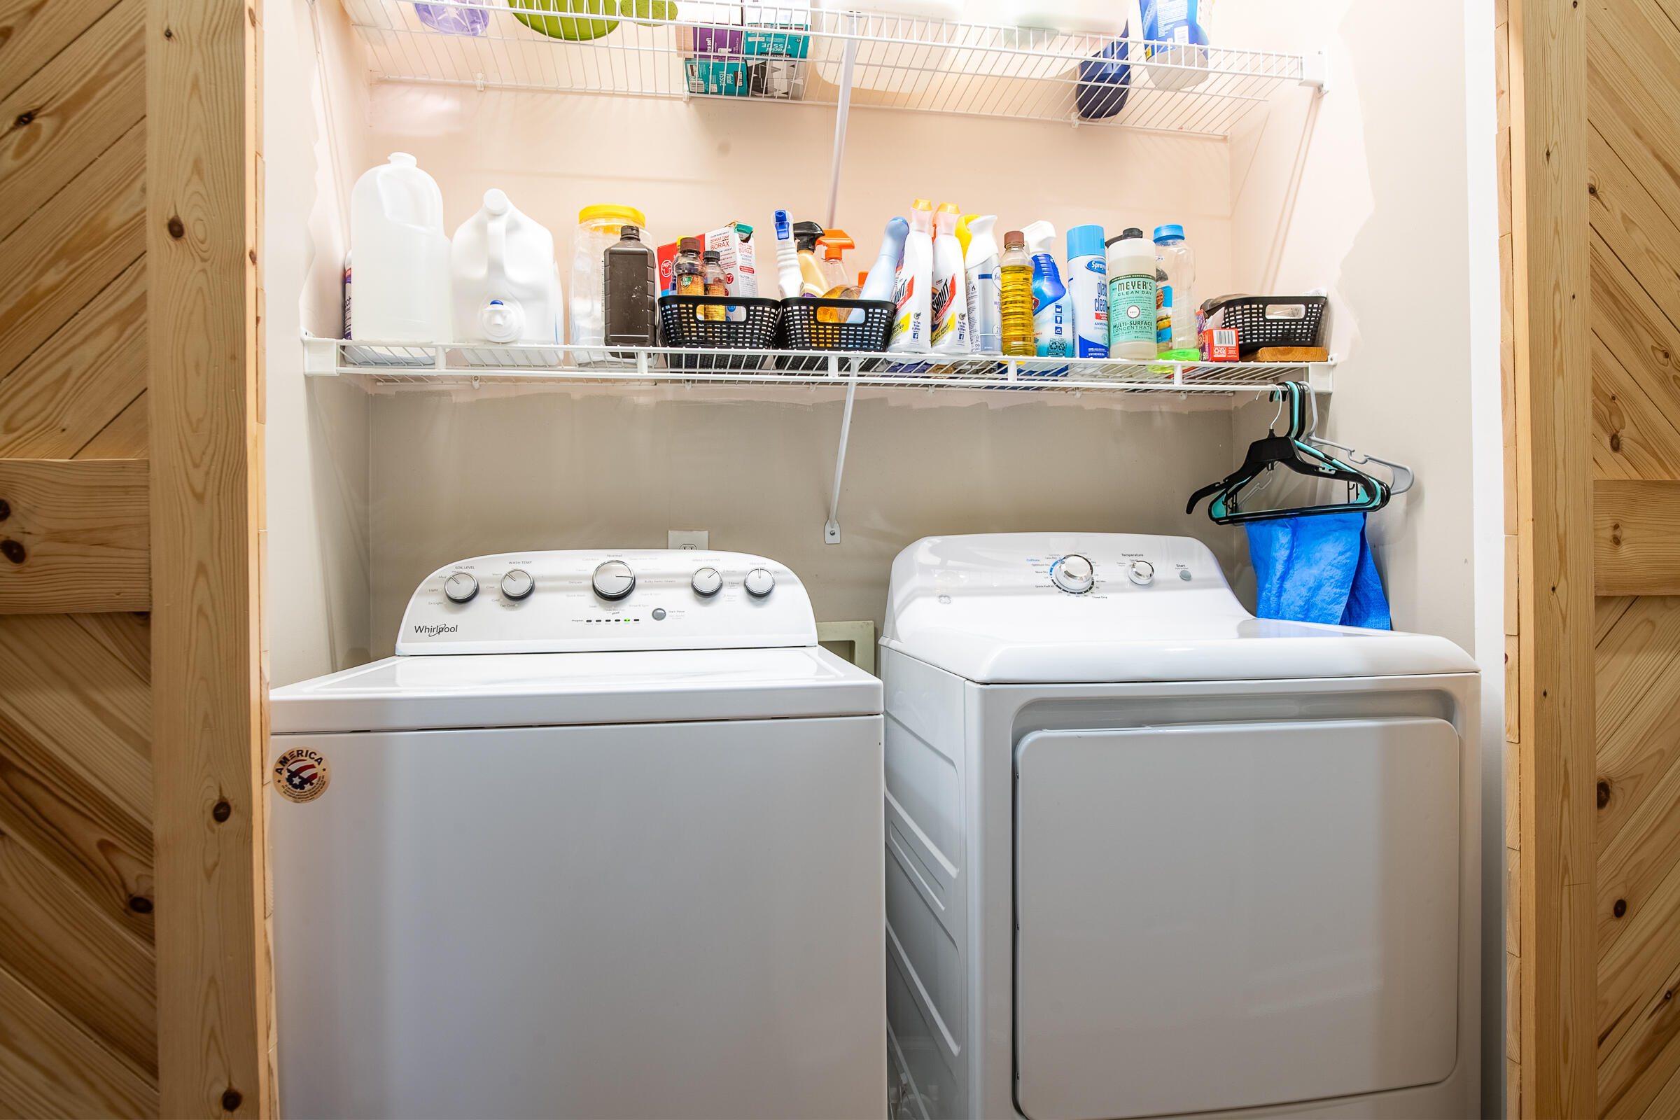
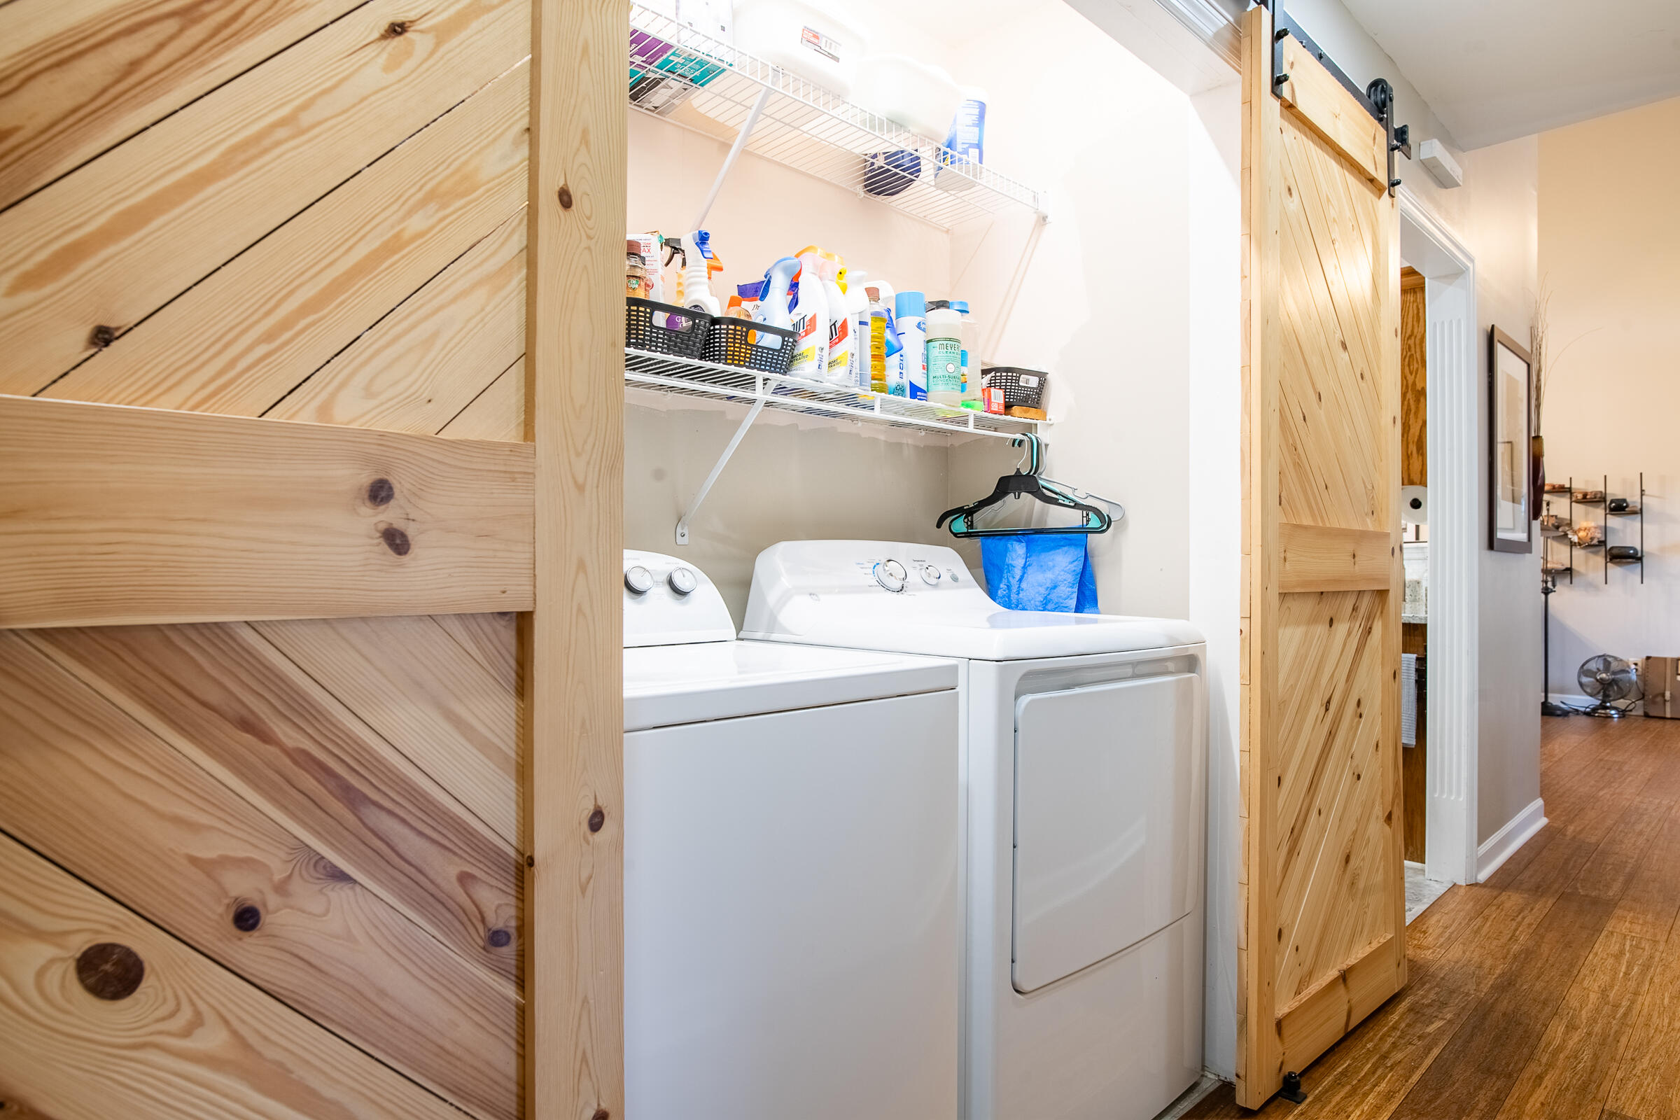
Laundry room In Hall, Laundry Closet, Main Level, Washer Hookup
Fireplace Gas Log, Living Room
Appliances Water Heater, Stainless Steel Appliance(s), Microwave, Gas Water Heater, Gas Cooktop, Free-Standing Electric Range, Free-Standing Electric Oven, Disposal, Dishwasher
Flooring Bamboo, Ceramic Tile, Laminate, Luxury Vinyl
Total Bedrooms: 4
Full Bathrooms: 3
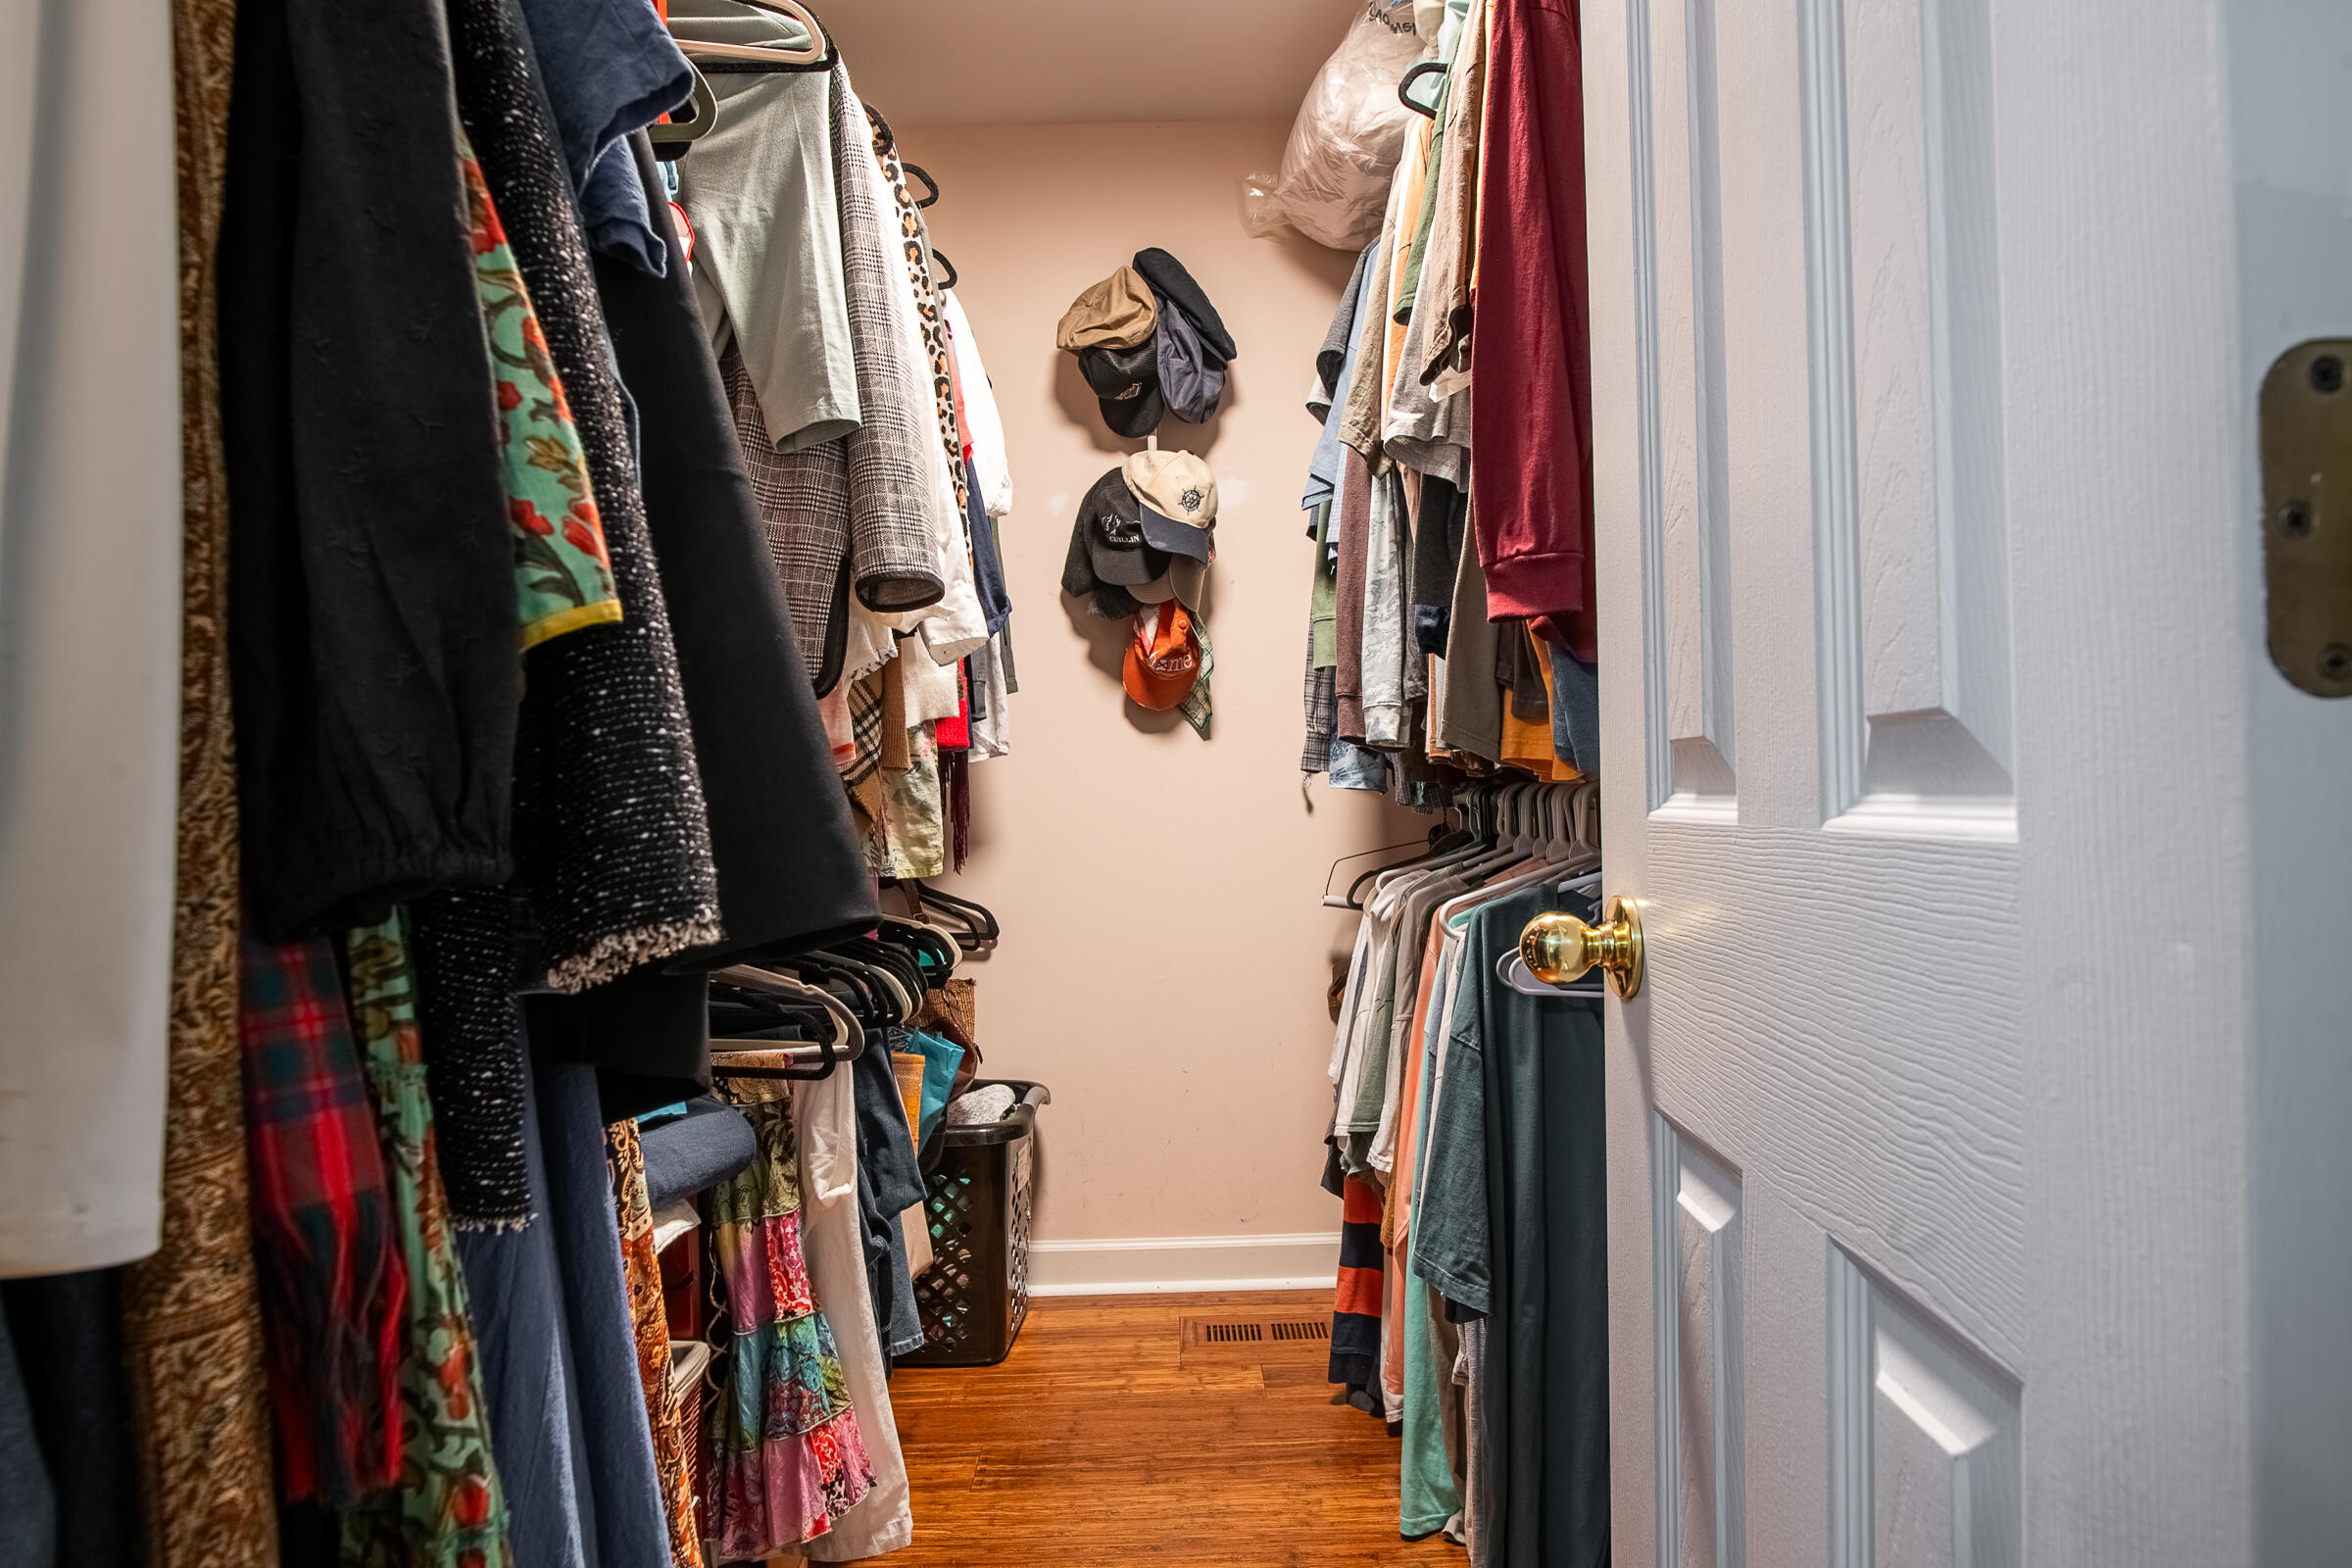
Other Interior Features Breakfast Nook, Cathedral Ceiling(s), Ceiling Fan(s), Coffered Ceiling(s), Eat-in Kitchen, En Suite, Granite Counters, High Ceilings, Pantry, Recessed Lighting, Separate Shower, Split Bedrooms, Storage, Tub/shower Combo, Walk-In Closet(s)
Area & Lot
Total area 2,572 Sq.Ft.
Lot Area 0.46 Acres
Living area 2,572 Sq.Ft.
MLS® ID 1530231
Year Built 1999
High School Central High School
Middle School Hunter Middle
Elementary School Wallace A. Smith Elementary
Architecture Styles Contemporary
Type Residential
Status Sold
Exterior
Stories 1
Pool None
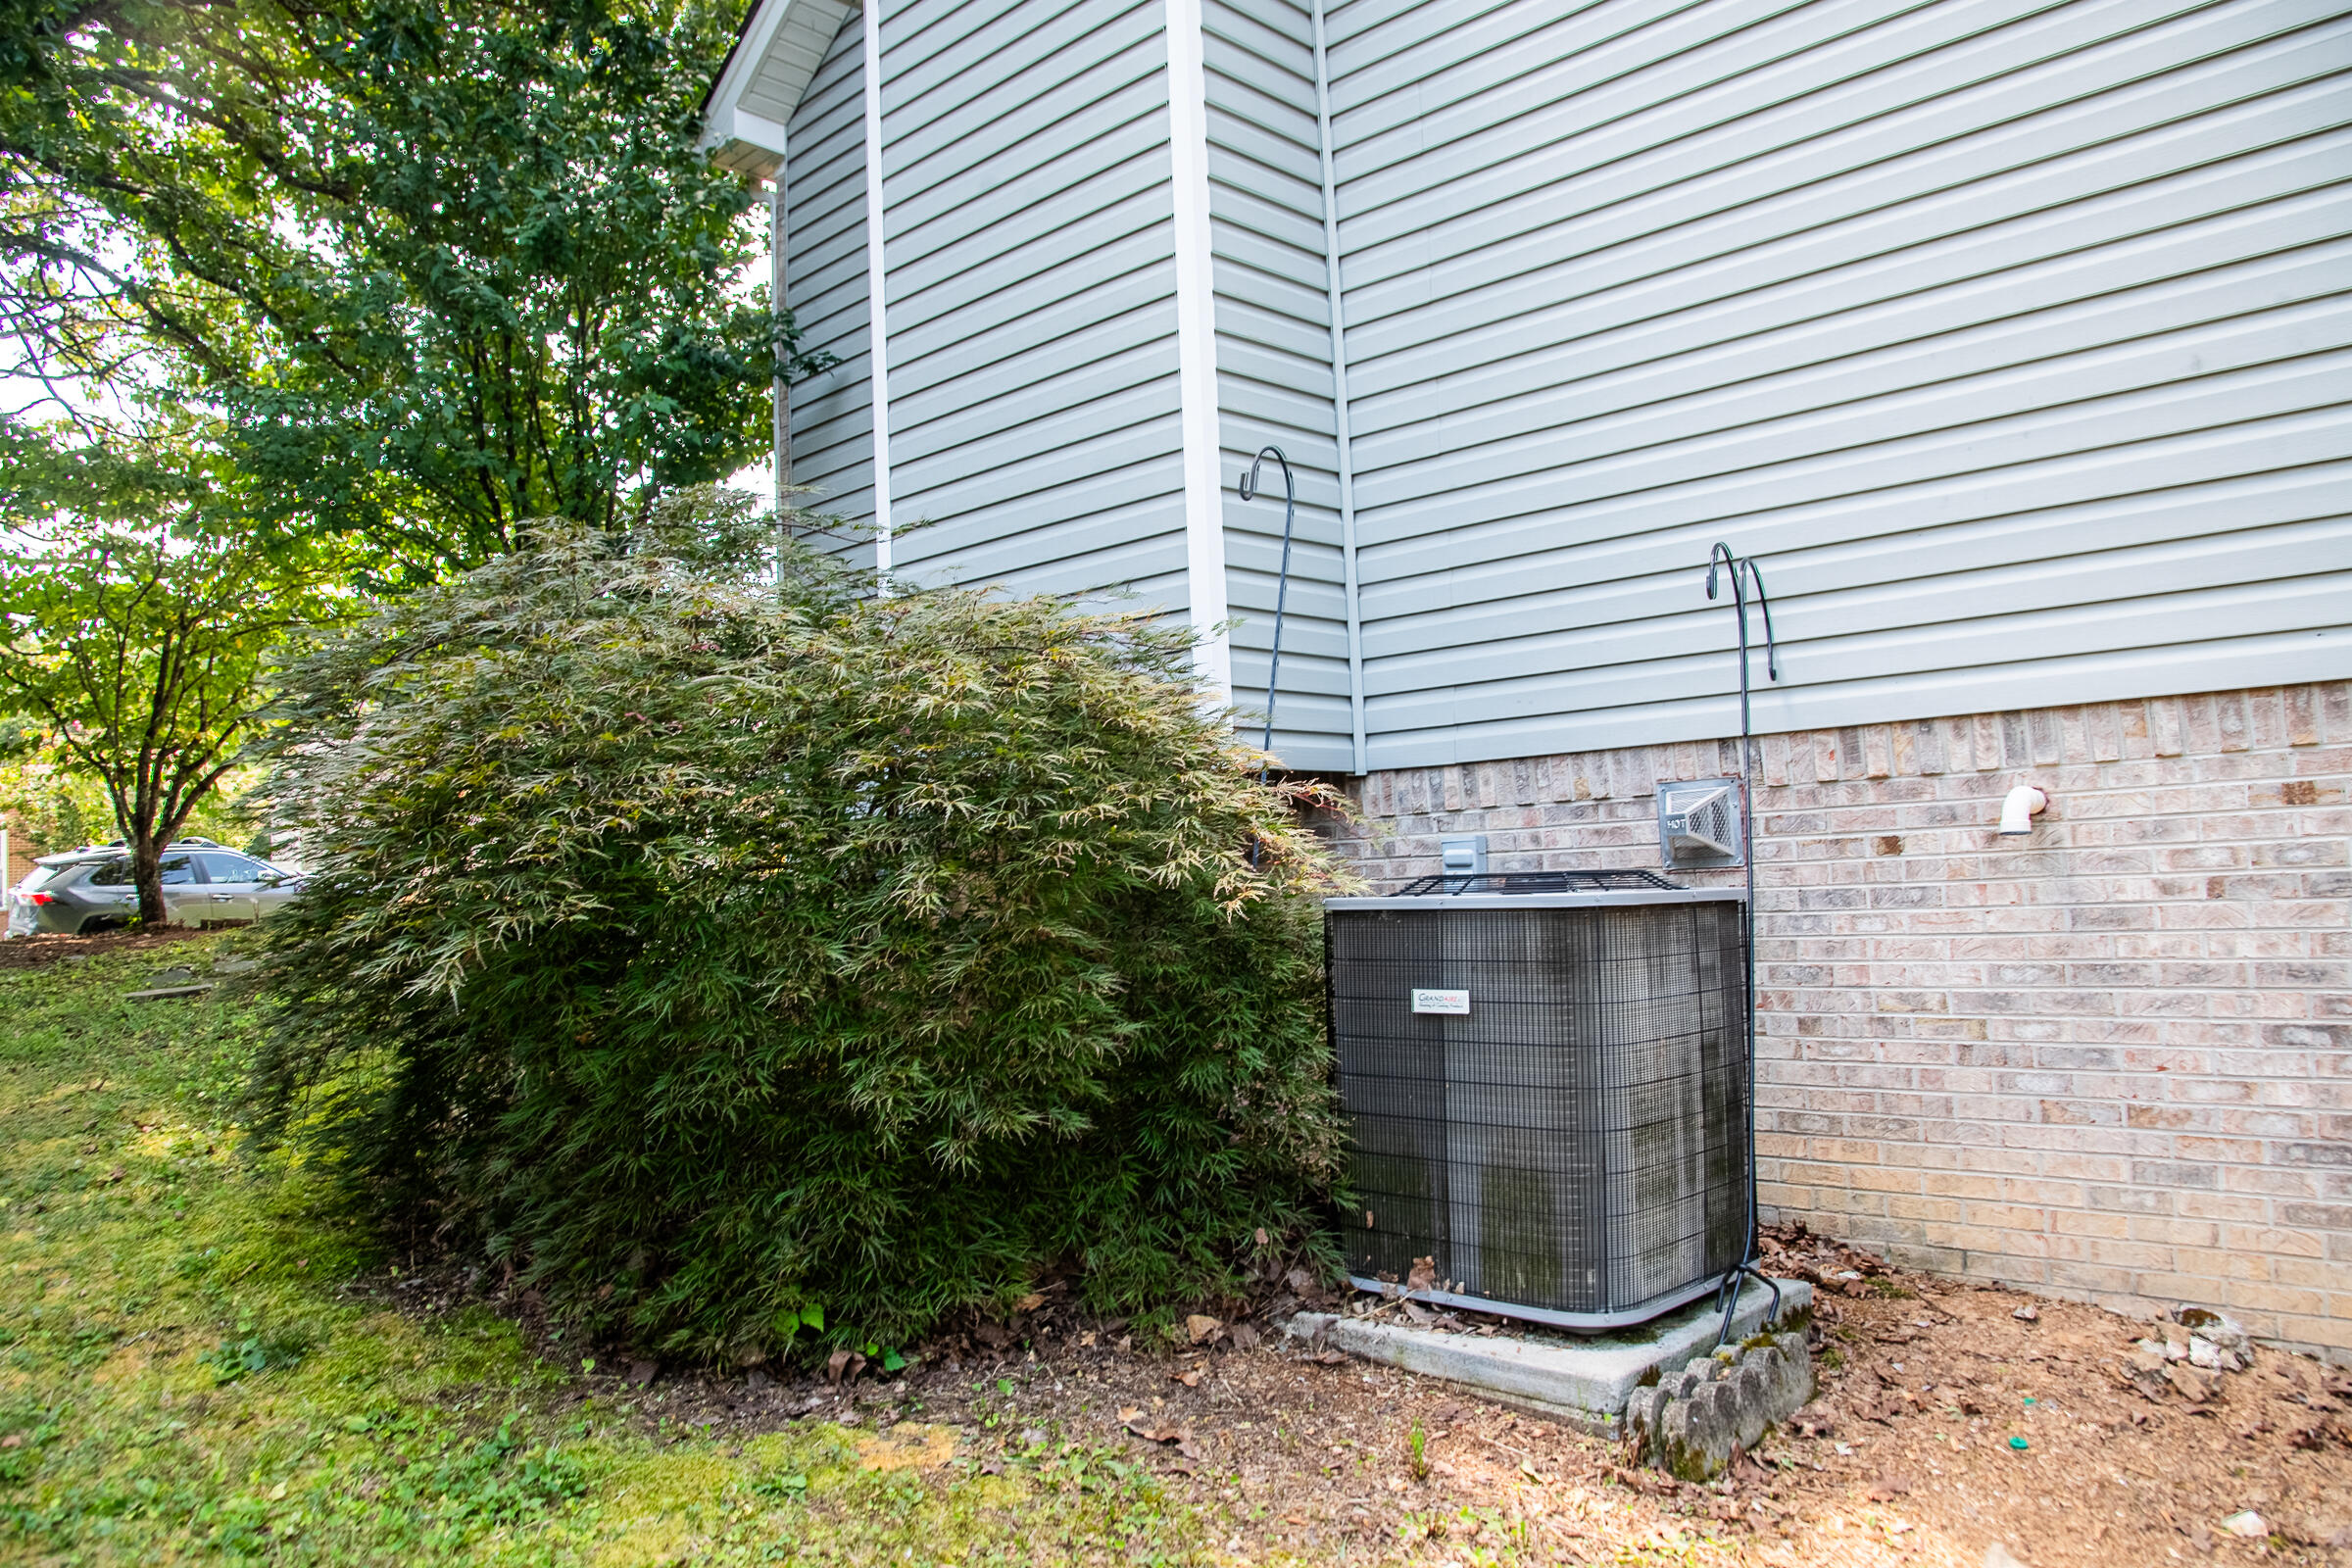
Air conditioning Central Air
Heat type Central, Natural Gas
Disability Features Accessible Kitchen Appliances
Water Source Public
Garage Space 2.0
Sewer Septic Tank
Other Exterior Features Rain Gutters
Parking Concrete, Driveway, Garage, Garage Door Opener, Garage Faces Front, Off Street
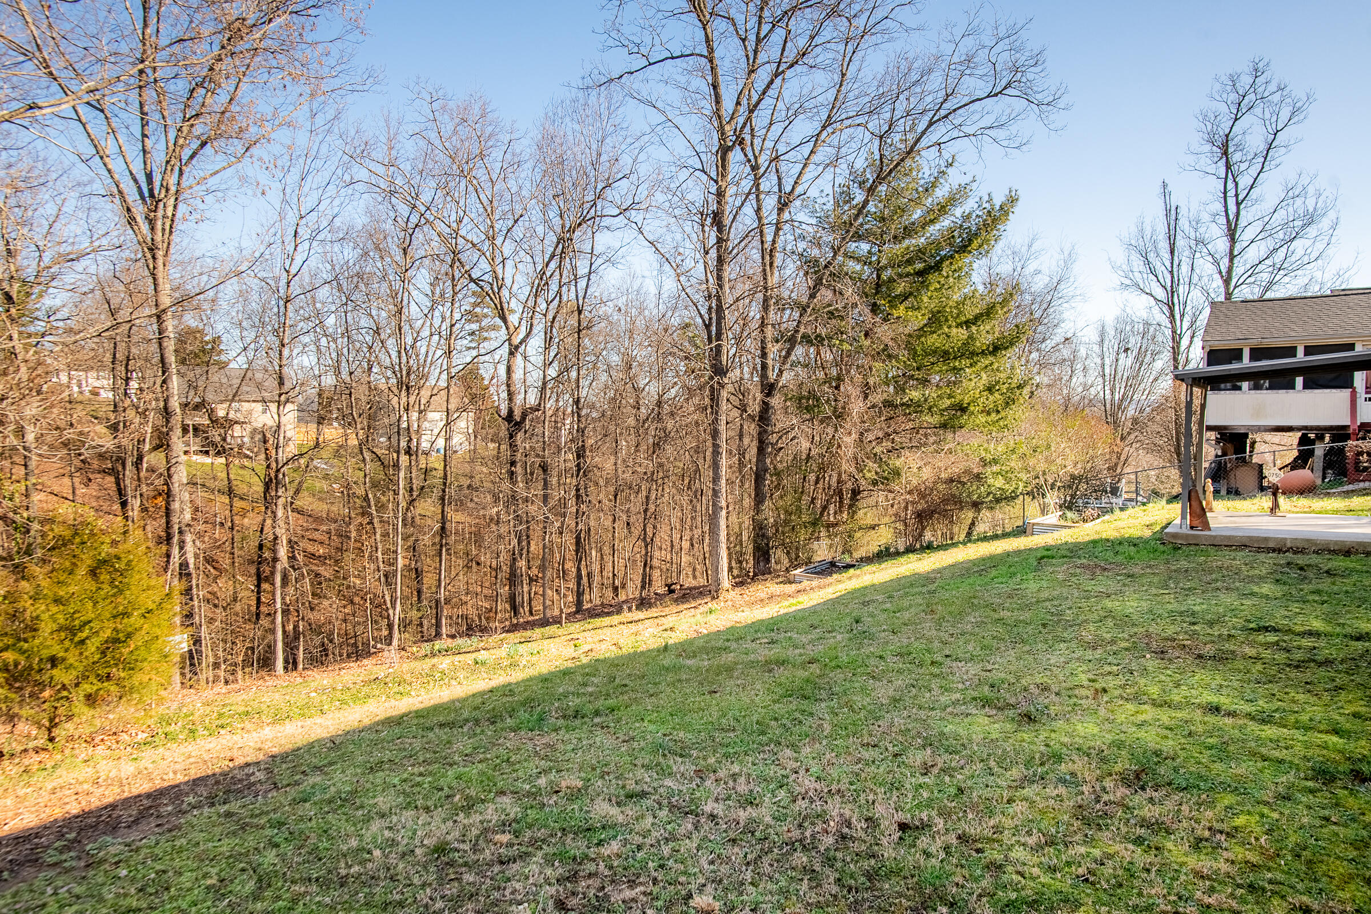
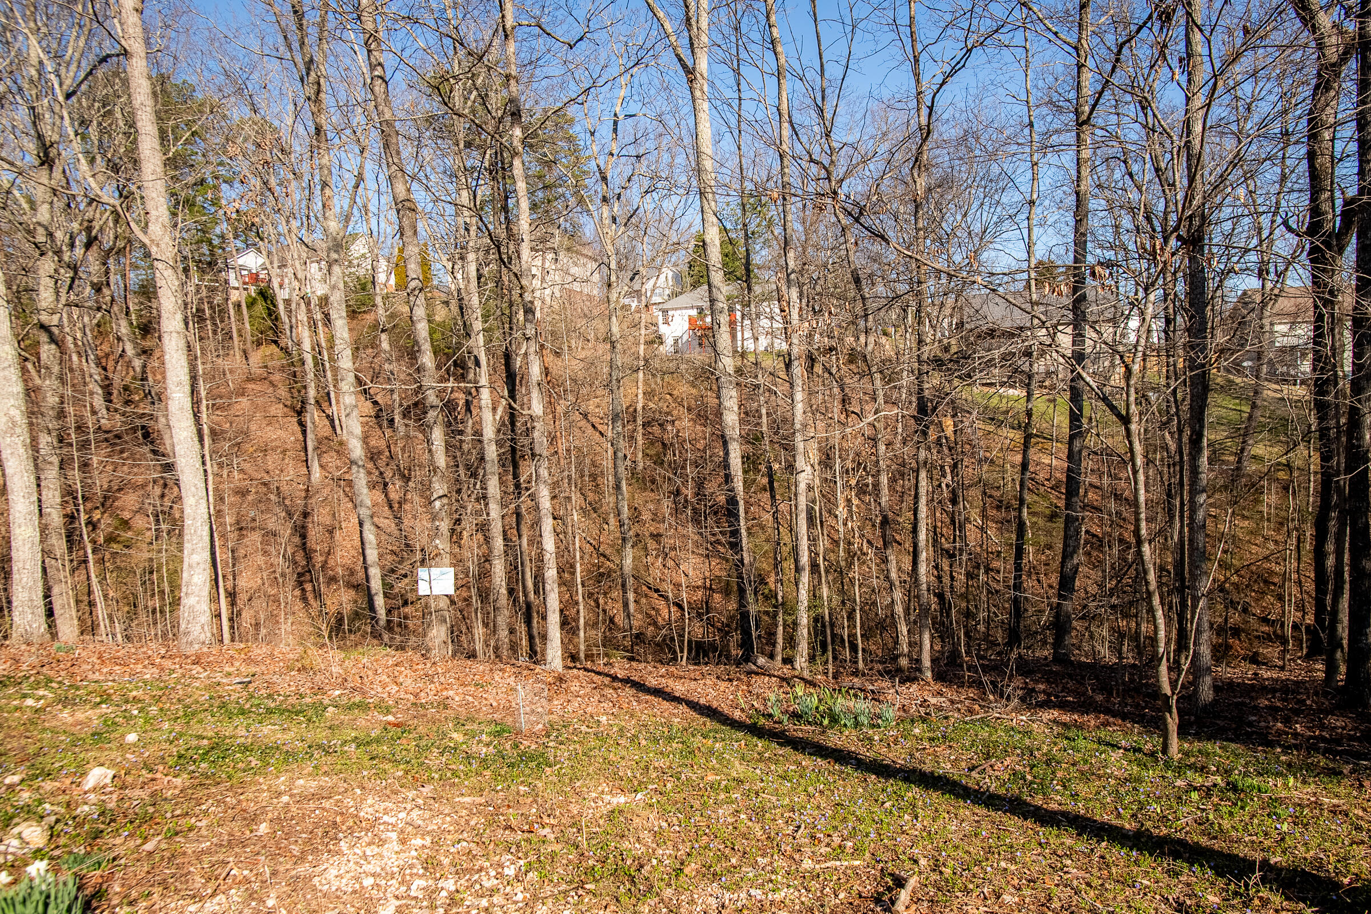
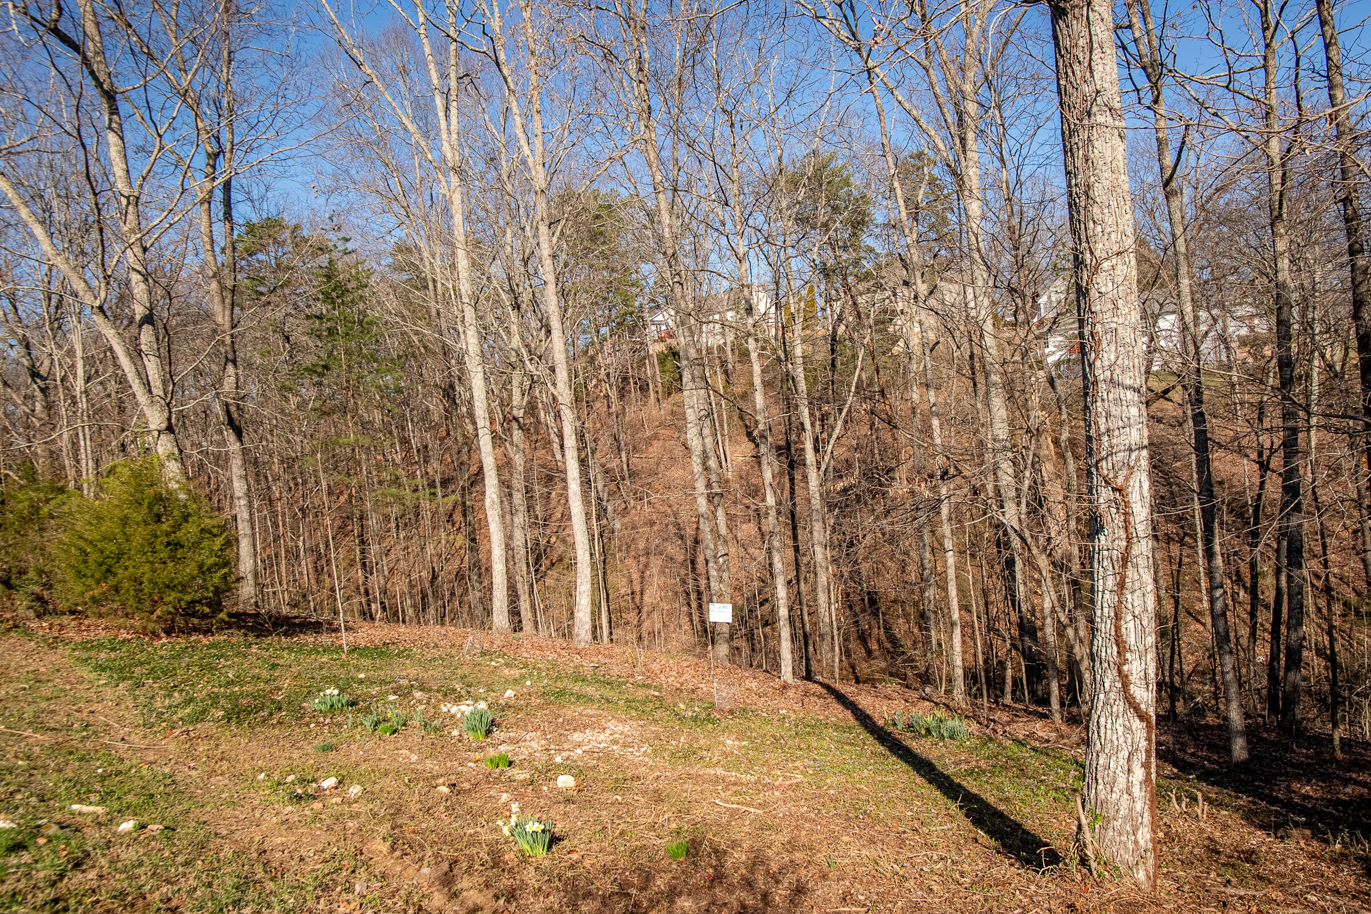
Lot Features Front Yard, Level, Sloped Down
Roof Asphalt
Utilities Electricity Connected, Natural Gas Connected, Water Connected
Finance
Sales Price $429,000
Real Estate Tax $1,513 yearly
John Martin

John Martin

Ooltewah

Outdoor spaces for the kids and great fun.

Work With Us

Bringing together a team with the passion, dedication, and resources to help our clients reach their buying and selling goals. With you every step of the way.