Leave a Message

Thank you for your message. We will be in touch with you shortly.

1276 Bridgeview Drive
VIEW PHOTOS
Courtesy of Ellen Brooks, Compass Tennessee,423-488-6004
$695,000

1276 Bridgeview Drive

4 Beds 3 Baths 2,787 Sq.Ft. 9,147.6 Sq.Ft.

Description

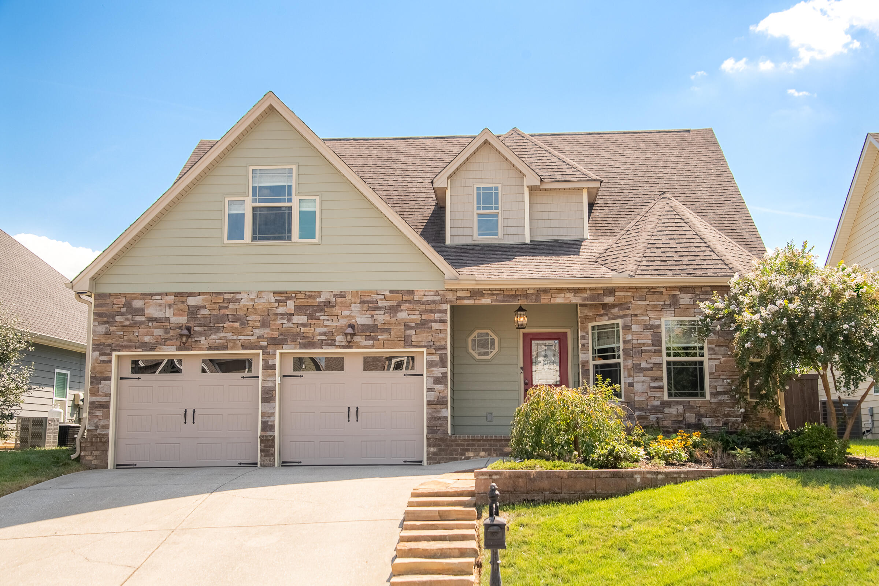
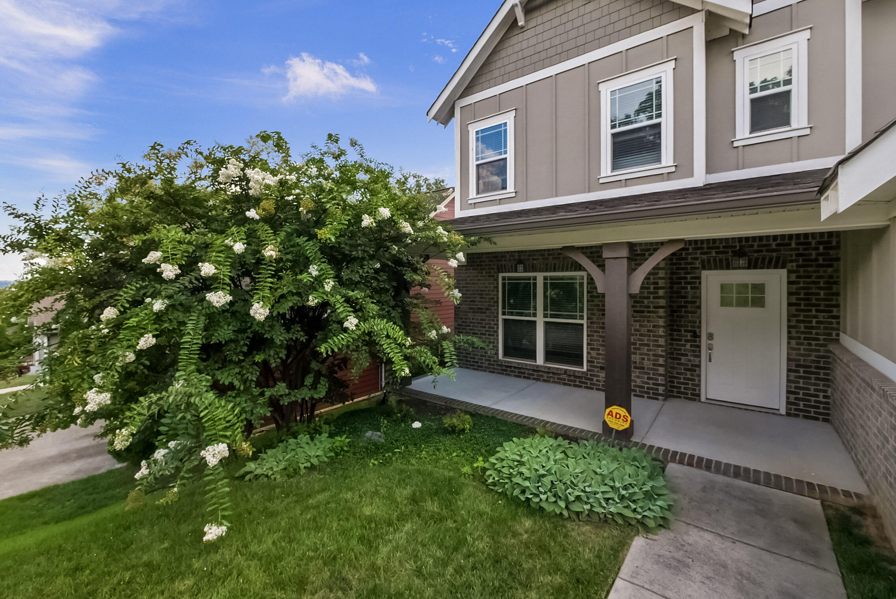
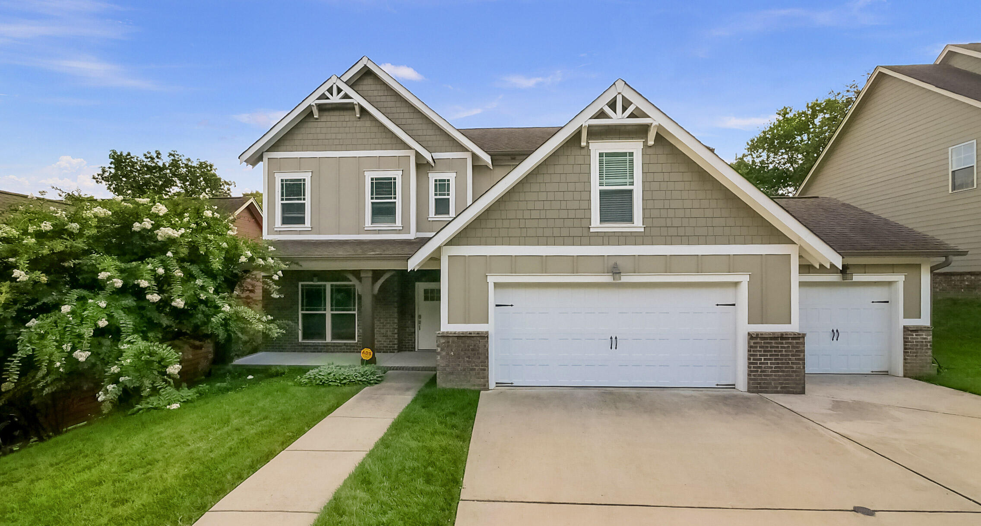
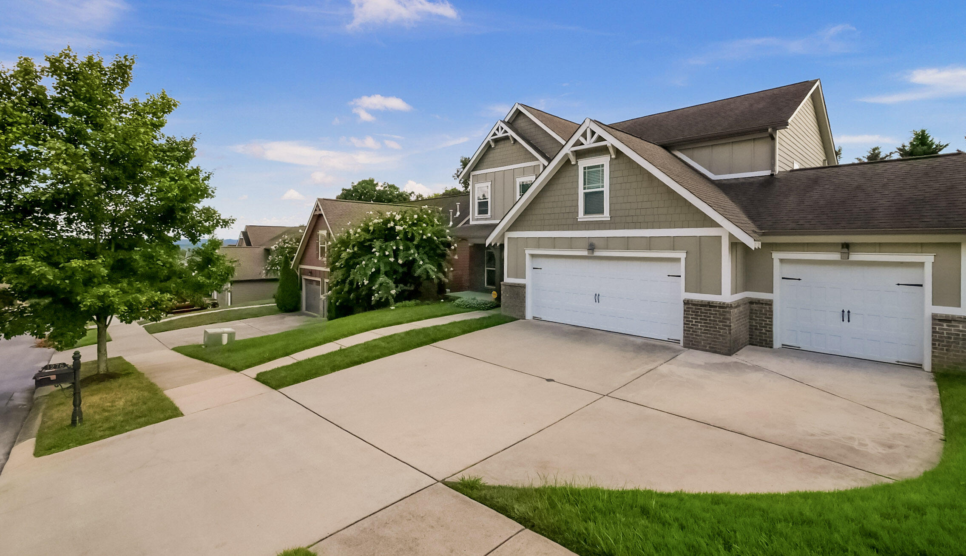
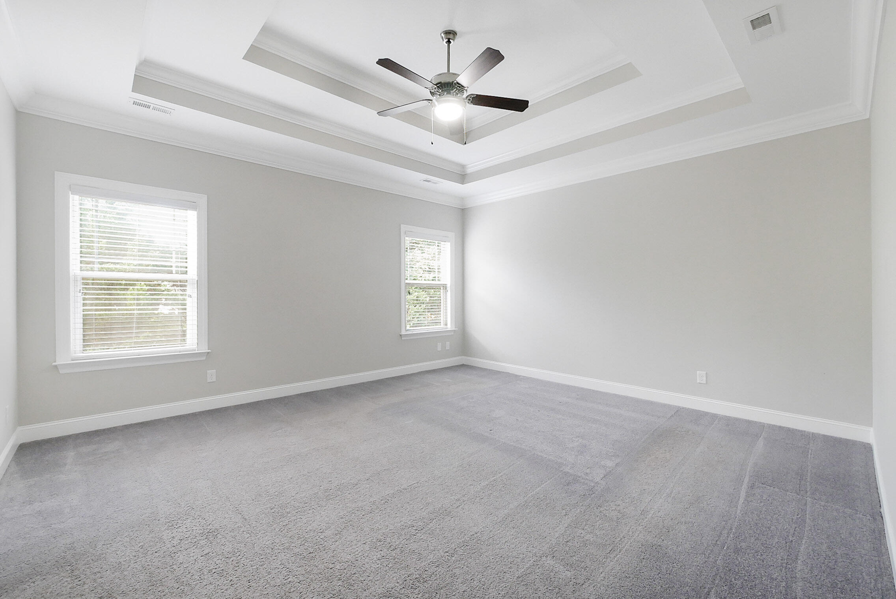
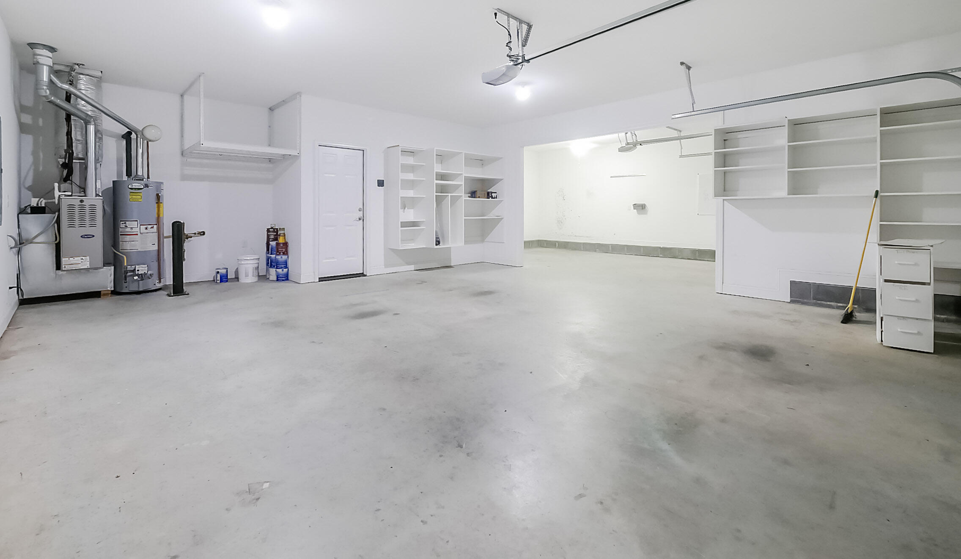
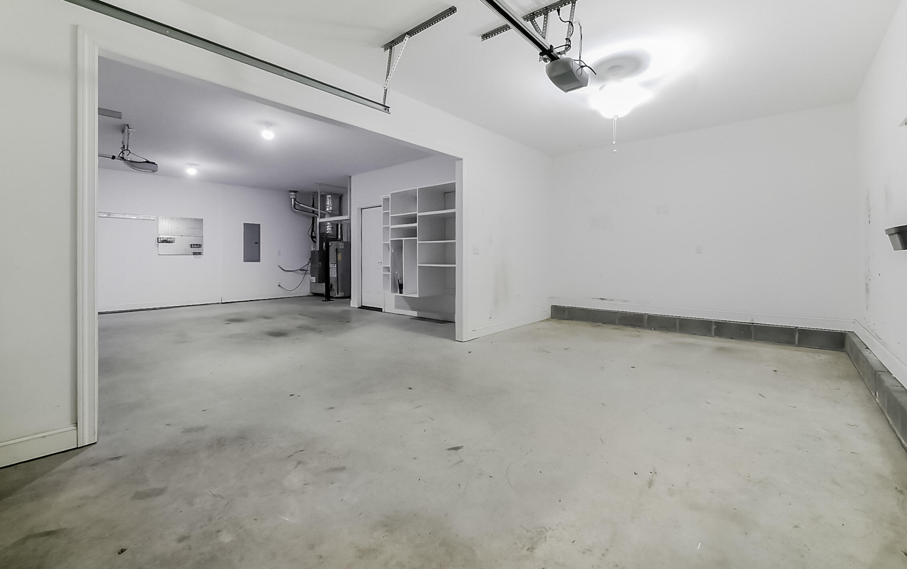
Offering nearly 2,800 square feet just minutes from downtown Chattanooga, this spacious two-story home combines an open, comfortable floor plan with the convenience of one of the area's most popular established neighborhoods. Built in 2015, the home features 4 bedrooms, 3 full baths and a rare 3-car garage.

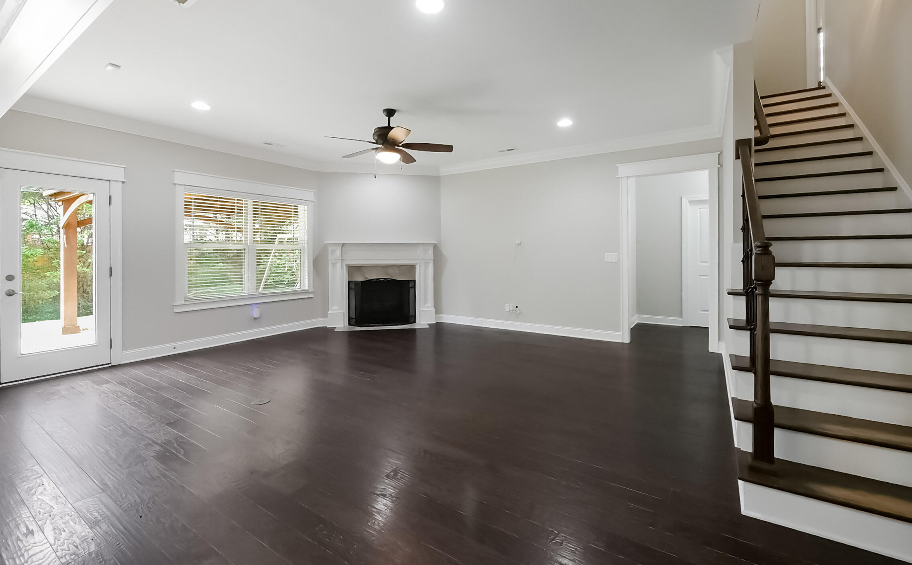
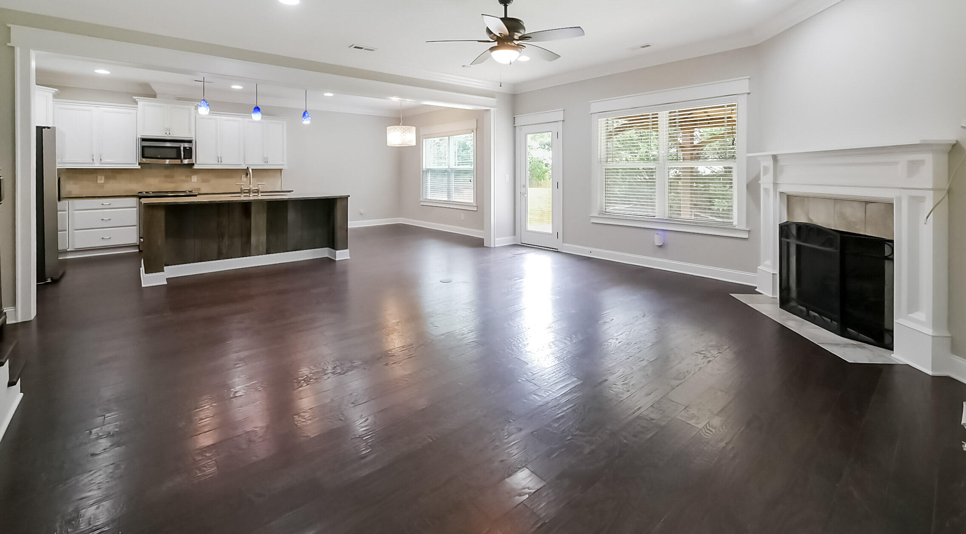
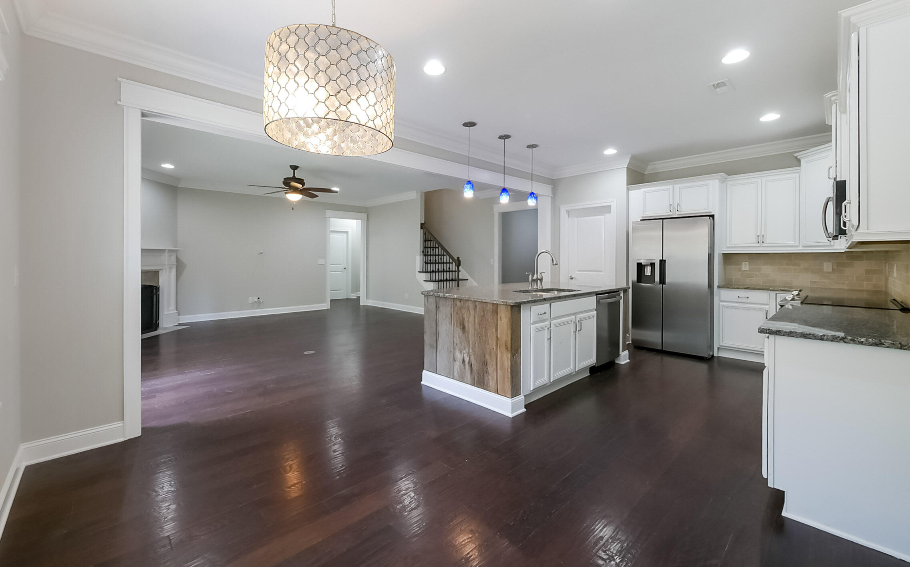
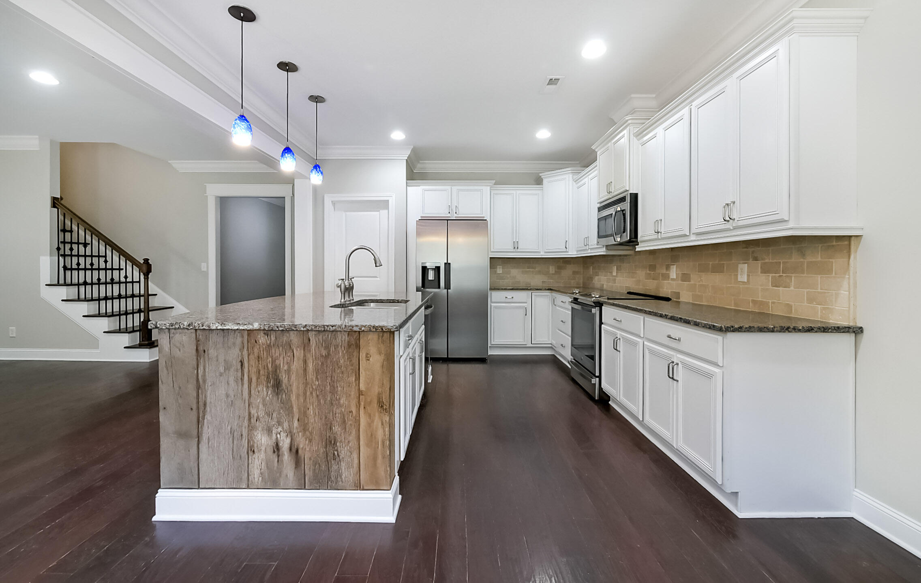
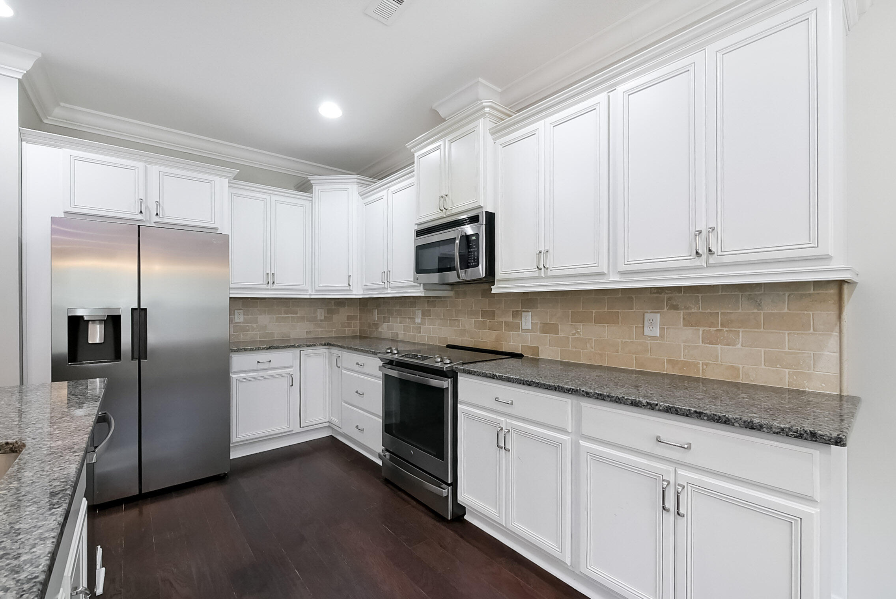
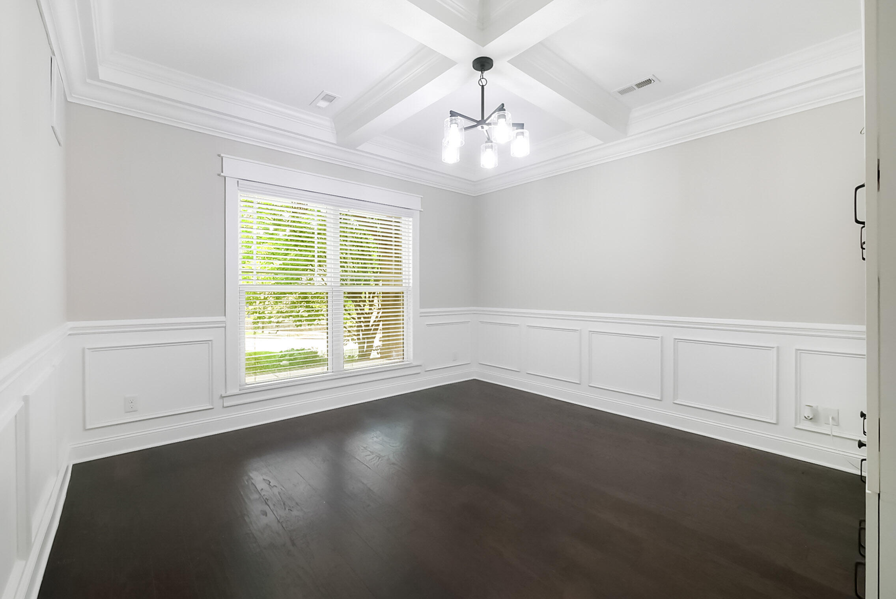
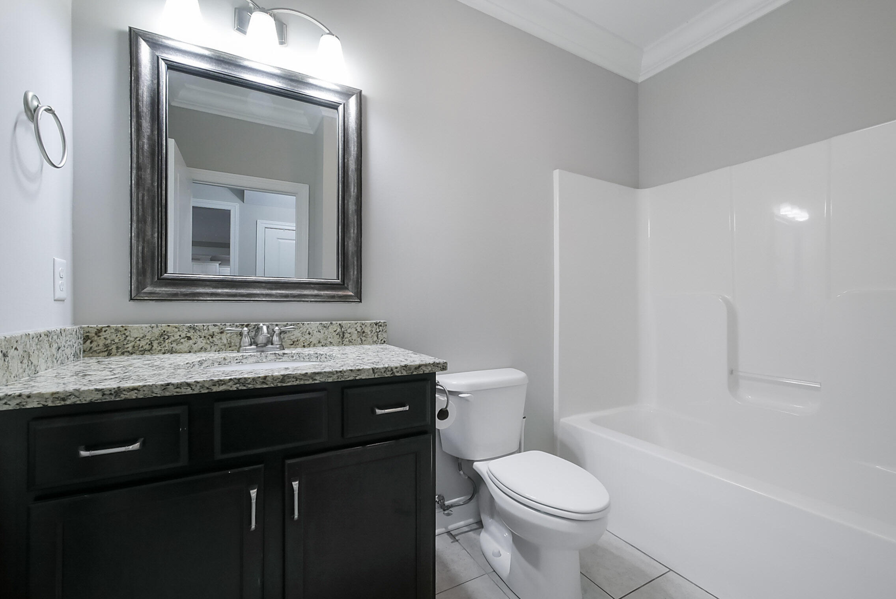
The main level is designed for easy everyday living and entertaining, with an open floor plan connecting the spacious great room, dining area and kitchen. A gas-log fireplace anchors the great room, while the kitchen features a large center island with plenty of room for gathering, casual dining and entertaining. A guest bedroom and full bath on the main level provide an ideal setup for overnight guests, a home office or flexible living space.

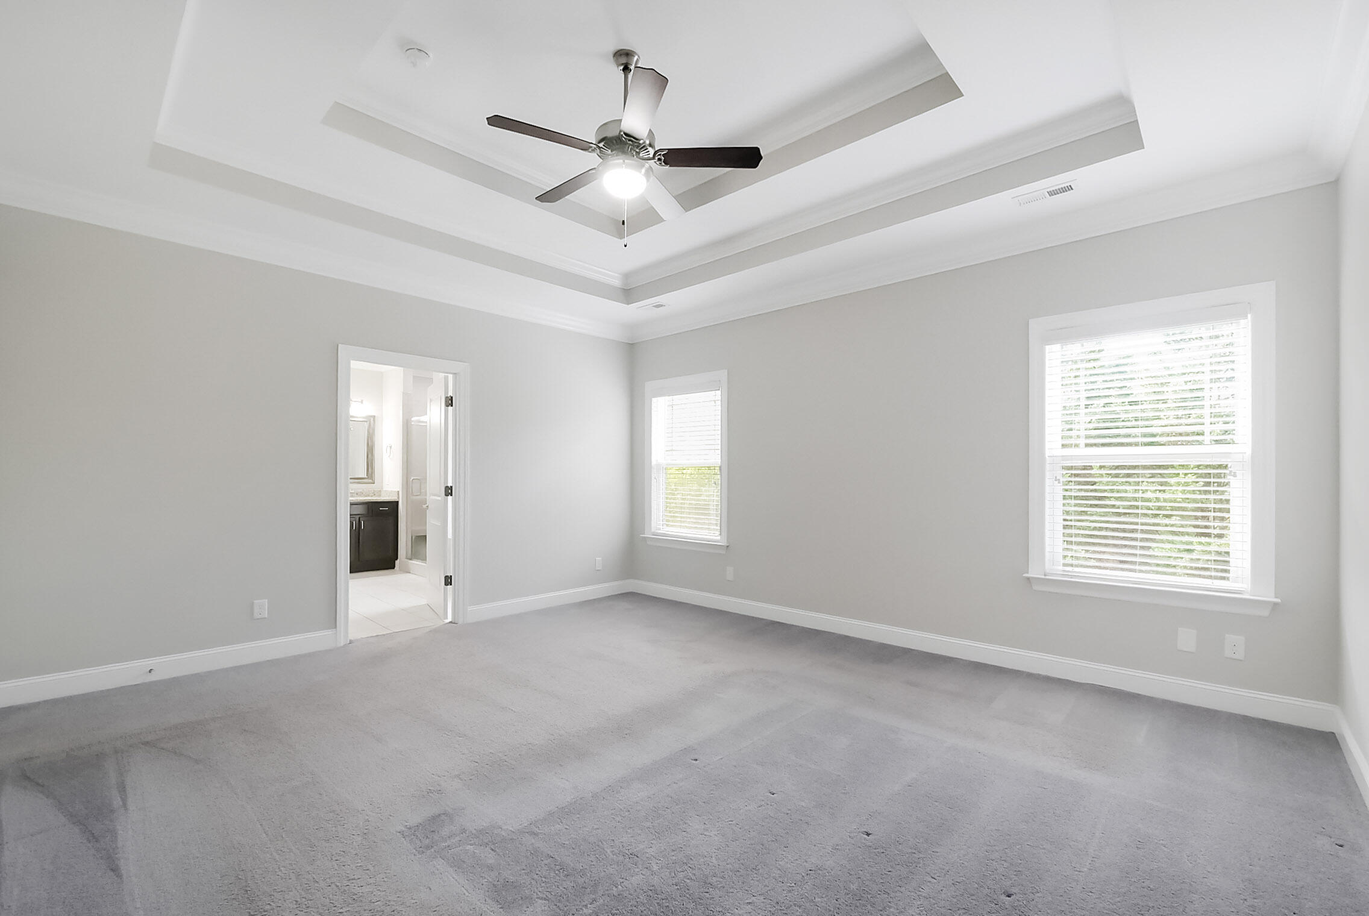
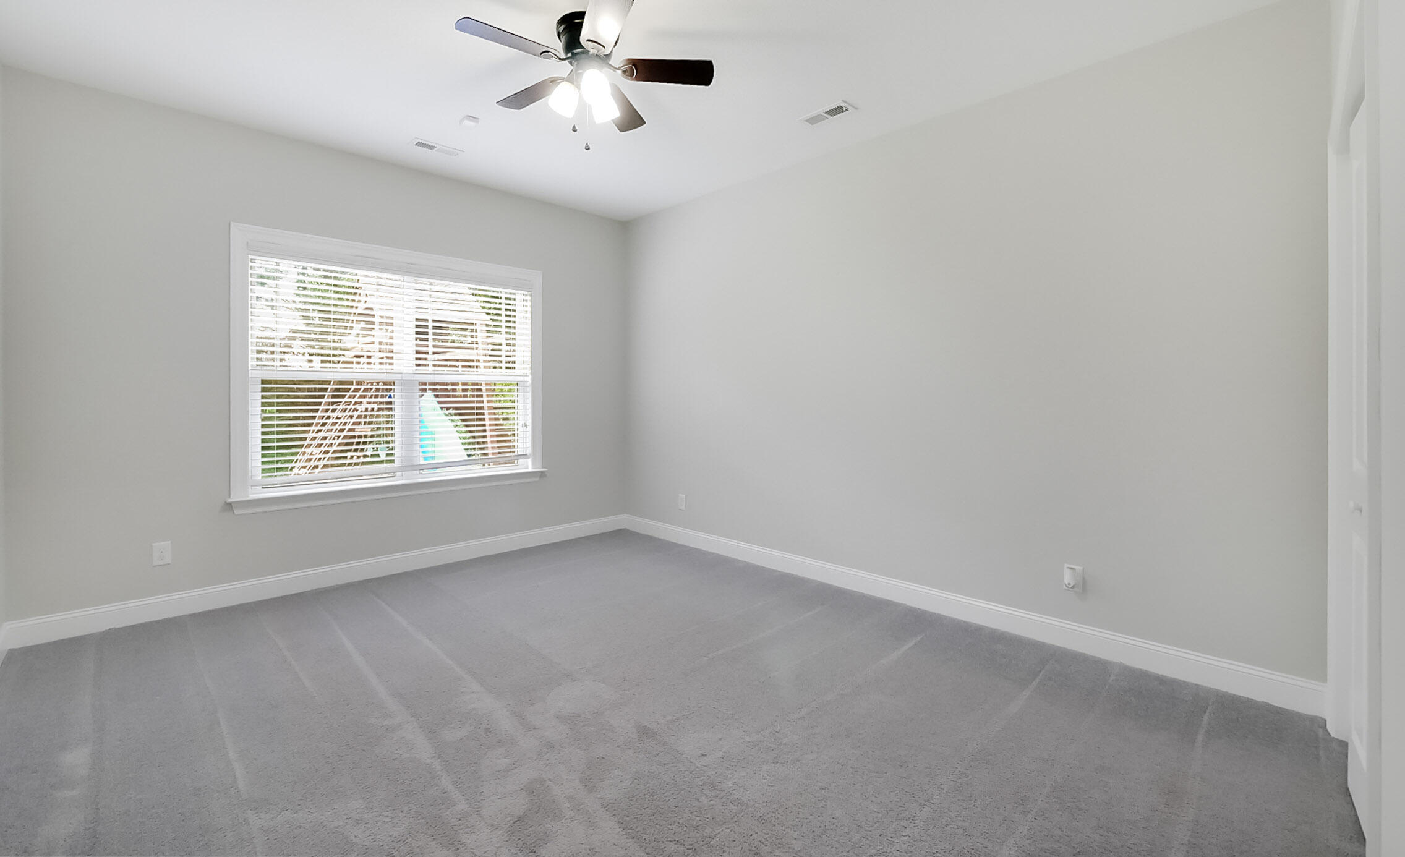
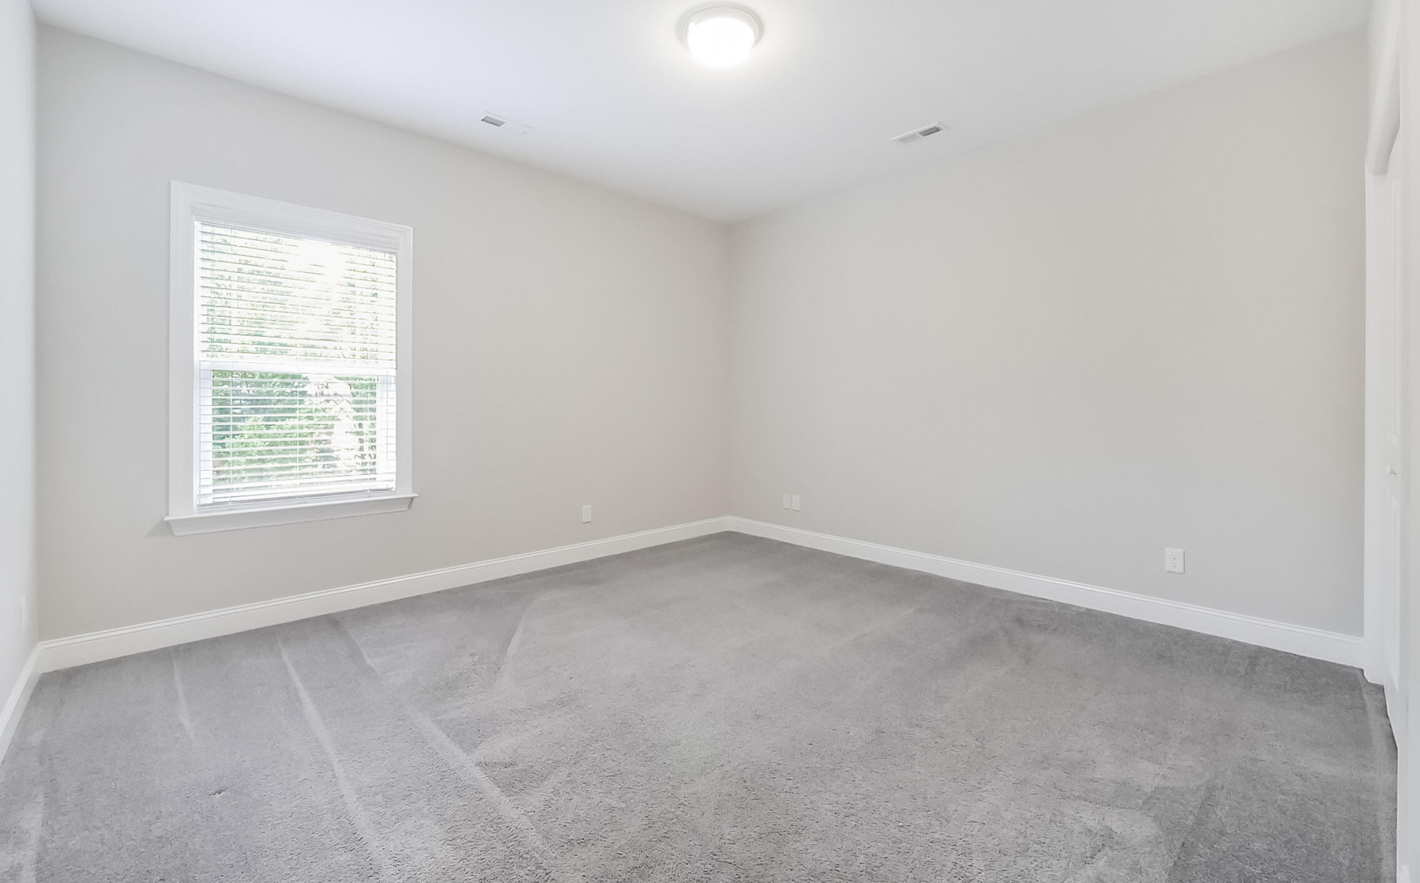
Upstairs, the primary suite offers privacy from the main living areas, along with two additional bedrooms and plenty of room for everyone to spread out.

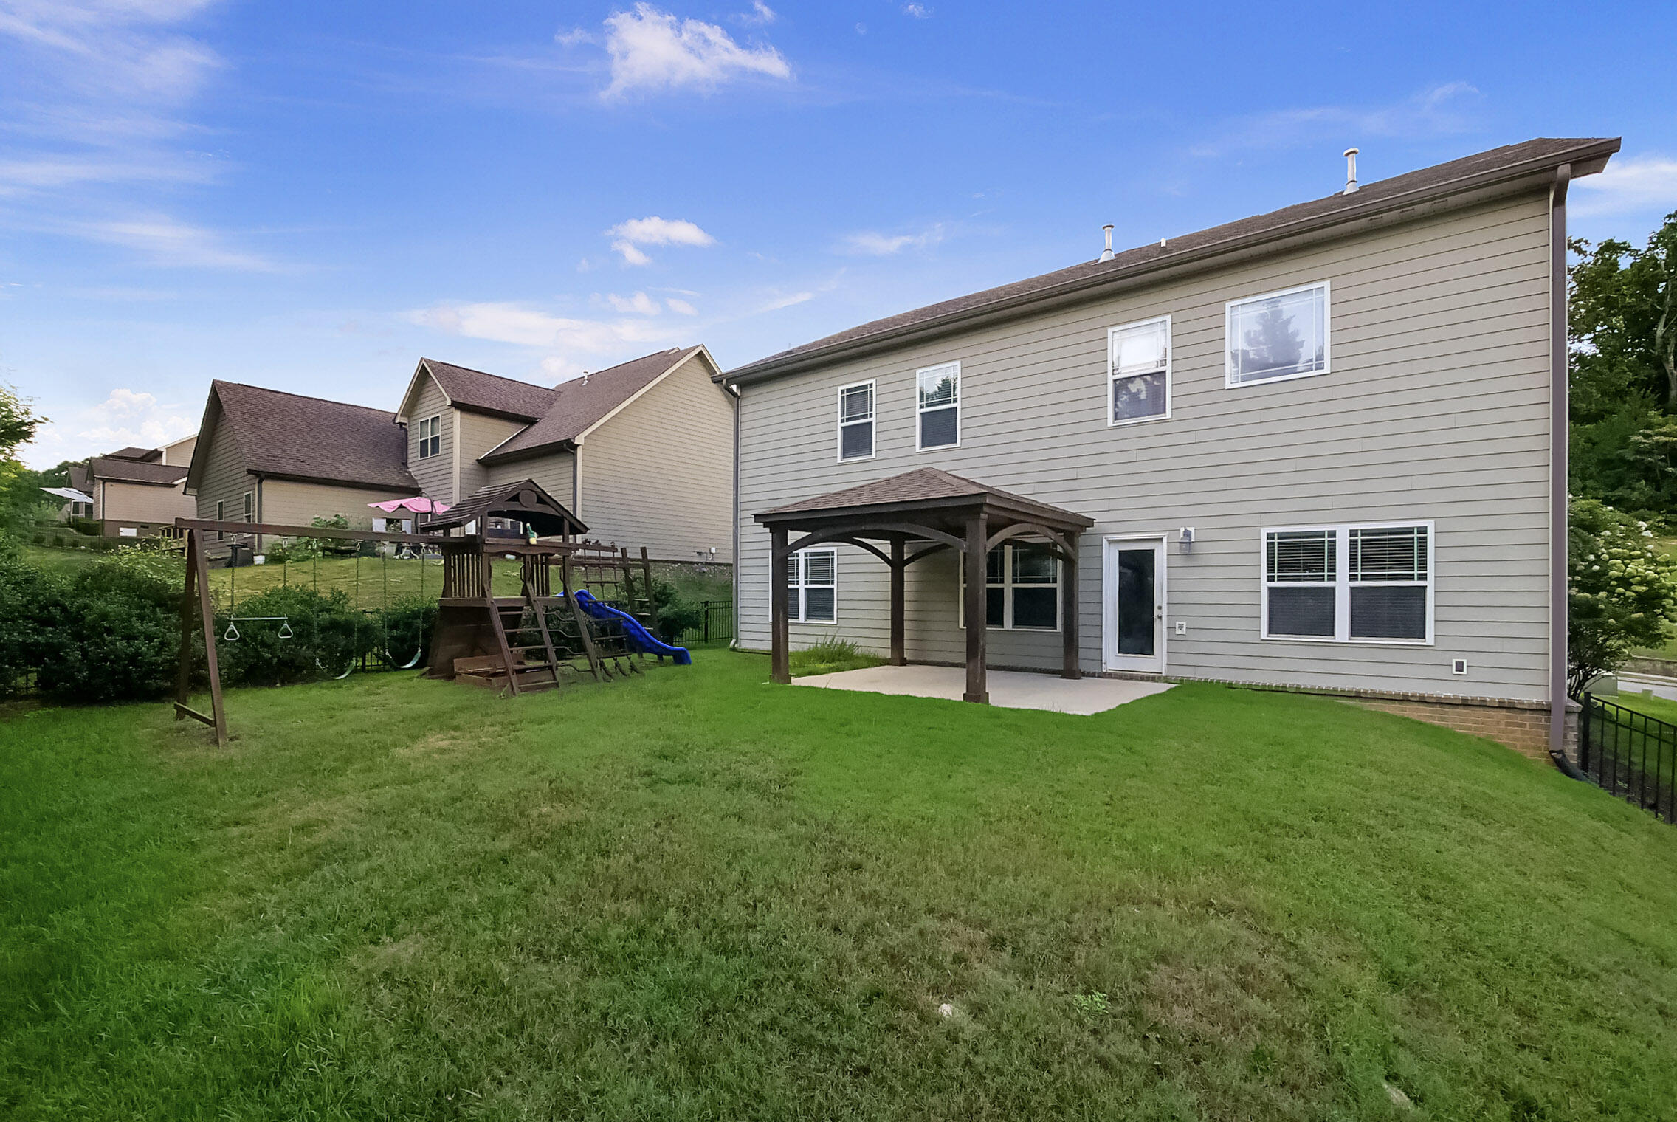
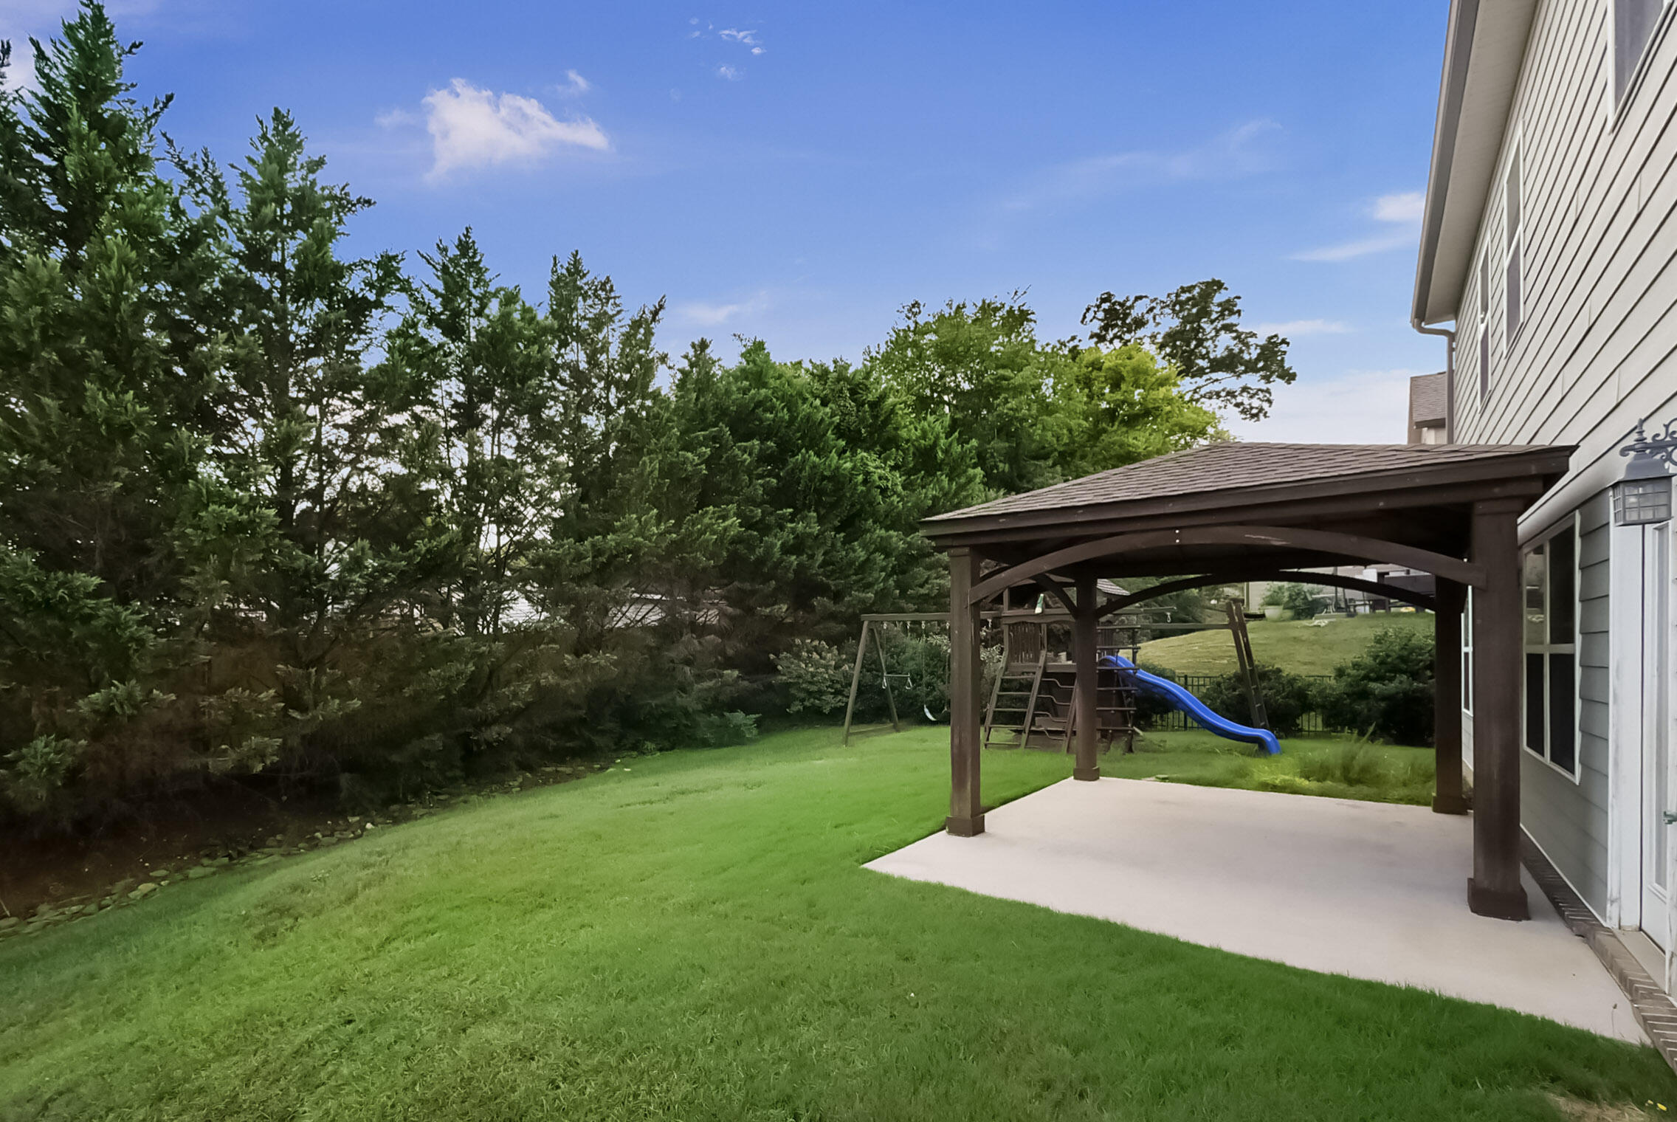
The living space continues outdoors with a covered patio overlooking the fenced backyard--an inviting spot for entertaining, grilling, or simply hanging out with family and friends. The fenced yard also provides plenty of room for your four-legged family members to enjoy.

One of the home's biggest advantages is its combination of space and location. Just a few miles from downtown Chattanooga, Bridgeview offers considerably more house for the money than many Northshore locations while maintaining easy access to downtown, shopping, dining and recreation.

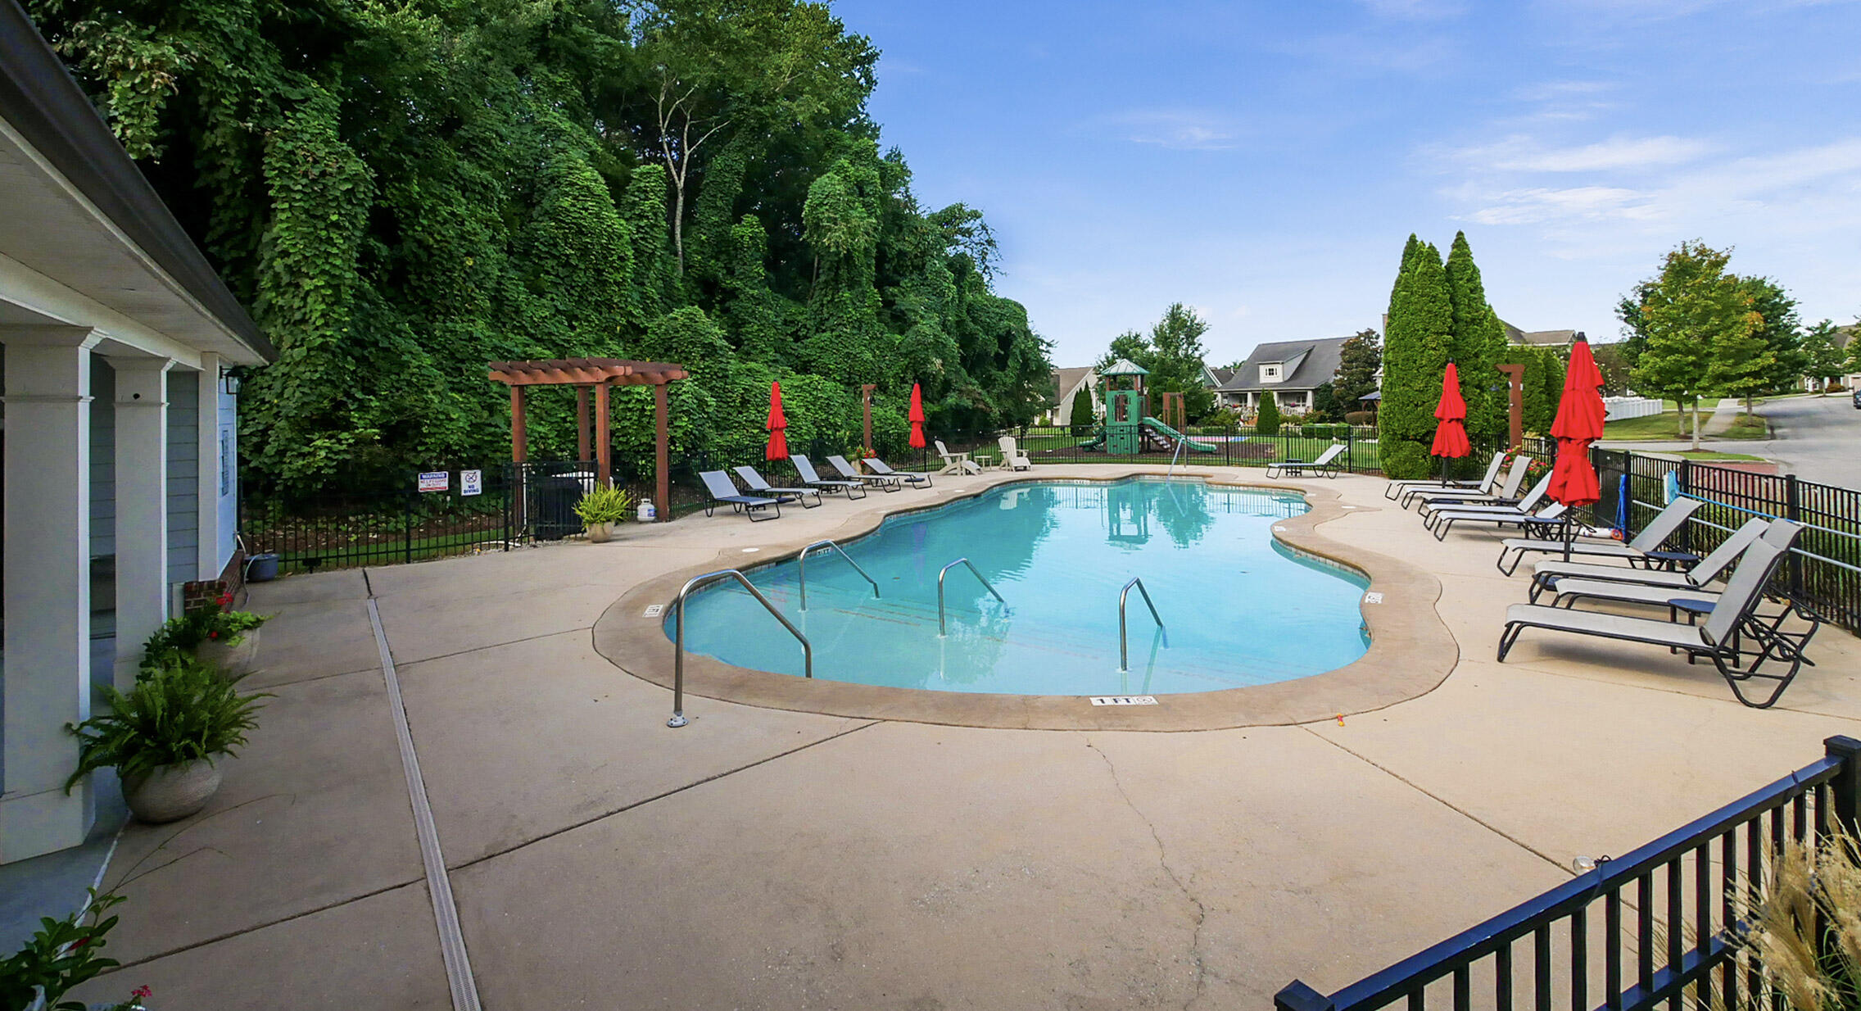
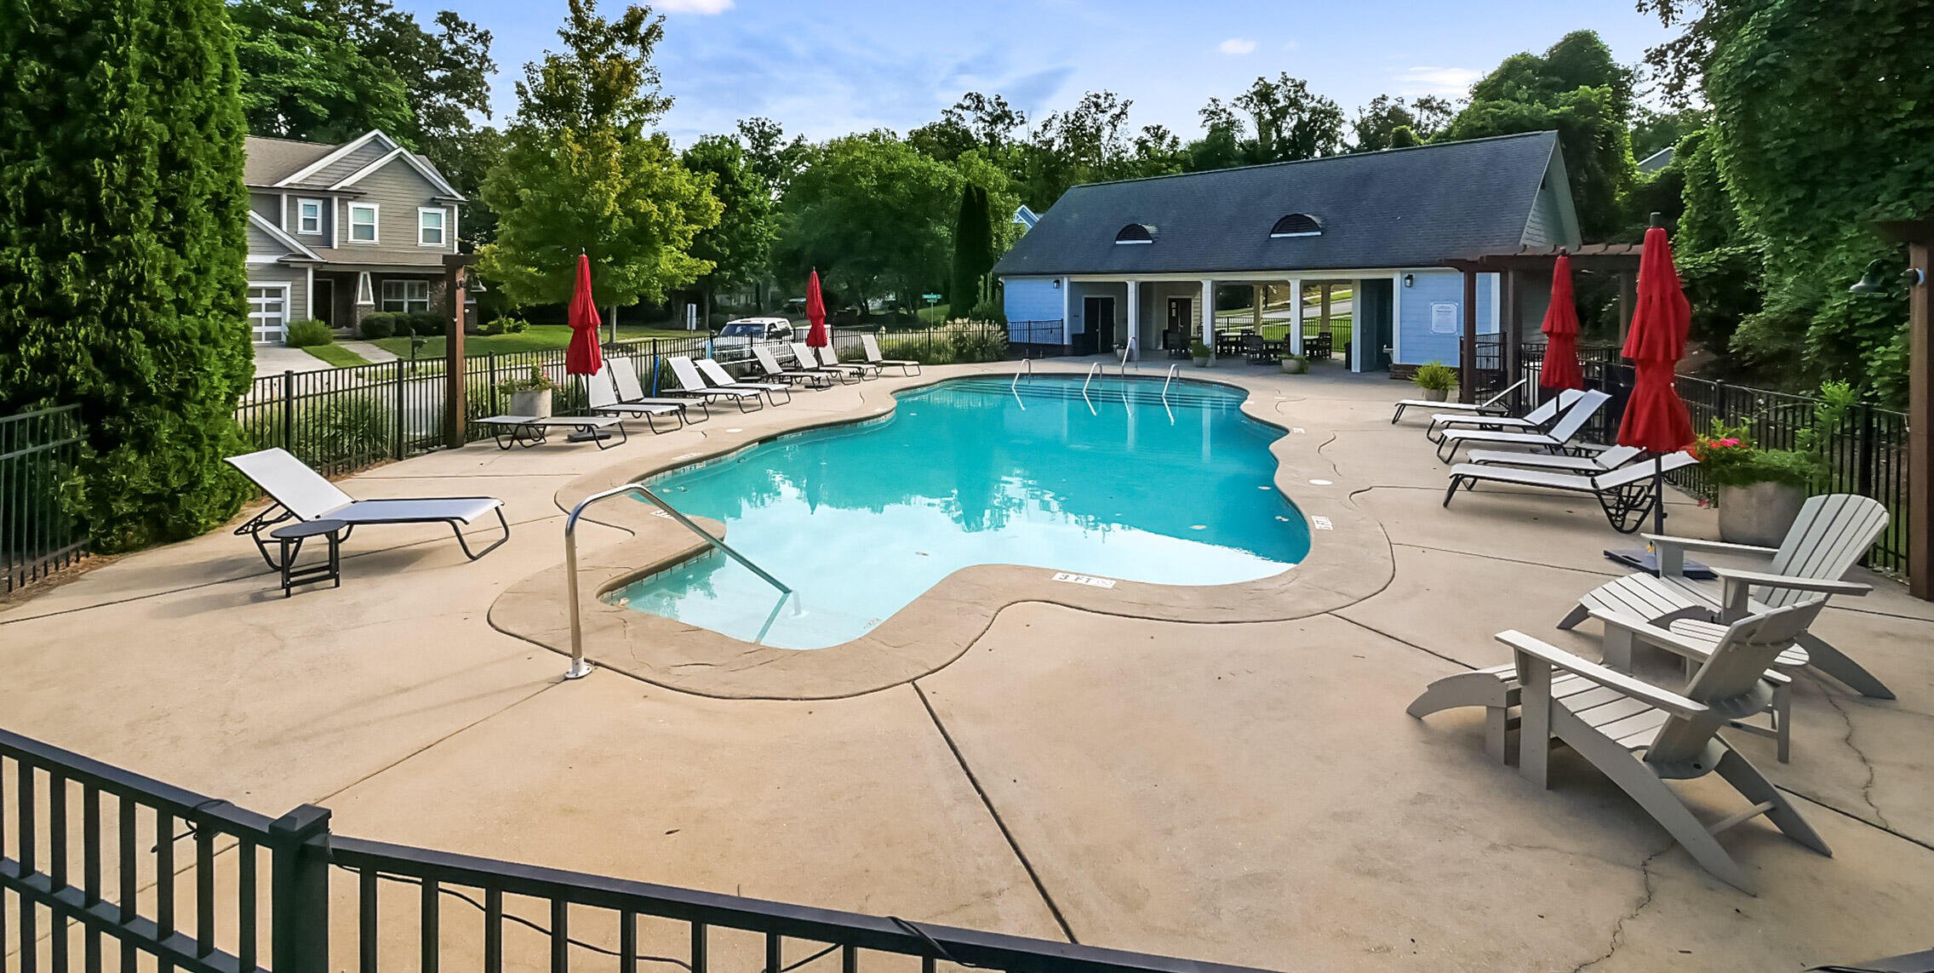
The neighborhood itself is a standout, with sidewalks that encourage walking and connecting with neighbors, along with a popular community swimming pool. With 2,787 square feet, four bedrooms, three full baths and a 3-car garage, 1276 Bridgeview Drive offers the space, convenience and neighborhood amenities that can be hard to find this close to downtown.

Share Property

Location

1276 Bridgeview Drive, Chattanooga, TN 37415

Status

Coming Soon

Property Amenities

Interior
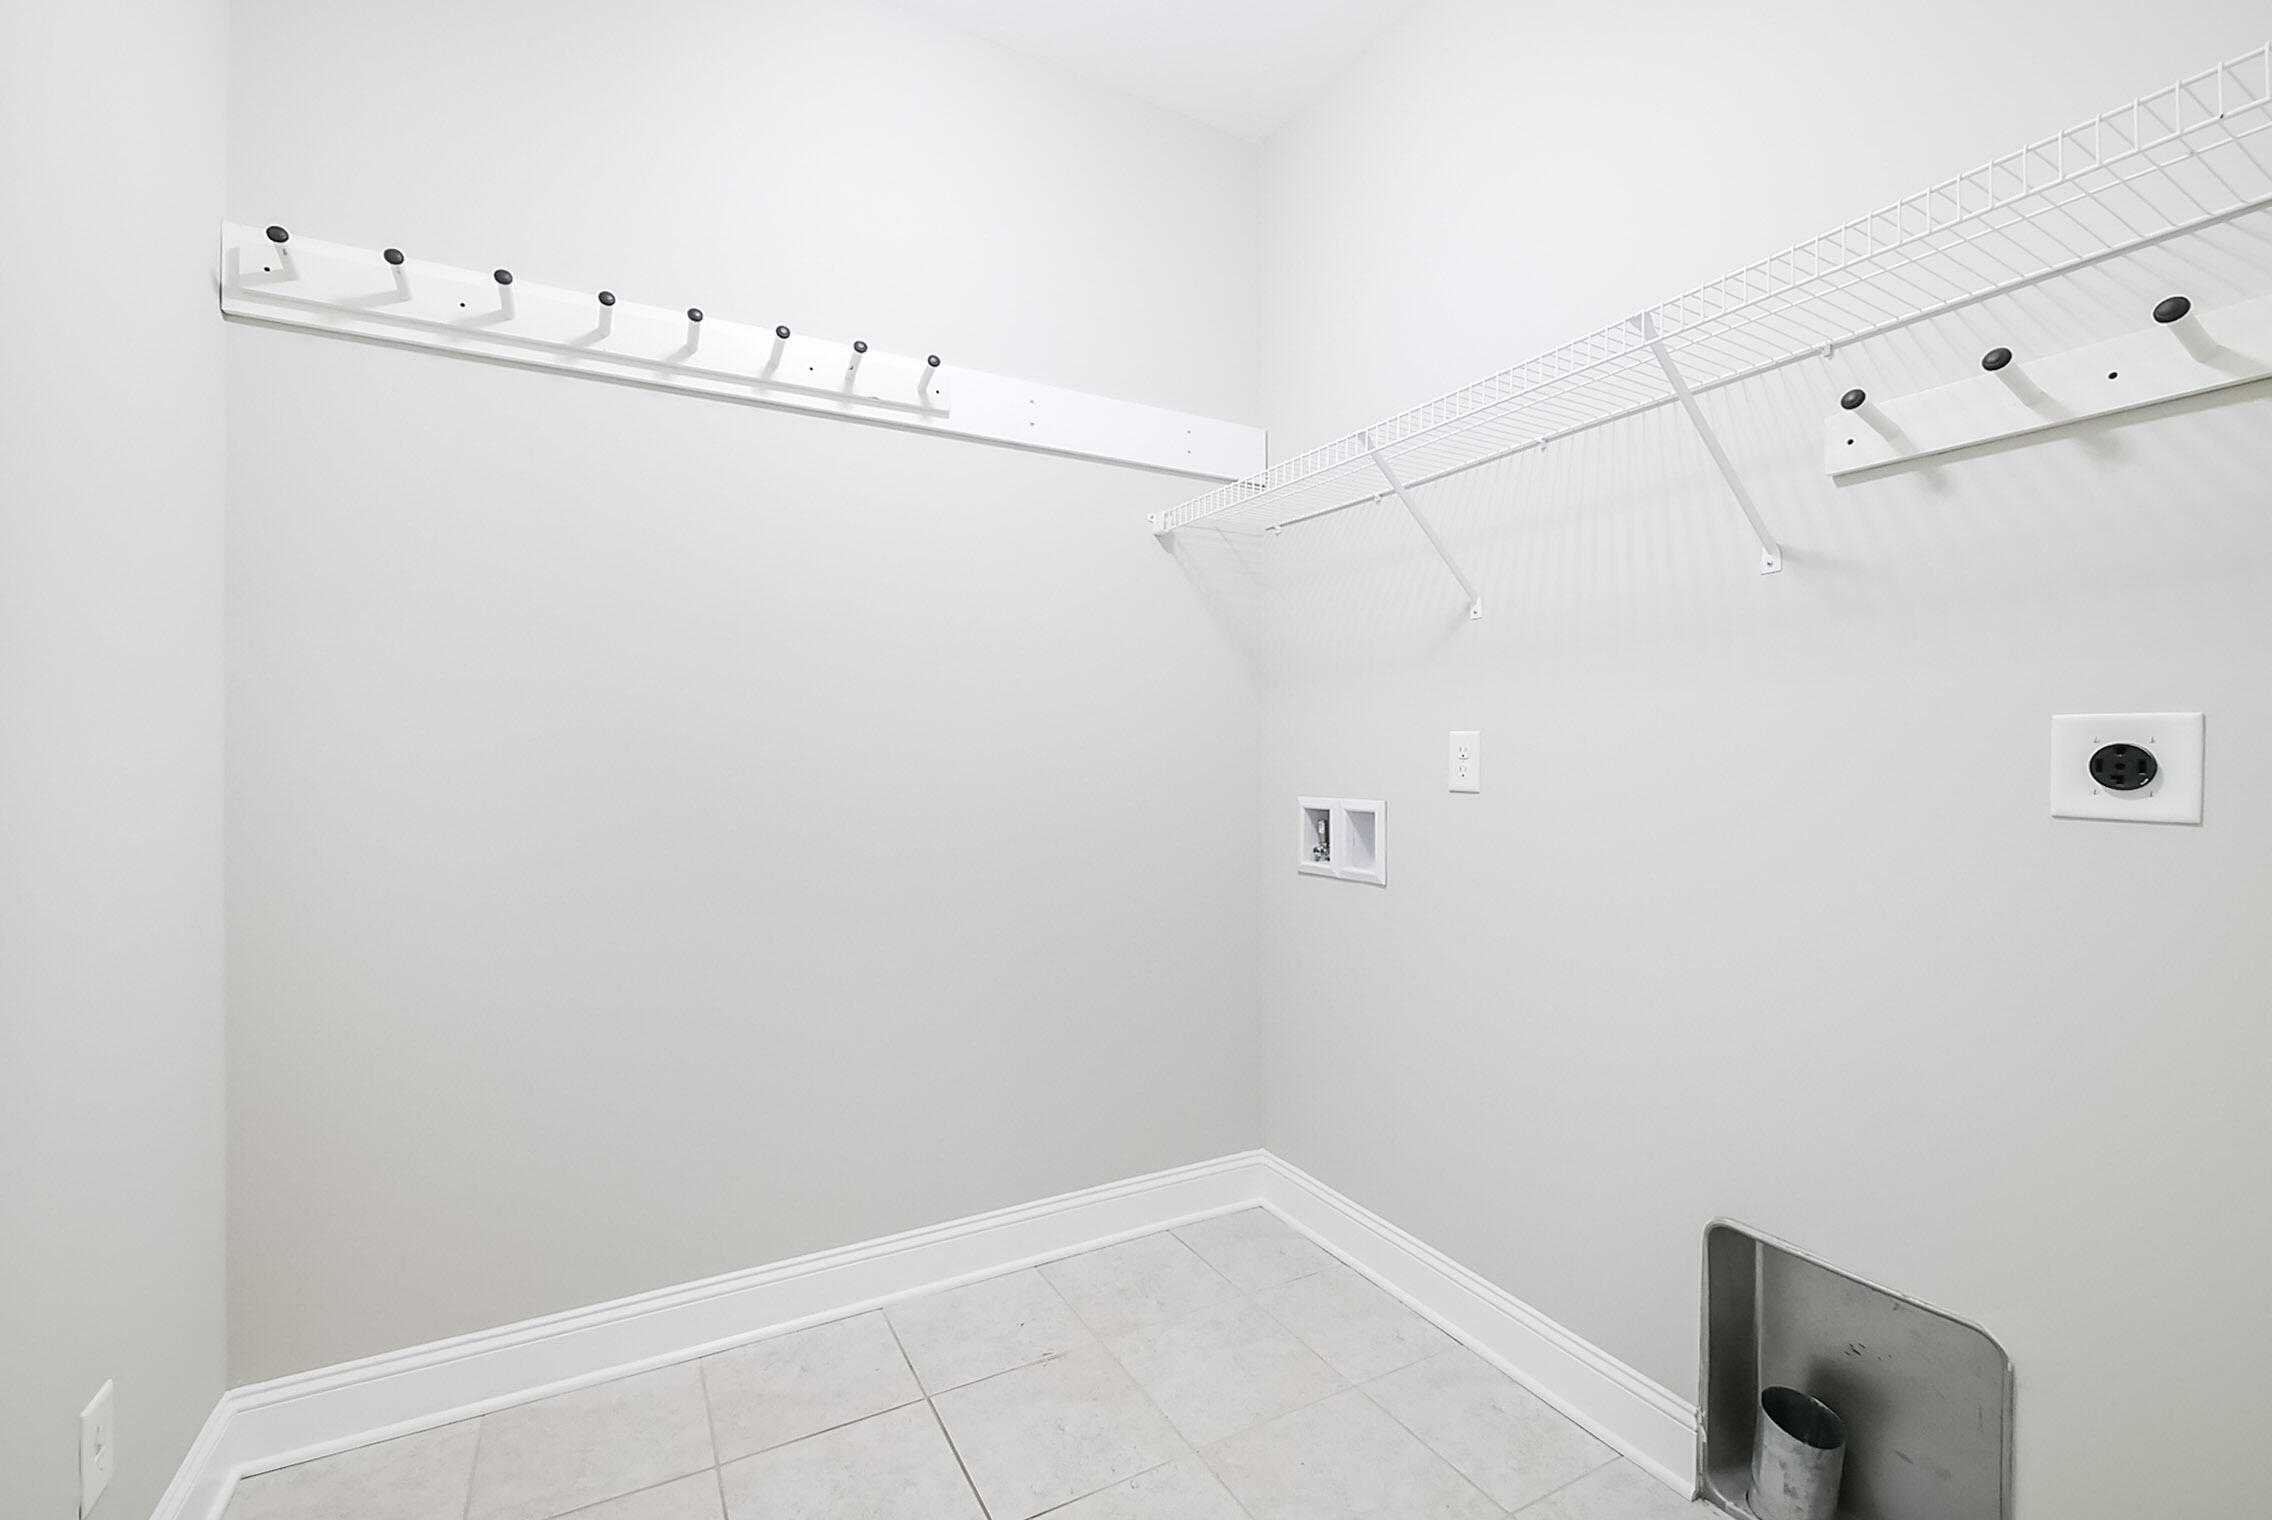
Laundry room Laundry Room, Upper Level, Washer Hookup
Fireplace Family Room, Gas Log
Appliances Water Heater, Stainless Steel Appliance(s), Self Cleaning Oven, Refrigerator, Oven, Microwave, Gas Water Heater, Free-Standing Refrigerator, Disposal, Dishwasher, Built-In Electric Range
Flooring Carpet, Tile
Total Bedrooms: 4
Full Bathrooms: 3
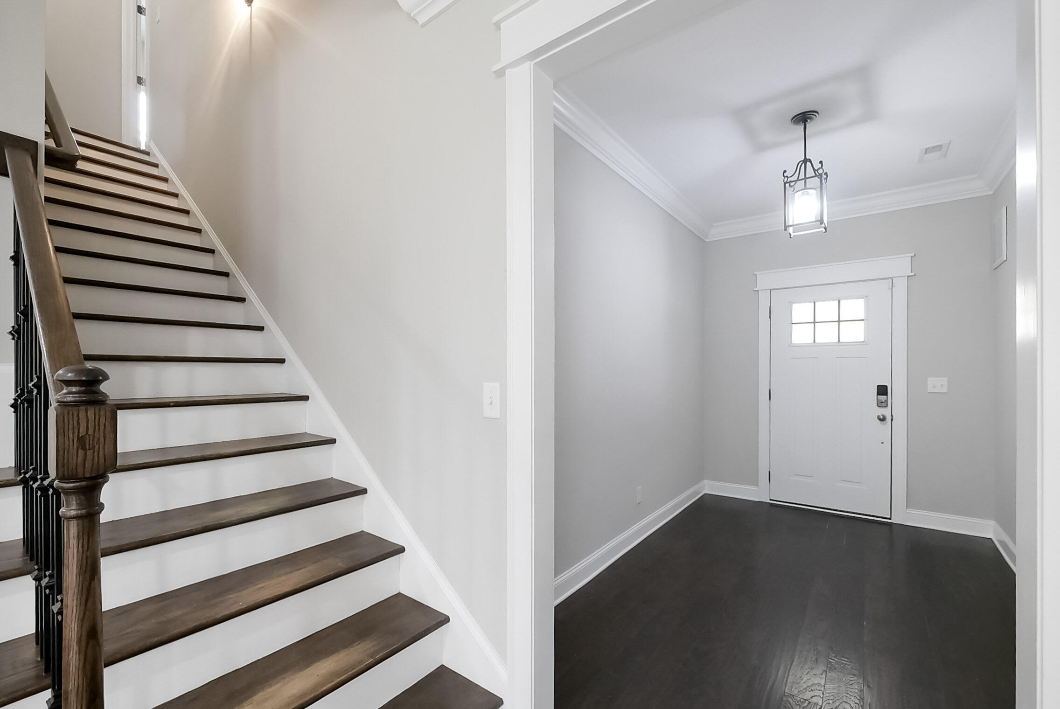
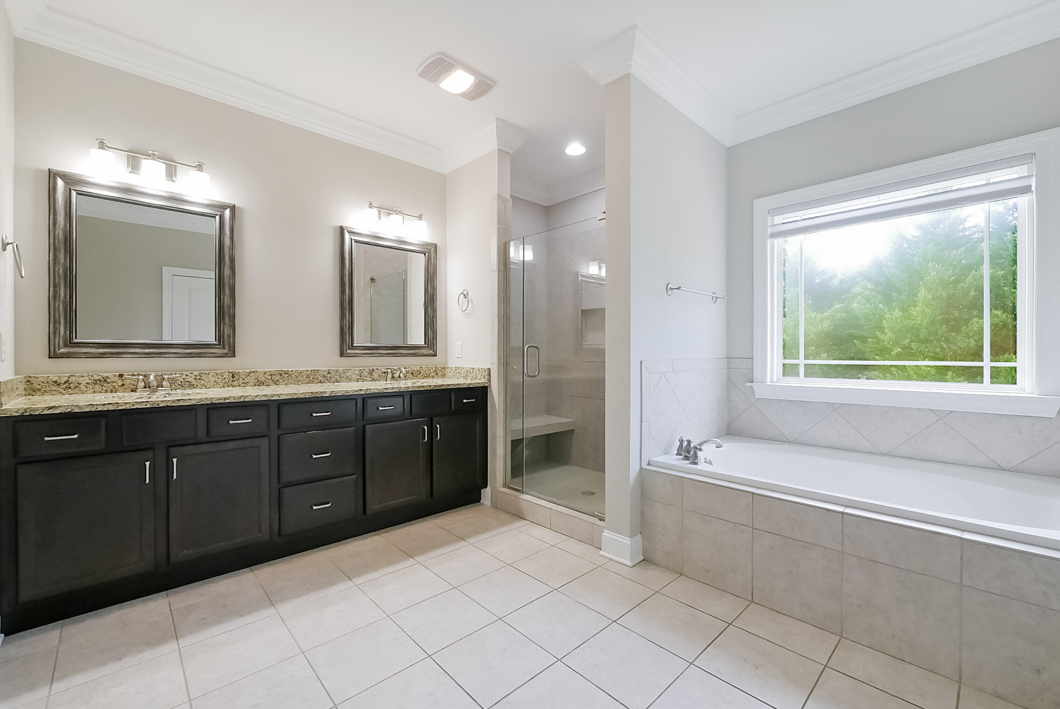
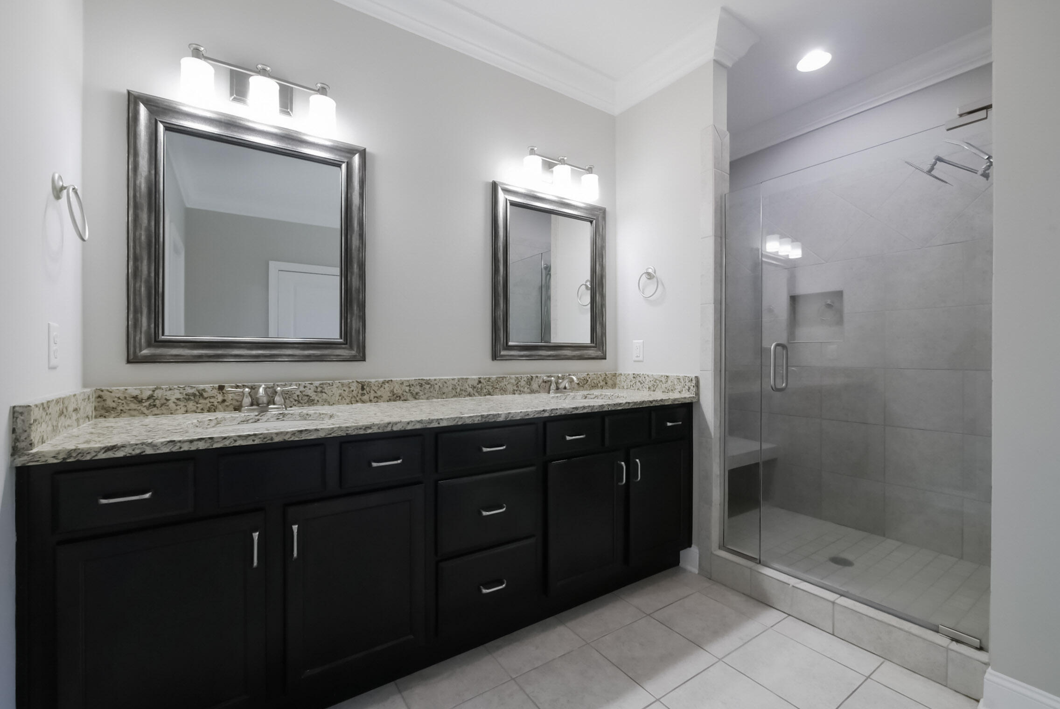
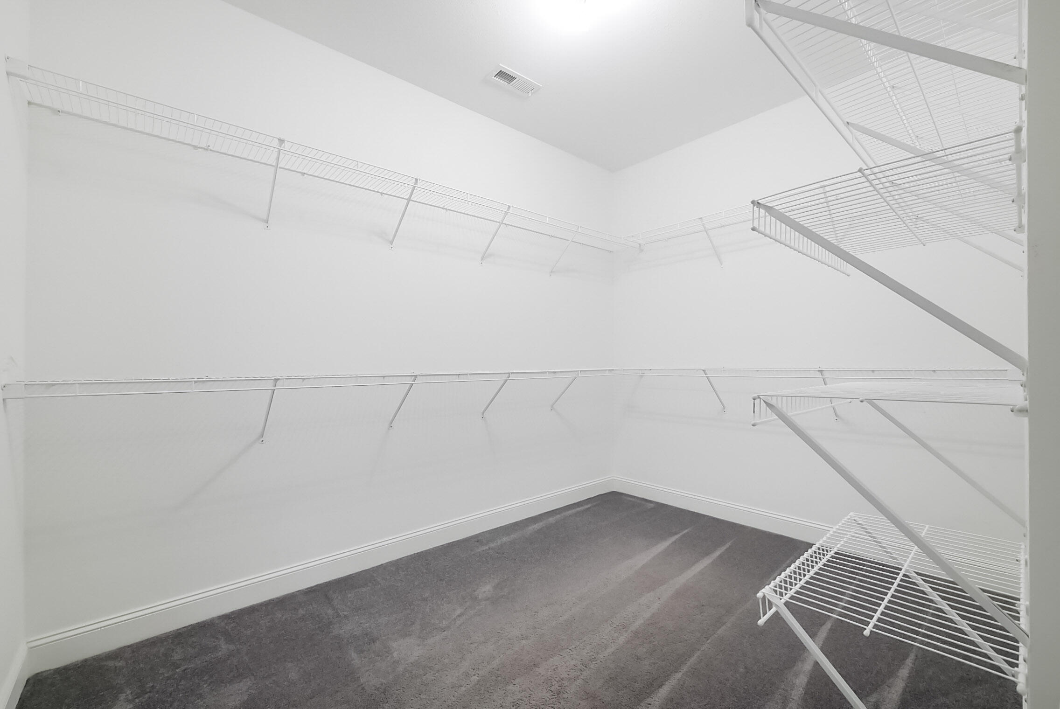
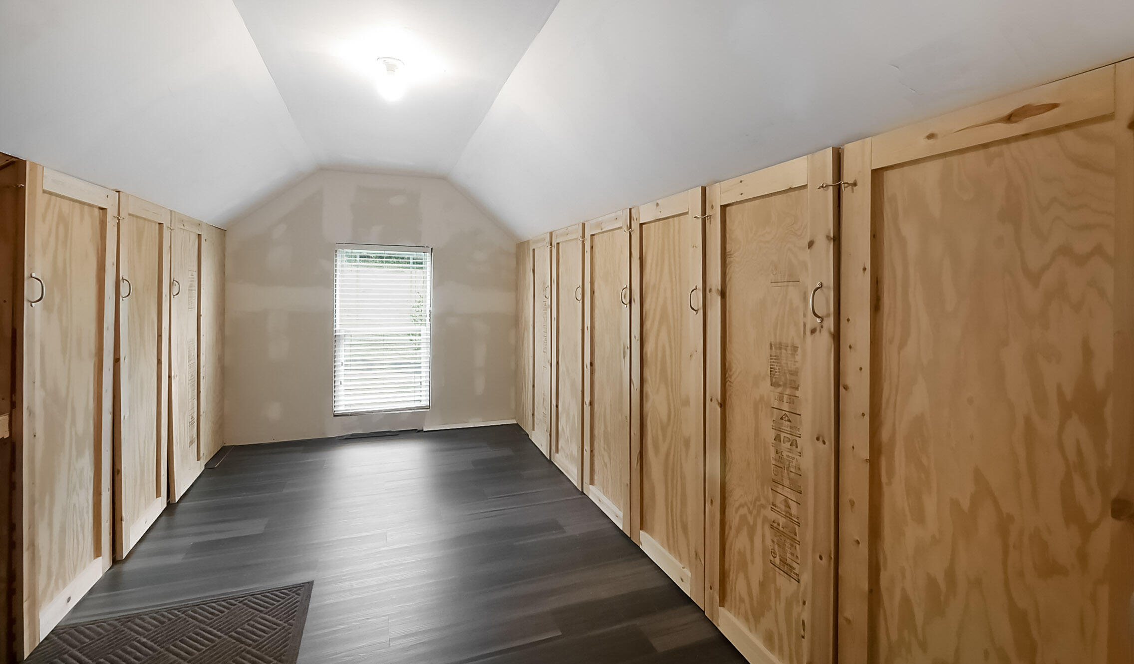
Other Interior Features Breakfast Bar, Breakfast Room, Ceiling Fan(s), Double Vanity, Eat-in Kitchen, En Suite, Entrance Foyer, Granite Counters, High Ceilings, Kitchen Island, Storage, Tub/shower Combo, Vaulted Ceiling(s), Walk-In Closet(s)
Area & Lot
Total area 2,787 Sq.Ft.
Lot Area 9,147.6 Sq.Ft.
Living area 2,787 Sq.Ft.
MLS® ID 1540913
Year Built 2015
High School Red Bank High School
Middle School Red Bank Middle
Elementary School Rivermont Elementary
Type Residential
Status Coming Soon
Exterior
Stories 2
Air conditioning Electric, Multi Units, Zoned
Heat type Natural Gas
Water Source Public
Garage Space 3.0
Security Features Security Service
Sewer Public Sewer
Other Exterior Features Misting System, Rain Gutters
Parking Concrete, Garage, Garage Door Opener, Garage Faces Front, Kitchen Level
Lot Features Cul-De-Sac, Front Yard, Gentle Sloping, Sloped Down
Roof Shingle
Utilities Cable Available, Electricity Connected, Natural Gas Connected, Sewer Connected, Water Connected
Finance
Sales Price $695,000
HOA Fees $850 yearly
Real Estate Tax $5,510 yearly

Mortgage Calculator

Estimate your monthly mortgage payment, including the principal and interest, property taxes, and HOA. Adjust the values to generate a more accurate rate.

All estimates are provided for informational purposes only. Actual amounts may vary.
$0,000 Your Payment 20 15 65
$0,000 Your Payment

Work With Us

Bringing together a team with the passion, dedication, and resources to help our clients reach their buying and selling goals. With you every step of the way.